
Small Kitchen Organization
Where to Put a Microwave in a Small Kitchen With No Counter Space
Start with the exact microwave type and manual, not the emptiest shelf: define the appliance’s operating envelope, then choose the lowest-cost spatial zone that preserves ventilation, support, power, door movement, hot-dish handling, circulation, and the lease.
In This Guide
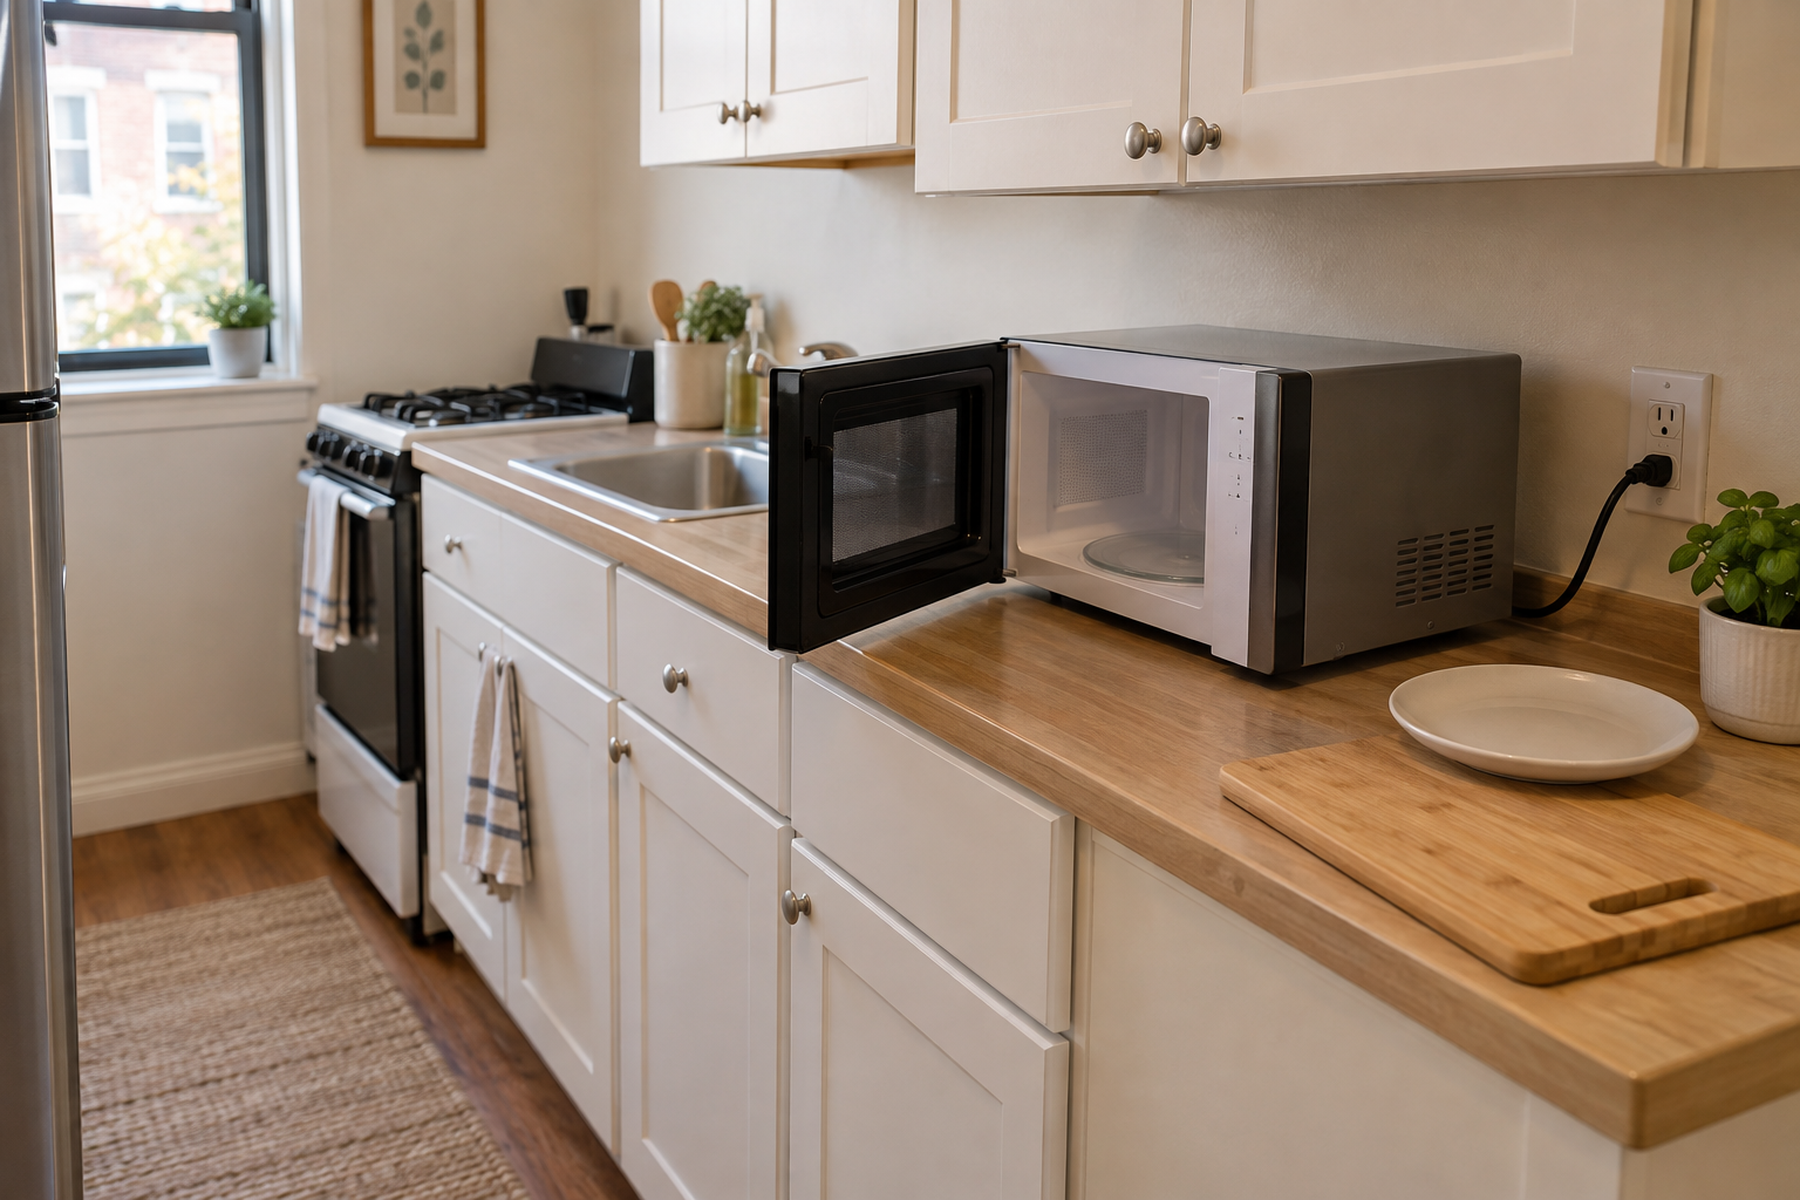
A microwave can fit physically in a small kitchen and still be in the wrong place. The appliance also needs the ventilation, support, electrical supply, door movement, hand access, and hot-food landing path required by its exact design.
That makes microwave placement a compatibility decision before it becomes a space-saving decision. Recovering counter space is useful only when the new location does not spend an even scarcer resource such as circulation, wall structure, cabinet volume, safe reach, or renter permission.
Quick Answer
Choose the Allowed Appliance State Before the Empty Space
Countertop, hanging, built-in, drawer, and over-the-range microwaves are not interchangeable. Identify the exact model first, then compare only the locations that can meet its operating and installation requirements.
01
Start with the exact type, model, and manual
Confirm whether the appliance is countertop-only, approved for a model-specific hanging or built-in kit, over-the-range, drawer, or another installation class before you consider shelves or cabinets.
02
Measure the operating envelope, not just the body
Include required air clearances, full door opening, plug and cord reach, stable support, hand access, and a nearby landing path for hot dishes.
03
Spend the least damaging spatial resource
Keep the microwave on the counter if enough prep surface survives; otherwise compare a freestanding cart, an adjacent surface, a compliant open shelf, or a true installed solution without pretending any off-counter move is free.
01
Identify the Microwave Type Before You Pick a Location
Begin with the appliance label and owner’s manual. A countertop microwave is not automatically a hanging microwave, an over-the-range microwave, a built-in microwave, or a drawer microwave simply because the kitchen has space for one of those arrangements.
The FDA’s microwave guidance reinforces a manual-first rule: consumers should follow the manufacturer’s recommended operating procedures and safety precautions. For placement, that means the exact model decides which installation states are available.
Some countertop models are designed only to sit on a supported surface. Some GE countertop models have optional hanging kits, and select models can be converted to built-in use with a compatible trim kit that provides the required airflow path. Those capabilities are model-specific, not category-wide.
Do not start by asking whether a shelf, pantry cavity, or space above the range looks big enough. Start by removing every placement family the exact microwave does not support.
02
Build the Full Operating Envelope Around the Appliance
The microwave footprint is larger than its exterior width and depth. The operating envelope also includes manufacturer-required ventilation, full door travel, plug and cord reach, space for the user’s hands, and a stable route from the appliance to a nearby landing surface.
Clearance numbers are not universal. GE’s current countertop guidance, for example, gives specific side, top, rear, and front-edge clearances for its countertop-only models. Those figures are useful as manufacturer evidence, not as dimensions to copy onto another brand or installation class.
The support surface is part of that envelope. Panasonic’s current North American guidance calls for a sturdy, level surface and unobstructed vents, while shelf, cart, and furniture load capacity still has to be verified for the actual microwave and the actual support system.
Door operation and unloading deserve equal attention. A location fails if the door hits a wall or cabinet, if the user has to reach awkwardly overhead for a hot bowl, or if there is nowhere stable to set the dish down without turning through a narrow traffic path.
Measure / Check First
Before you move the microwave or buy a shelf, cart, or rack, verify the exact appliance requirements and test the complete operating route in the proposed location.
Check Ventilation, Support, Power, and Hot-Food Handling Together
01
Model-specific clearance and vent paths
Use the exact manual to identify required top, side, rear, front-edge, intake, and exhaust conditions, then keep those zones free of cabinets, books, pantry items, or decorative storage.
02
Stable support and full door operation
Confirm the surface is level, deep enough, structurally appropriate for the loaded appliance, and positioned so the door can open fully without the microwave sitting precariously near an edge.
03
Grounded power and a safe landing route
Verify the outlet, grounding, circuit, and cord guidance for the exact model, then make sure a hot dish can move to a nearby stable surface without an awkward high reach, forced turn, or cord workaround.
If a location only works by blocking vents, improvising power, trusting an unverified shelf, enclosing a countertop-only unit, or carrying hot food through a bad reach or walkway, reject that location before optimizing the room around it.
03
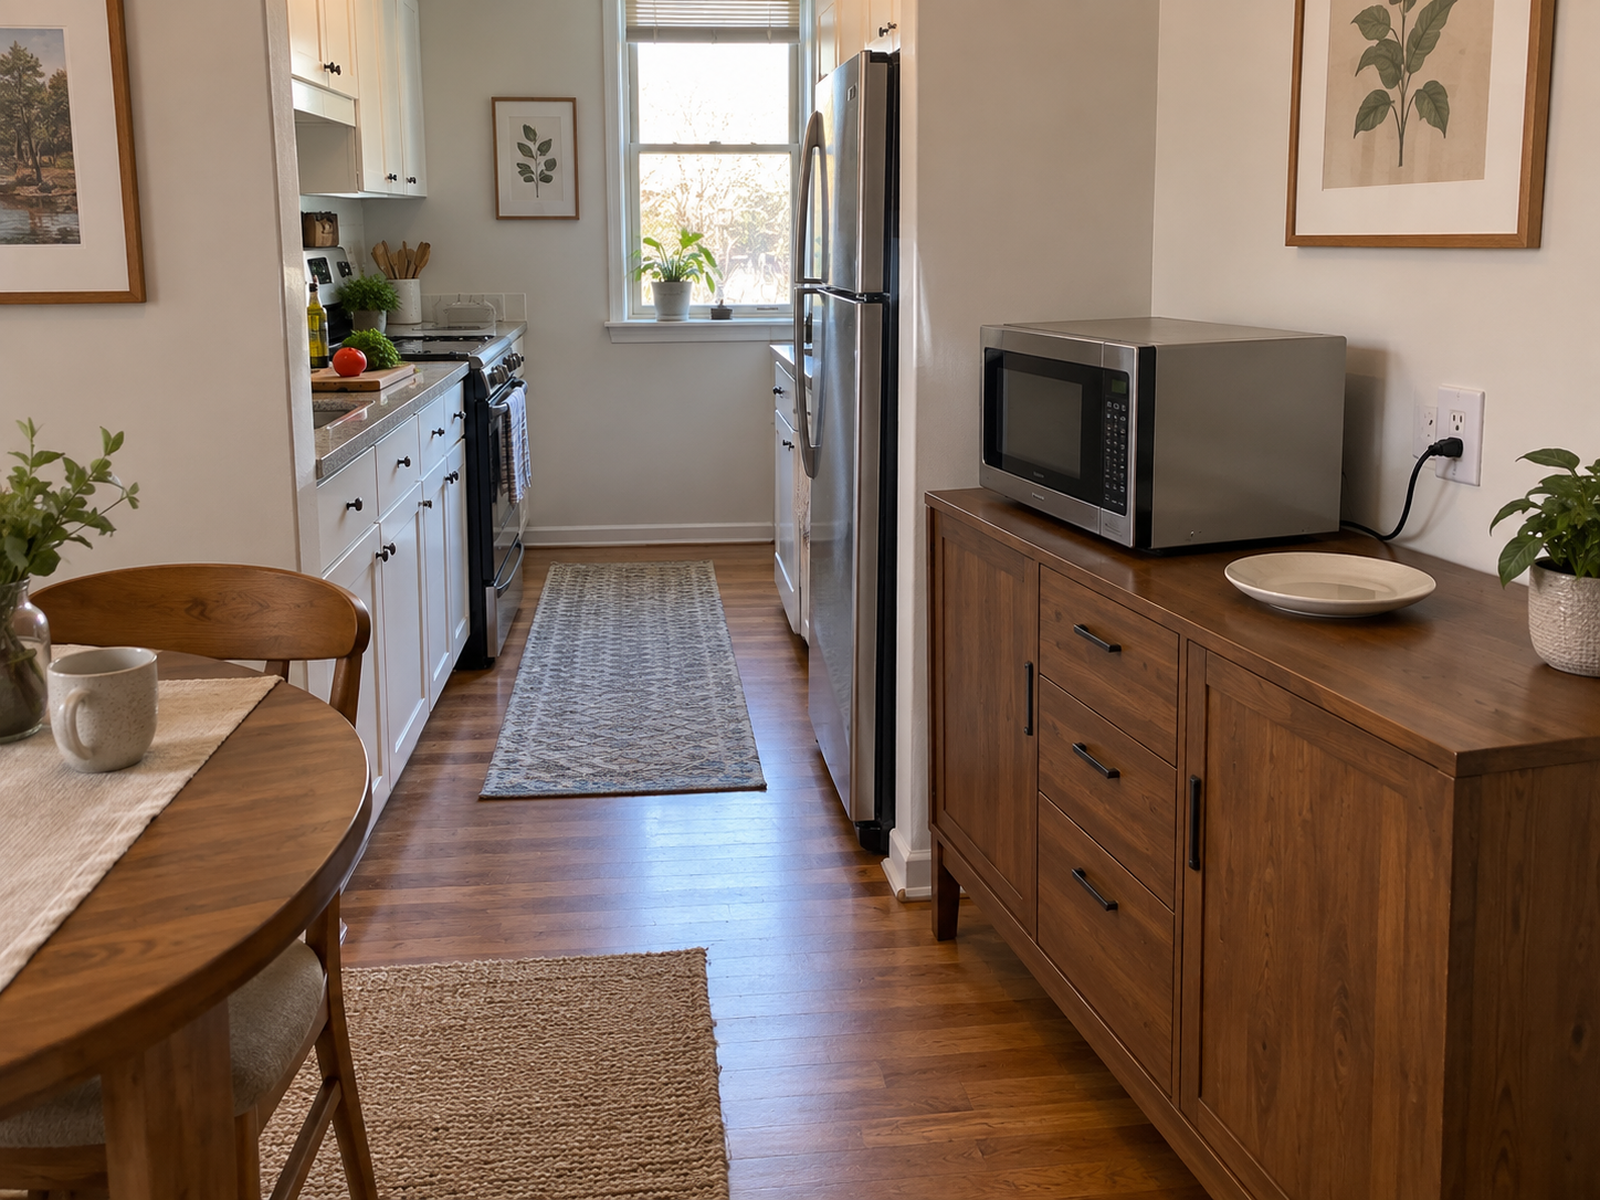
Keep It on the Counter When the Prep Zone Still Works
Counter placement remains the lowest-intervention option when the microwave can meet its exact clearances and the kitchen still has a usable prep and landing strip. It avoids new furniture, wall work, cabinet conversion, and installation-class ambiguity.
Do not evaluate counter placement by microwave footprint alone. Check whether the remaining surface can handle the kitchen’s actual prep tasks and whether hot dishes can leave the microwave without crossing the sink, stovetop, or another appliance.
A corner can be efficient when the door, vents, plug, and front-edge requirements still work, but do not force the unit tightly between walls or tall objects simply to reclaim a few inches.
If the microwave consumes the only realistic work zone even after the counter layout is simplified, move to a different spatial resource rather than continuing to compress the same surface.
04
Spend Floor Space Before You Spend the Lease
A stable freestanding cart, baker’s rack, or adjacent table can be one of the strongest renter-oriented branches because it can recover counter space without drilling into walls or modifying cabinetry.
The trade is floor area. Current small-kitchen user discussions show the exact failure mode: a cart can improve appliance access while making a nearby cabinet, drawer, or walking path awkward.
Test the whole furniture envelope with the microwave in place. The support has to be level and appropriate for the appliance, the microwave needs its required air space, wheels must not make the operating surface unstable, and doors or drawers around the cart still need to work.
The best freestanding location may be just outside the kitchen. Whirlpool’s current U.S. planning guidance explicitly includes a small cupboard or rolling cart in a hallway, dining room, or beverage area when the tiny kitchen itself has no better location.
05
Move It Just Outside the Kitchen When That Costs Less Space
A dining-area sideboard, beverage station, or other stable adjacent surface can protect the kitchen’s prep zone without inserting another cart into a narrow galley.
This branch works best when the route is short, the support and ventilation requirements are met, and the outlet works without designing the setup around an unverified extension cord or power strip.
Convenience still matters. Count how often the microwave is used and what usually comes out of it. Carrying a mug or reheated plate a few extra steps may be reasonable; moving a heavy hot casserole through a doorway or around furniture may not be.
Do not let a spatial win become living-room clutter by default. The adjacent zone should have enough visual and physical capacity to absorb the appliance without displacing another daily function.
06
Use an Open Shelf Only When the Exact Model and Structure Fit
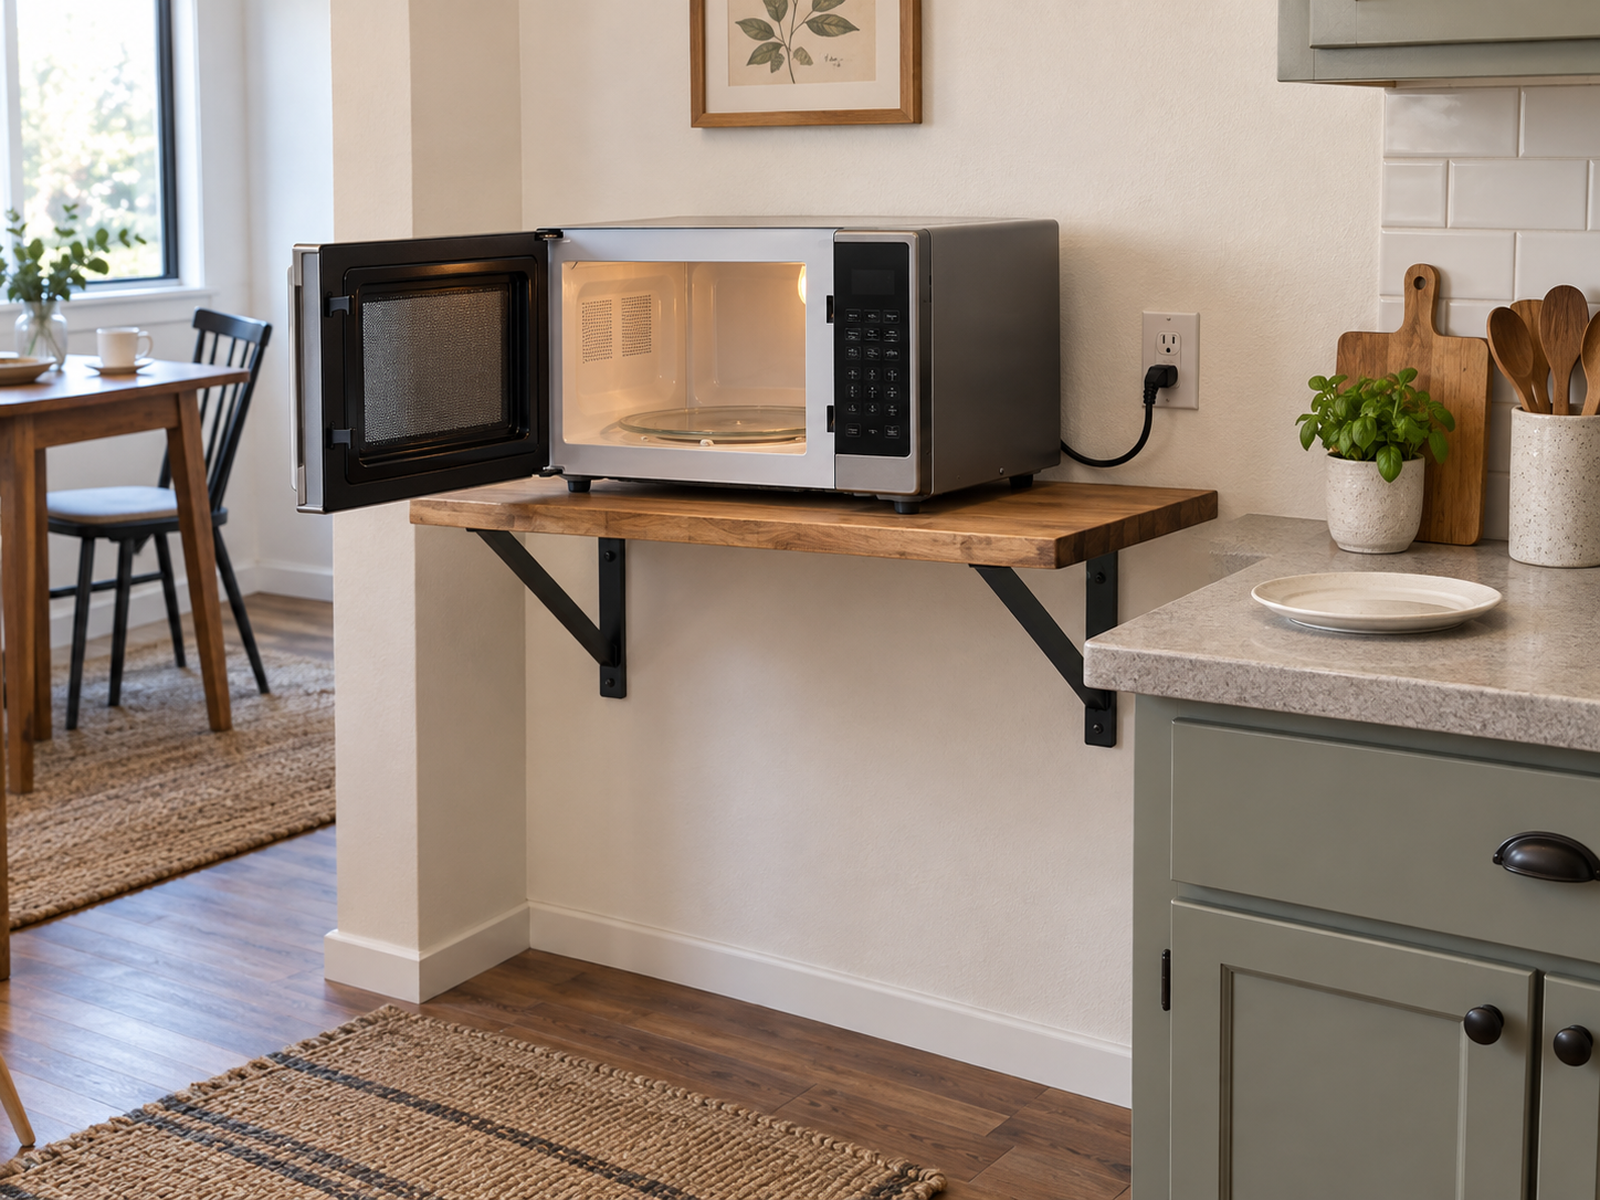
A countertop microwave resting on an open shelf is different from a microwave mechanically hung under a cabinet. The shelf is supporting the appliance as a countertop-type unit; it does not convert the microwave into a hanging installation.
The exact manual has to allow the intended supported placement, and the shelf has to be deep, stable, level, and structurally appropriate for the actual microwave. Required ventilation has to remain open around the appliance.
Height can invalidate an otherwise efficient shelf. The research did not establish one universal ergonomic microwave height, so test the real user, the real door, and a representative hot dish instead of copying a fixed installation number.
Wall structure and renter permission matter too. A shelf that requires heavy-duty fasteners, uncertain anchors, or repair work at move-out is an installation decision even if the microwave itself is not mechanically mounted.
Use / Skip
Open-Shelf Placement for a Countertop Microwave
Use
Use it when the model permits supported placement and the shelf can carry the full operating envelope
An open shelf can recover counter space when the exact microwave instructions, ventilation, shelf depth, structural support, outlet location, door movement, reach height, hot-dish landing path, and lease all work together.
Skip
Skip it when the shelf is really becoming an improvised mount or enclosed cavity
Choose a counter, freestanding, or adjacent-surface solution instead when the plan depends on unverified wall anchors, blocked air space, a high awkward reach, an extension-cord workaround, shallow support, or surrounding cabinetry that effectively encloses a countertop-only model.
07
Treat Cabinets, Hanging Kits, and Over-the-Range Units as Installation Classes
A pantry or cabinet cavity is not a microwave garage merely because the appliance body fits. GE’s current guidance says countertop-only models should not be treated as tight or enclosed cabinet appliances, and only select models can use a compatible built-in trim kit that provides the required airflow system.
The same distinction applies under a cabinet. Some countertop models have manufacturer-approved hanging kits, but that capability belongs to the exact model and kit. Do not generalize it to countertop microwaves as a category.
Over-the-range placement is another appliance class. Whirlpool and GE both distinguish over-the-range units from countertop units; a countertop microwave should not be improvised above a cooking range just because that wall zone is empty.
For renters, these branches belong late in the decision tree. Cabinet cutouts, mounting hardware, electrical changes, trim kits, over-the-range replacements, and drawer or built-in microwaves can require drilling, structural support, cabinetry work, installer requirements, or landlord approval.
08
Downsize or Change Appliance Class Only After the Placement Options Fail
Sometimes the microwave itself is the spatial mismatch. Current renter discussions include people considering a smaller unit because the existing microwave consumes too much of the kitchen’s available counter budget.
A smaller countertop microwave can reduce the body footprint, but it does not erase ventilation, power, support, or door requirements. Compare the replacement’s exterior size and usable cooking capacity against the household’s actual dishes and routines rather than assuming smaller is automatically solved.
Changing appliance class—over-the-range, built-in, drawer, or another permanent format—can recover more open counter area but shifts the problem into installation, money, cabinetry, ventilation, electrical work, and property approval.
Use that branch only when the tool-free and supported-placement options have been tested and rejected. The goal is not to achieve the most integrated-looking microwave; it is to recover useful kitchen work surface without creating a more expensive or less usable constraint.
Closing Decision
Recover Counter Space Without Creating a Harder Operating Problem
The right microwave location is the place the exact appliance is allowed to operate safely while costing the kitchen the least valuable resource. For one renter that may still be the counter; for another it may be a freestanding cart, an adjacent dining surface, or a properly supported open shelf.
Treat enclosed cabinets, hanging kits, over-the-range units, and built-ins as installation classes rather than clever storage tricks. If every compliant location is too expensive spatially, then downsizing or changing the appliance becomes the final branch—not the first assumption.
RELATED GUIDES
What to Read Next
NEXT GUIDE
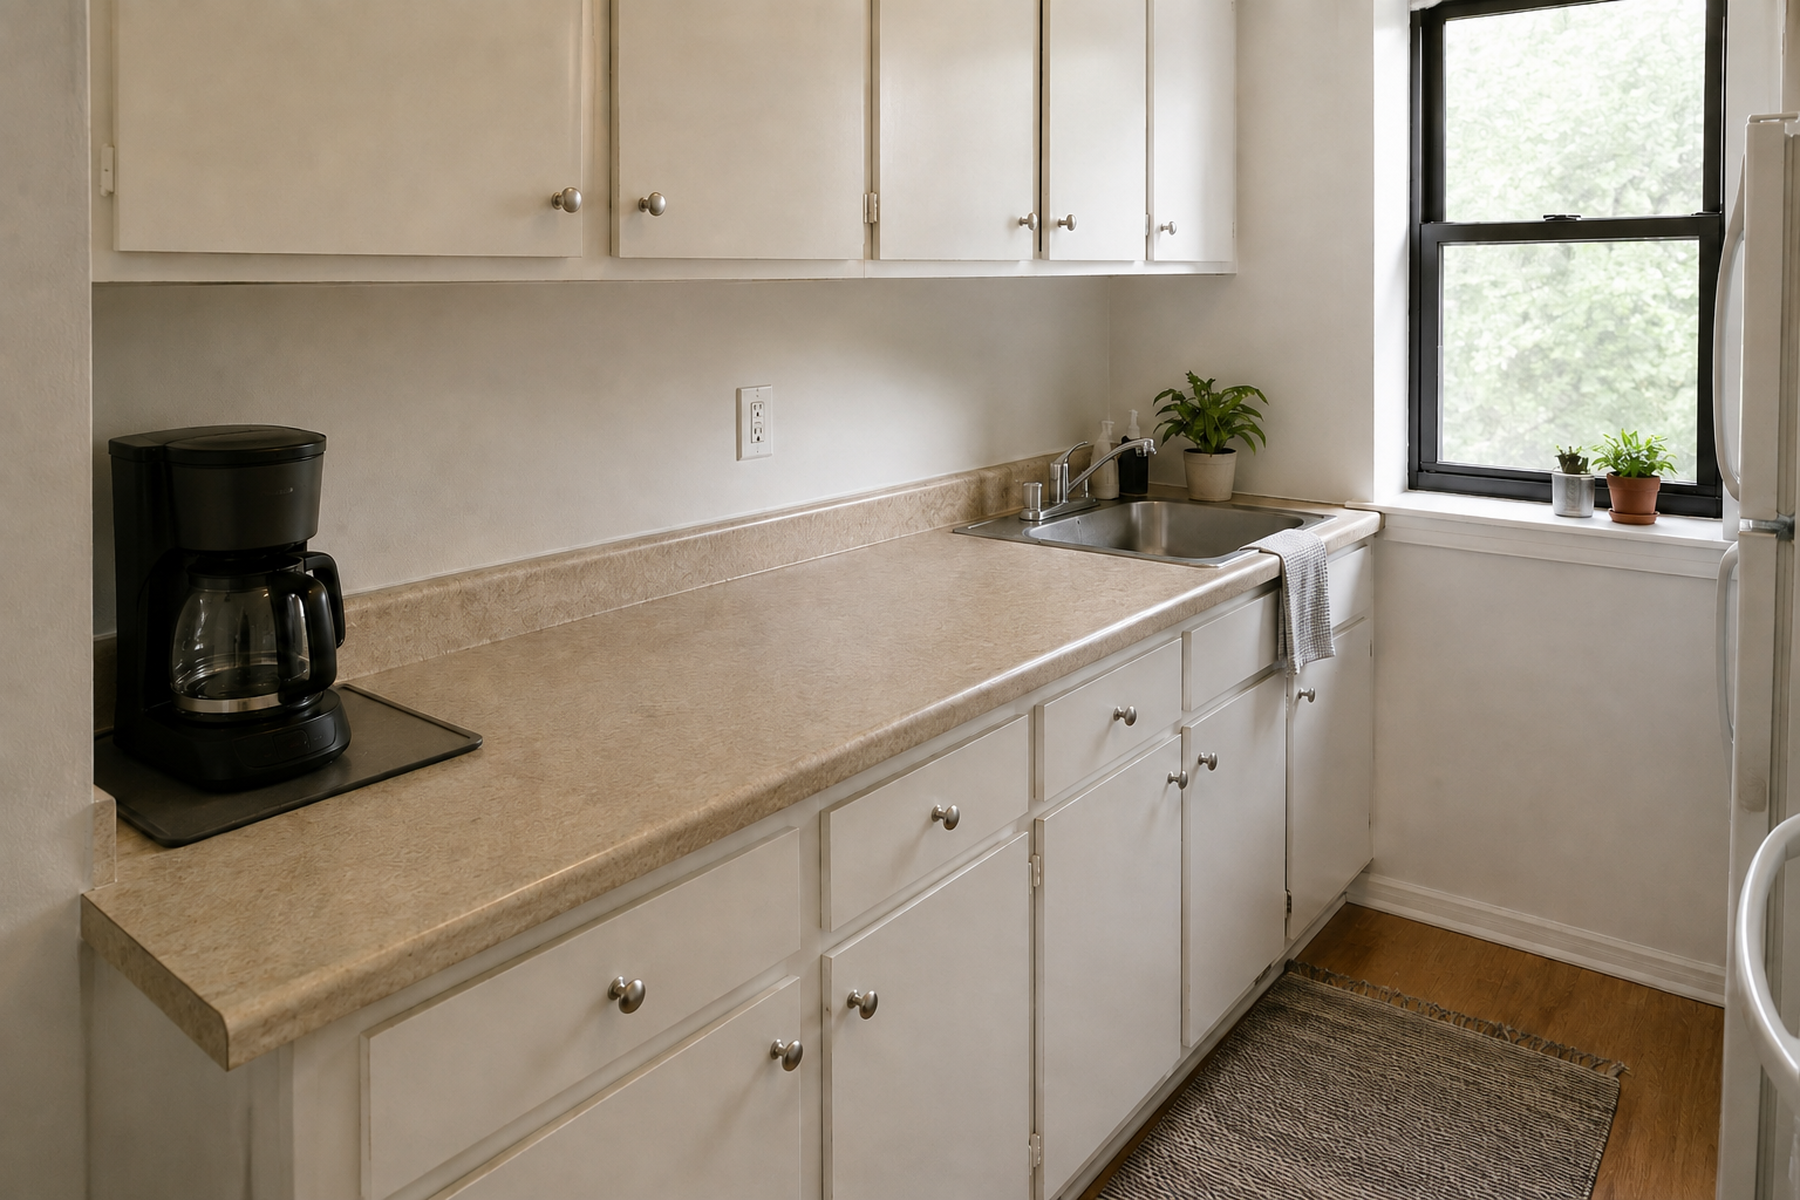
How to Store Small Kitchen Appliances Without Losing Counter Space
Use this next if the microwave is only one part of a crowded appliance system; that guide handles the broader counter-access, storage-versus-operation, retrieval, and small-appliance prioritization problem across the kitchen.