
Small Apartment Storage Ideas
How to Set Up a Baby Changing Station in a Small Apartment With No Nursery
Build the station around the full changing routine—not just the furniture footprint. Choose an appropriate changing surface, preserve caregiver stance and room circulation, keep the daily supplies within reach, resolve any required anchoring, and give the setup a clear transition once the changing stage ends.
In This Guide
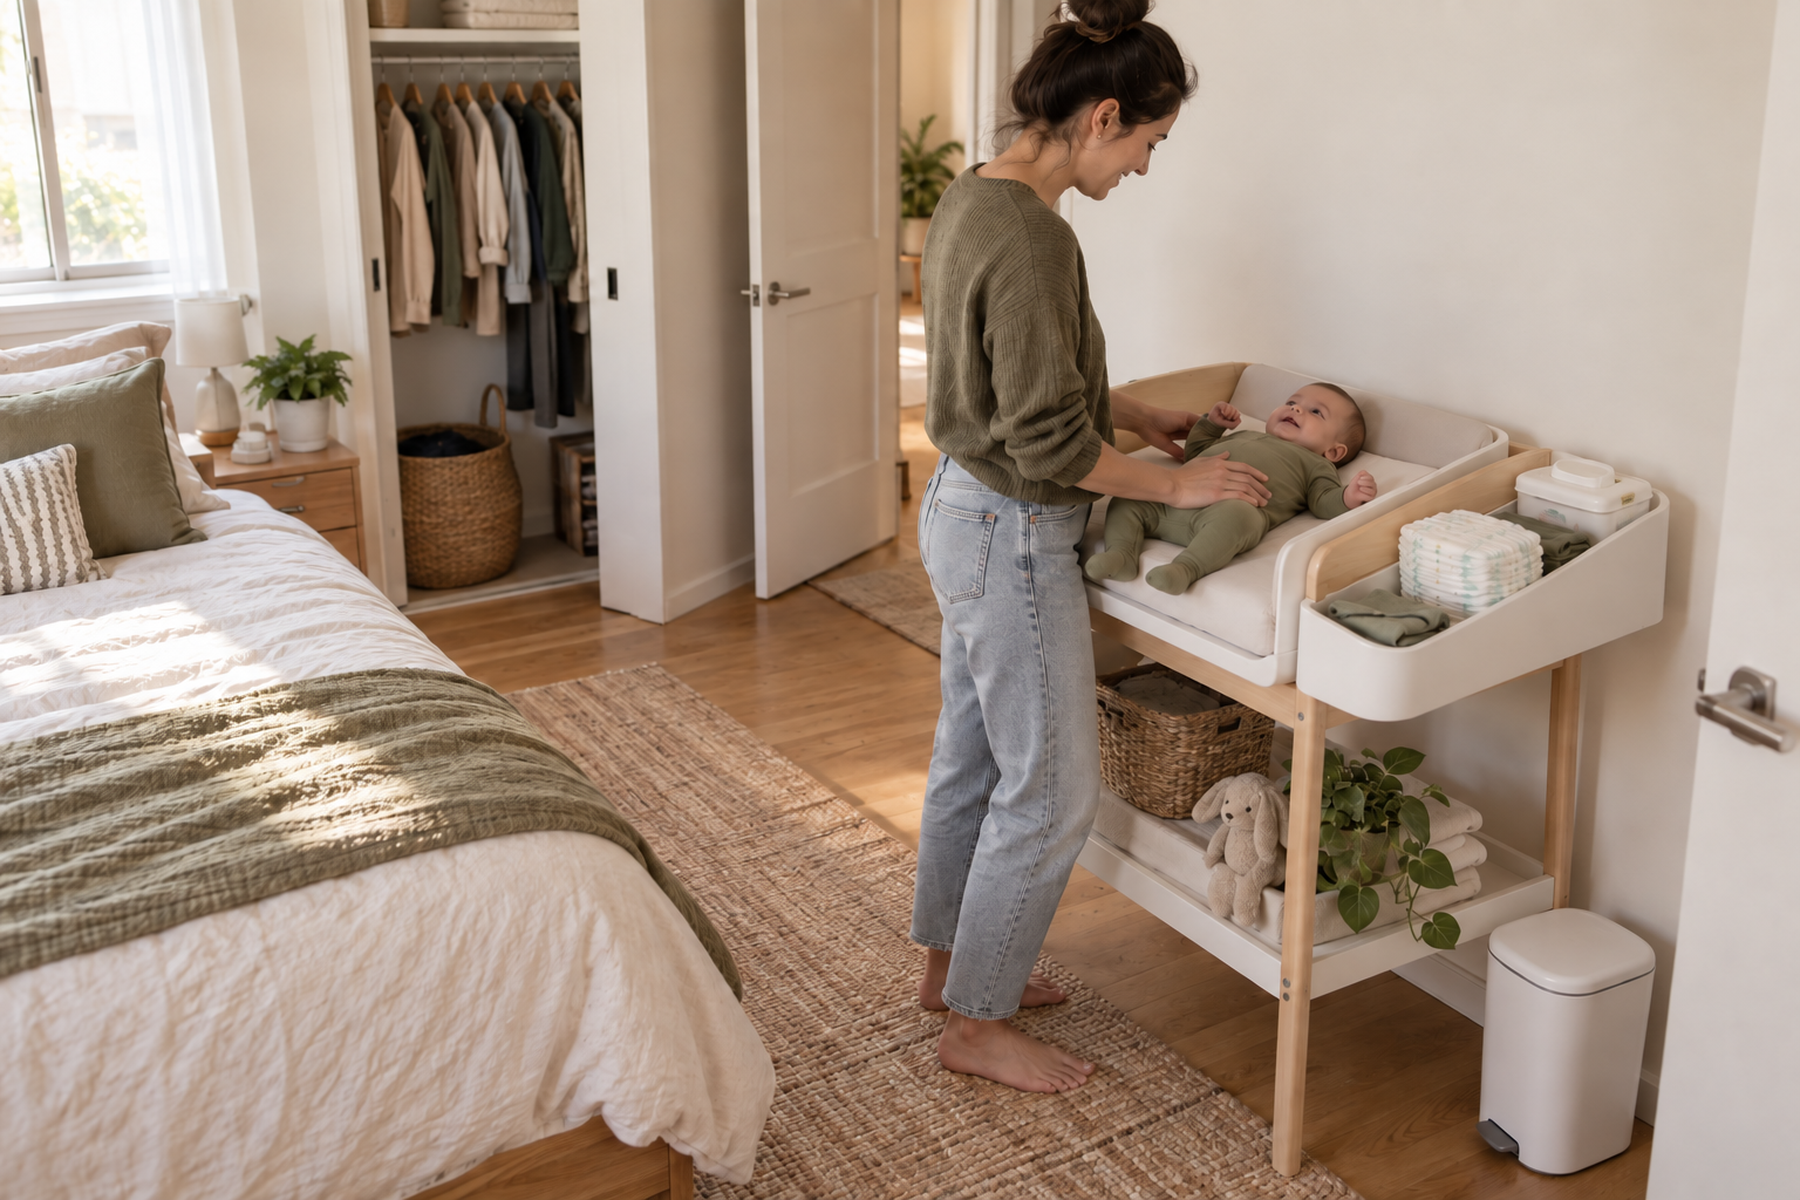
A baby changing station is a high-frequency care zone, not just another piece of nursery furniture. In a small apartment, the surface, caregiver stance, diaper and clothing access, waste handling, and path around the bed or closet all have to work at the same time.
Start with the changing method that is appropriate for the product and household, then spend permanent floor space only where it improves the daily routine. A no-nursery apartment may need one primary zone plus a small portable supply kit—not a full nursery recreated in every room.
Quick Answer
Build the Changing Workflow Before You Add Furniture
The safest compact system keeps the baby-changing surface, caregiver, supplies, waste, and room path working as one routine. Smaller furniture is useful only when that complete operating envelope still works.
01
Use an appropriate changing surface, not an improvised elevated setup
CPSC distinguishes changing tables, changing-table accessories, add-on changing units, and contoured changing pads from ordinary flat changing mats. Follow the exact changing product and furniture instructions instead of assuming any pad can make any dresser suitable for elevated use.
02
Keep the full daily working set within reach
AAP guidance says never leave a child unattended on a changing table, even when restrained. Diapers, wipes, cream, a spare outfit, and the immediate disposal route should be close enough that the caregiver does not need to step away.
03
Measure the working envelope, then choose the furniture architecture
Add caregiver stance, drawers or shelves, waste, door and closet movement, and circulation to the product footprint. Then decide whether the apartment needs a compact table, compatible add-on unit, multi-use changer, playard changer, or floor-level mat system.
01
Start With a Changing Surface Intended for the Use
CPSC regulates defined baby changing products under 16 CFR part 1235, including changing tables, changing-table accessories, add-on changing units, and contoured changing pads. That makes the changing surface a safety decision before it becomes a space-saving decision.
A flat portable mat can be useful in a floor-level routine, but do not treat a loose mat on arbitrary furniture as equivalent to a changing product designed and tested for elevated use. If an add-on unit or contoured pad is intended for elevated use, follow its exact compatibility, attachment, retention, and furniture instructions.
AAP guidance also makes supervision non-negotiable: never leave the child unattended on an elevated changing surface, even if a restraint is in use. The station should be organized so the caregiver can keep physical control while reaching the daily supplies.
This is why the smallest-looking furniture is not automatically the strongest small-apartment solution. The first gate is appropriate use; the second is whether the complete routine fits the room.
02
Measure the Full Changing Envelope
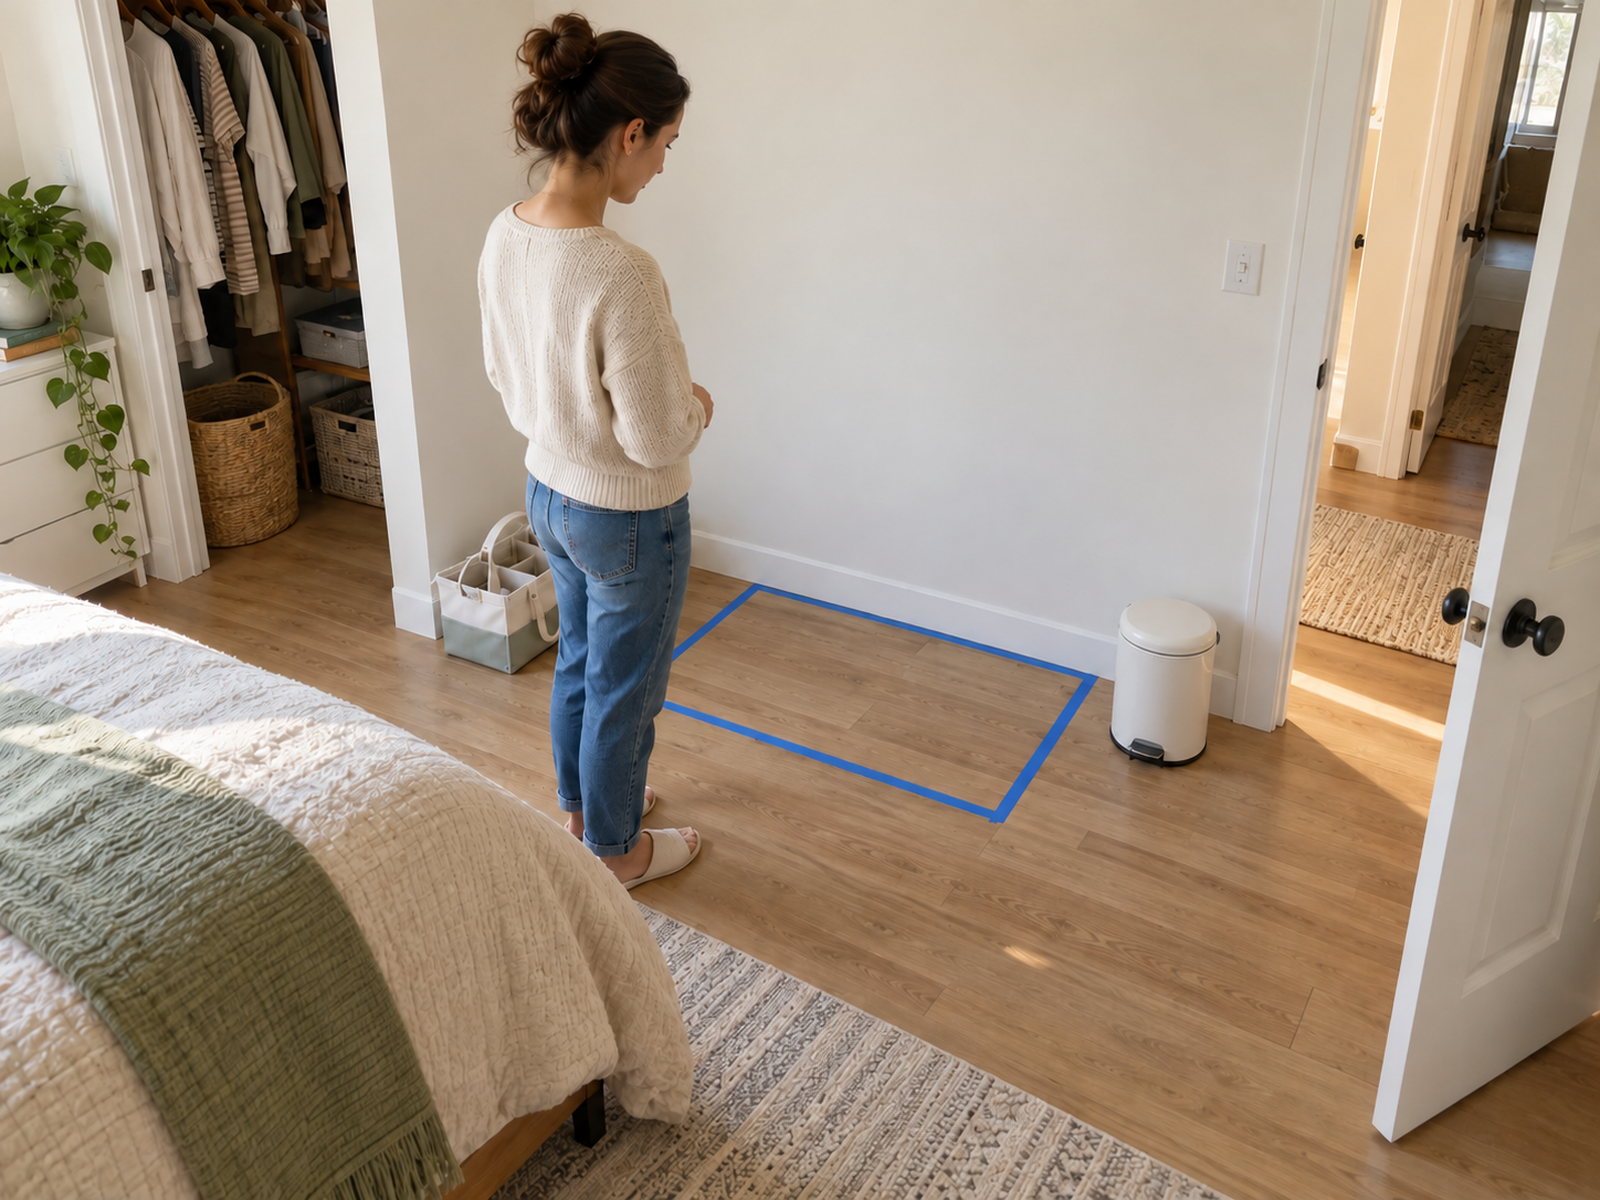
Measure the furniture or changing product, then add the space the caregiver needs to use it. The real footprint is changing surface + caregiver stance + supply access + waste/reset route + room circulation.
Current product dimensions show why width alone can mislead. IKEA’s compact SNIGLAR changing table is only about 20 7/8 inches wide but projects about 28 3/8 inches into the room before caregiver stance or nearby storage access is counted.
Open every drawer, bin, closet door, bedroom door, or under-table basket that belongs to the routine. A table can fit the wall and still fail if its storage blocks the only path around the bed or if the caregiver has to stand in a doorway during every change.
Include the waste container and reset motion. The diaper bin or regular-trash route should not occupy the caregiver’s feet, block a drawer, or force the caregiver to step away from the changing surface.
Measure / Check First
Before buying or placing changing furniture, map the complete operating zone in the actual bedroom or shared room and verify the exact changing product’s use and anchoring requirements.
Check the Surface, Caregiver Stance, and Room Path First
01
The changing-product and furniture relationship
Confirm that the changing product is intended for the proposed elevated or floor-level use, that the underlying furniture or frame is compatible, and that all retention, restraint, and anchoring instructions can be followed.
02
The caregiver and supply envelope
Stand at the working edge and confirm that diapers, wipes, clothing, and immediate cleanup supplies are reachable without stepping away, while drawers, shelves, or bins still open fully.
03
The circulation and waste/reset route
Open the bedroom, closet, cabinet, or nearby furniture doors; test the path around the bed or crib; and place the waste container so it can be used without narrowing the exit or crowding the caregiver’s feet.
If the setup fits the wall but blocks the room, requires an unsupported changing-product configuration, or puts basic supplies out of reach, change the architecture before committing the floor space.
03
Keep the Daily Working Set Within Reach
The changing zone does not need the entire diaper inventory. It needs the items used in nearly every change: a small diaper supply, wipes, the current cream or ointment when needed, a spare outfit, and the immediate disposal or wet-bag route.
Keep backups elsewhere. Bulk diapers, extra wipes, outgrown sizes, seasonal clothing, and refill stock can live in secondary storage so the changing surface does not become a baby-supply warehouse.
Open shelves and baskets can work well for newborn access, but the storage plan should evolve as the child becomes mobile. Items that were safely reachable by the caregiver may later need relocation or childproofing.
The goal is not maximum concealment. It is a short, repeatable sequence: place the baby, complete the change without stepping away, dispose or contain the waste, reset the surface, and restock before the next change.
04
Use a Compact Dedicated Table When It Solves the Whole Routine
A compact dedicated changing table can be a strong answer when the apartment has a narrow wall segment and the household wants a predictable elevated working height without converting existing furniture.
The advantage is simplicity: one defined changing surface, one storage layer, and one place for the daily routine. A narrow open-shelf model can also avoid drawer-swing space when the shelves remain easy to reach.
The trade-off is that the entire footprint is baby-specific. Even a relatively narrow table still occupies meaningful depth every day, so it should not block the bed, closet, crib, bedroom door, or the route used at night.
Plan what happens when the elevated changing function is no longer needed. If the table has no useful second life and the apartment has almost no spare storage, that future exit cost belongs in the decision now.
05
Use Existing Furniture Only With a Compatible Changing Product
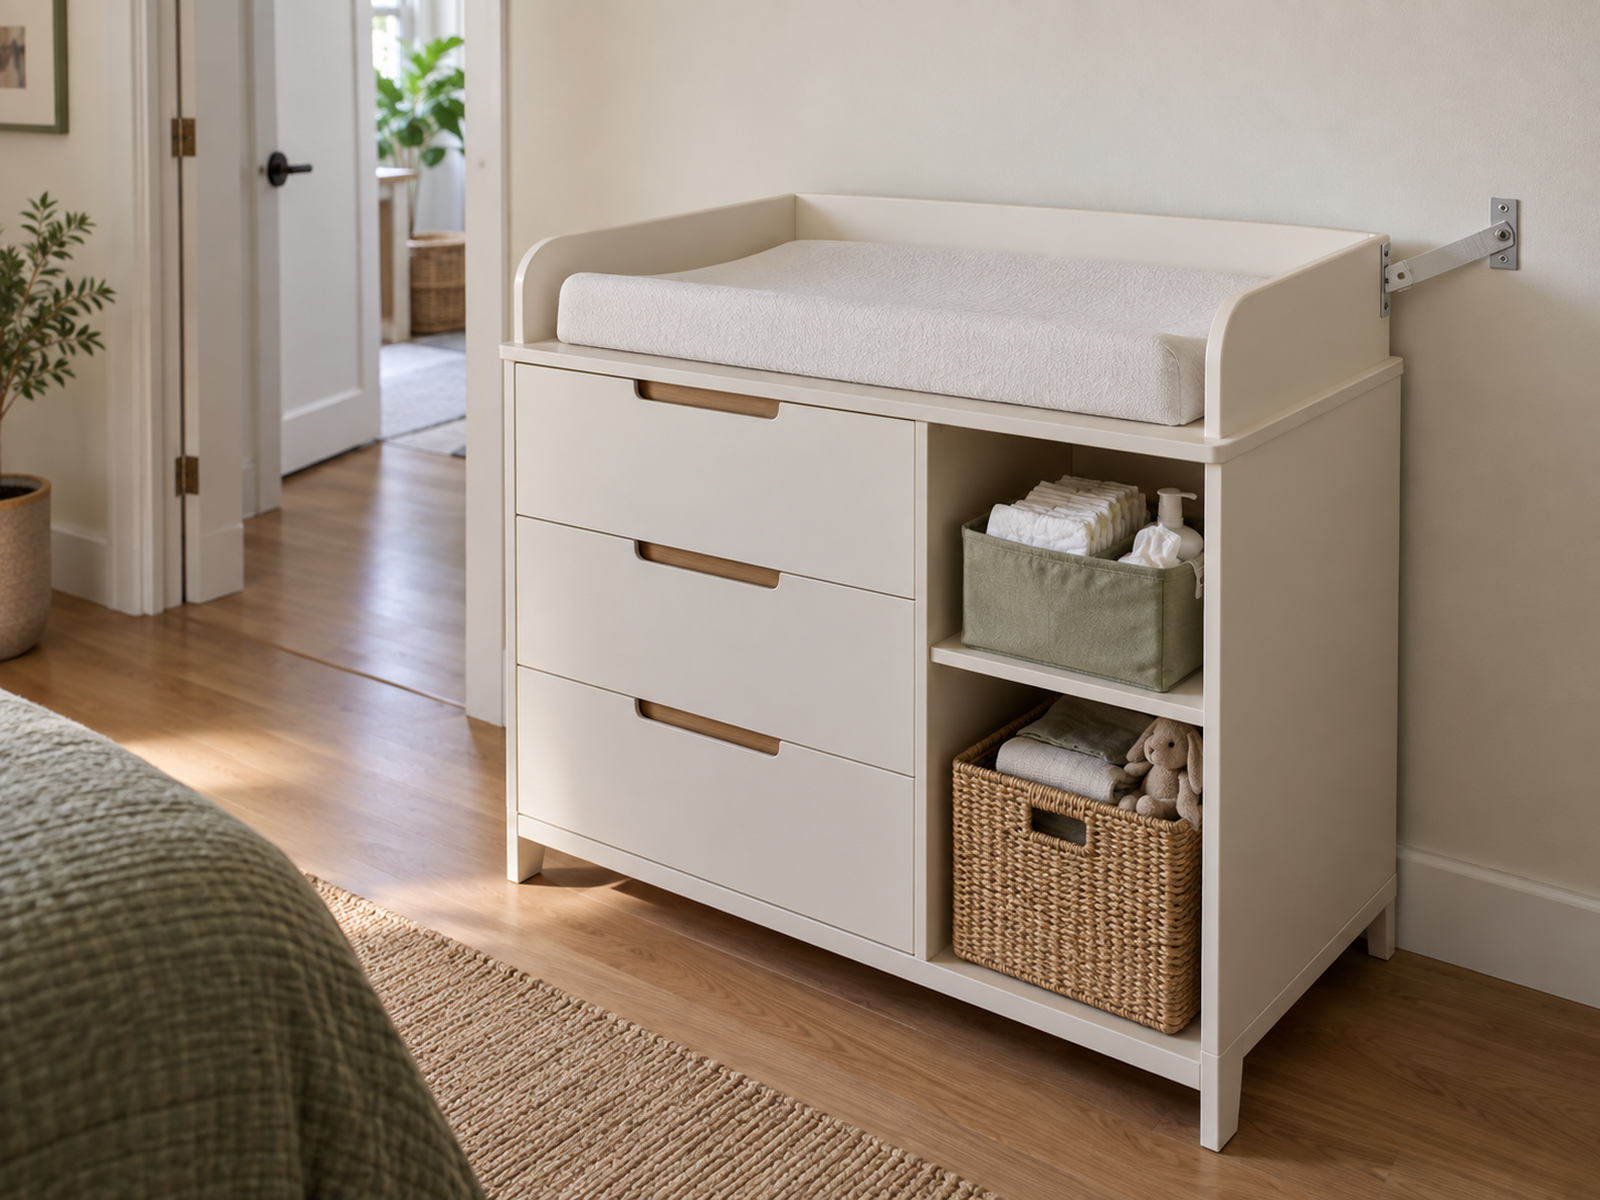
Using furniture the apartment already owns can be highly space-efficient because it avoids adding another full floor rectangle. It also carries a higher verification burden than a purpose-built changing table.
Use a manufacturer-designed add-on changing unit or contoured changing product only with furniture and attachment conditions permitted by the exact instructions. Do not turn “dresser plus pad” into a generic formula that ignores product compatibility, stability, retention, or anchoring.
Check the furniture depth and working edge, not just the top surface area. The caregiver still needs a comfortable stance, drawer access, and enough room to keep the daily changing set close without crowding the baby’s surface.
If the furniture itself requires anti-tip anchoring, resolve that requirement as part of the changing system. Rental restrictions are not a reason to skip a safety installation required by the product.
06
Choose a System That Earns Its Footprint Beyond the Changing Stage
Multi-use furniture can make sense when the apartment needs the later function anyway. A changing table that converts into a desk, dresser, or play surface may prevent a second furniture purchase after the diaper stage.
That lifecycle value is different from having a small footprint today. IKEA’s current SMÅSTAD changing table/desk, for example, is wider and deeper than the compact SNIGLAR table, and IKEA says it must be securely anchored because of tipping risk.
An integrated playard changer is another way to make one deployed footprint serve more than one baby function. It can reduce furniture duplication when the household already needs the playard, but the total playard rectangle can be larger than a compact changing table and the changer has product-specific use limits.
Choose multi-function architecture only when the household will genuinely use the second function, the current room can absorb the full deployed size, and every required anchoring or accessory rule can be followed.
Use / Skip
A Convertible Changing Table or Desk
Use
Use it when the later furniture function is real and the required anchoring is resolved
Convertible furniture can earn a larger current footprint when the apartment genuinely needs the later desk, dresser, or play-surface function, the changing zone fits now, and every anti-tip or wall-anchoring requirement can be completed with the correct hardware and rental permission.
Skip
Skip it when “multi-use” adds size or installation without replacing anything
Choose a smaller dedicated table, compatible add-on unit, playard changer, or floor-level system when the convertible piece crowds the room today, the later function is speculative, or the required anchoring cannot be resolved safely in the rental.
07
Use a Floor-Level Mat When the Household Can Support the Routine
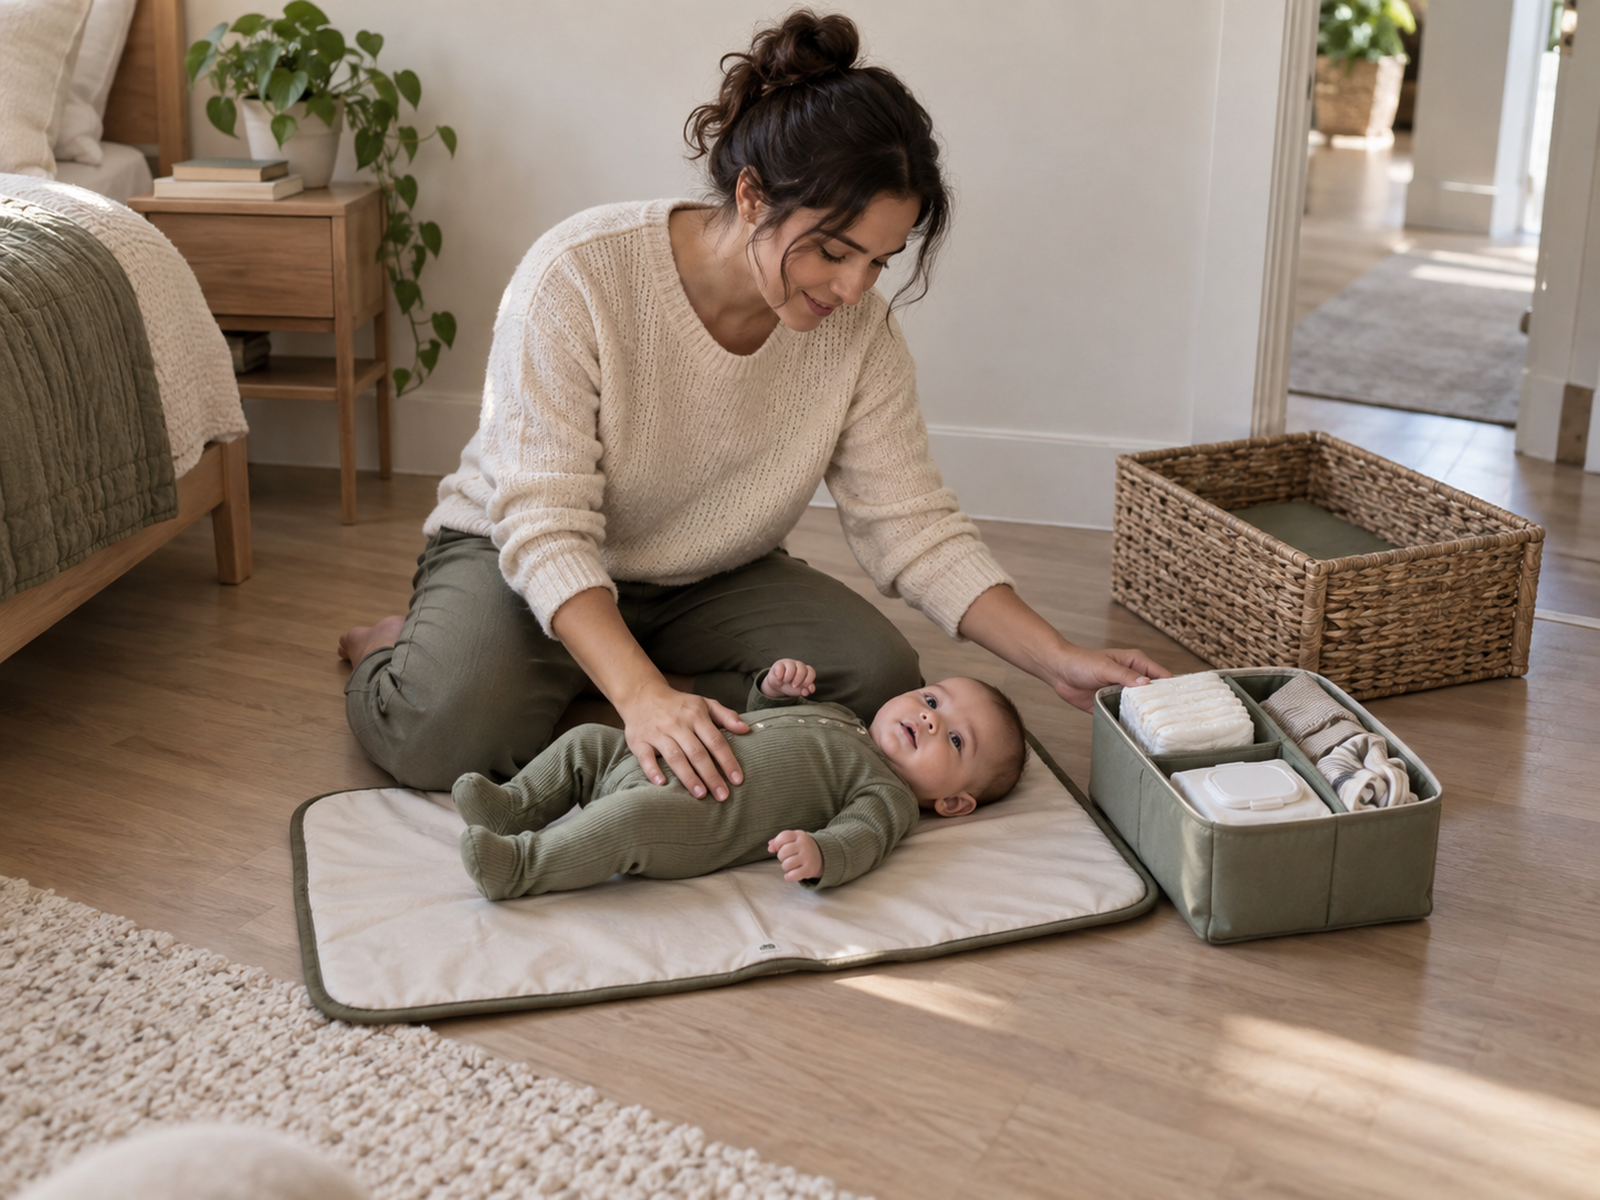
AAP notes that a dedicated changing table is not required for every household. A floor-level changing mat can remove the permanent elevated-furniture footprint entirely.
That trade converts furniture space into caregiver effort and floor-management constraints. Repeated kneeling or getting up may be uncomfortable, and pets, active siblings, dirty high-traffic flooring, or limited caregiver mobility can make the floor-level option a poor fit.
Keep the portable kit bounded: one washable or wipeable mat, one small caddy with the daily working set, and a defined return location when the change is finished. Without that reset point, a “portable” system can spread supplies across the bedroom or living room.
If a dog or other household factor makes floor changing impractical, do not force the lowest-footprint method. A safe elevated station that occupies more room can still be the better small-space system.
08
Use One Primary Station, Then Plan the Waste Route and Transition
In a small apartment, one primary changing station is often enough because the travel distance between rooms is short. A small secondary caddy can provide diapers, wipes, and a spare portable mat in another room without duplicating changing furniture.
Keep waste handling proportional to the room. A full-size diaper pail is not mandatory; a small lidded bin, regular household-trash route, or another household-appropriate system can work when it does not block the caregiver stance or circulation.
Review the station as the child grows. Open supplies may need to move out of reach, an integrated playard changer may reach its product limit, and an elevated changing surface may no longer be the household’s preferred routine.
The strongest exit plan lets the apartment reclaim the footprint: convert the furniture to its intended later use, remove the changer accessory, return to general storage, or keep only the portable mat and caddy that still serve the household.
Closing Decision
Build a Changing Zone That Can Disappear Gracefully
The strongest no-nursery changing station is the smallest complete workflow that remains appropriate for the changing product, keeps the caregiver with the baby, preserves room circulation, and keeps the daily supplies and waste route within practical reach.
Measure the operating envelope instead of shopping by width alone, use multi-function furniture only when it truly replaces another need, and plan the post-diaper transition now so the apartment can reclaim the floor space instead of inheriting obsolete nursery furniture.
RELATED GUIDES
What to Read Next
NEXT GUIDE
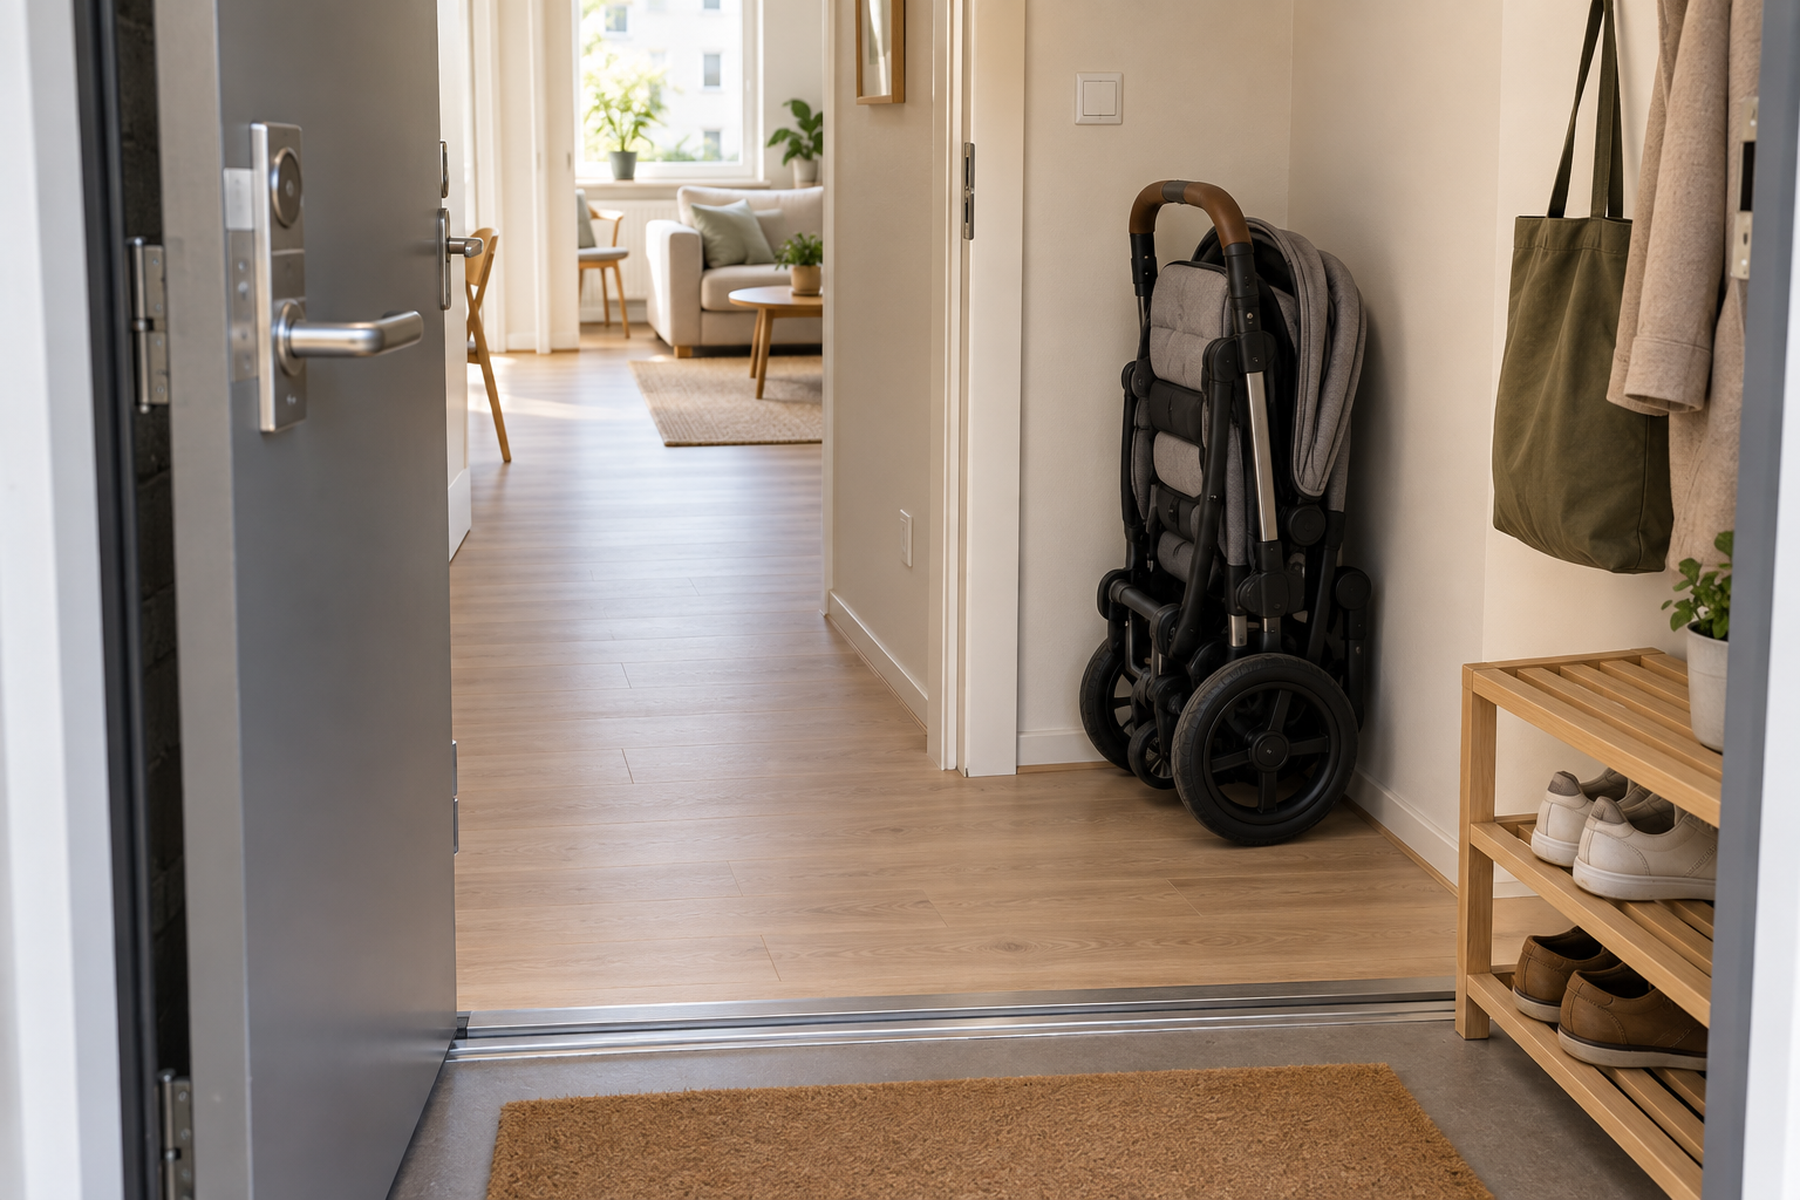
How to Store a Full-Size Stroller in a Small Apartment With No Entryway
Use this next if the changing zone is only one of several baby-gear footprints competing for the apartment; that guide helps contain a daily-use stroller without surrendering the entry route.
GUIDE
How to Organize Baby Bottles and Pump Parts in a Small Kitchen With Limited Counter Space
Use this for the feeding side of the no-nursery workflow; it separates dirty, washing, drying, and protected-storage states without turning the kitchen counter into permanent baby storage.
GUIDE
Where to Put a Dog Crate in a Small Apartment With Limited Floor Space
Use this if a pet zone is one reason floor-level changing or nursery furniture is difficult; that guide protects the dog-fit minimum while preserving shared-room circulation.