
Small Apartment Storage Ideas
How to Arrange Furniture Around Baseboard Heaters in a Small Apartment
Treat the heater wall as a fixed operating zone, not ordinary wall space. Identify the exact heating system, map its manufacturer-required clearance and airflow needs, then place beds, sofas, storage, and desks in the remaining room so heat, circulation, cords, curtains, and everyday access still work.
In This Guide
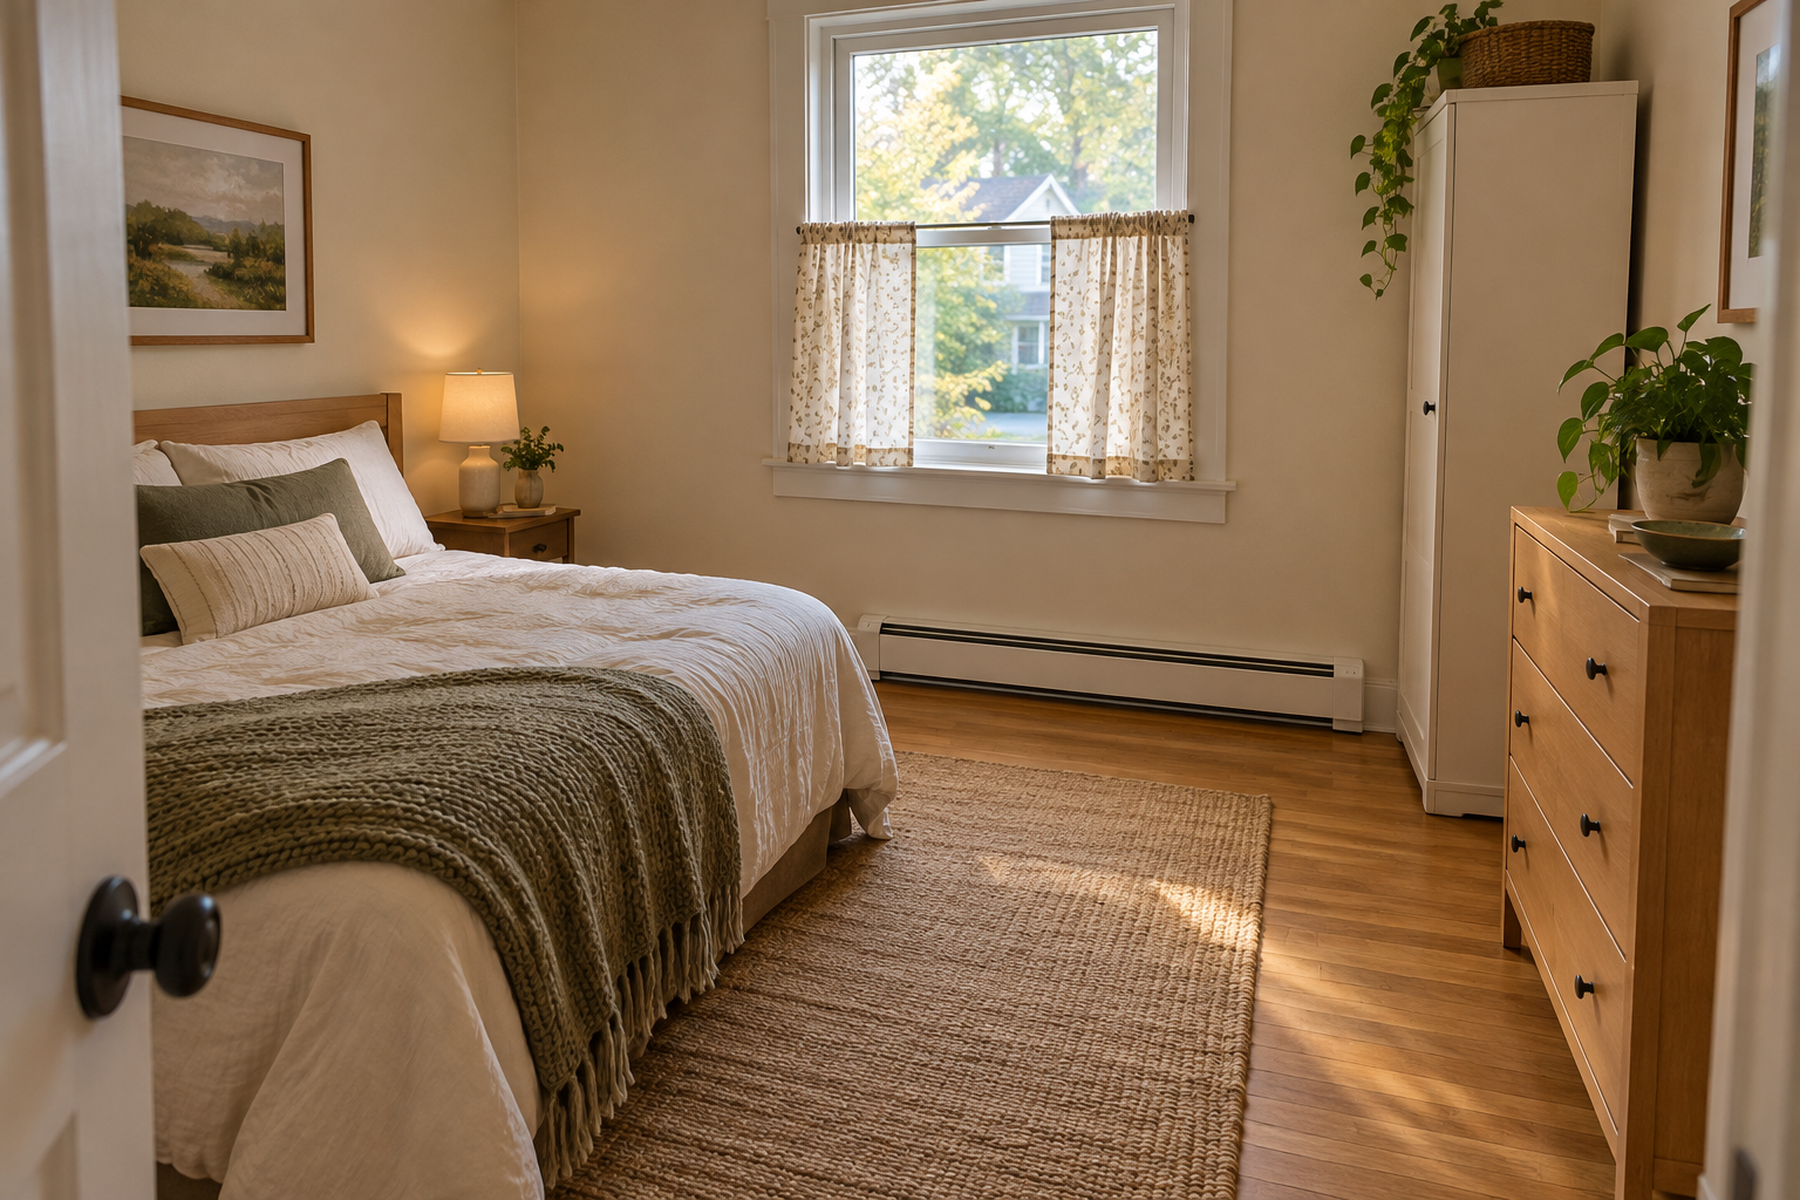
Baseboard heat can remove the exact wall a small room most needs for a bed, sofa, dresser, bookcase, or desk. The heater itself may be only a few inches deep, but the usable room loss is larger because the heater also needs its operating clearance, airflow, curtain clearance, and service access.
The right layout starts with the heating system, not the furniture catalog. Identify what kind of baseboard device you actually have, use the exact manufacturer or property guidance for its operating zone, then plan the room from the space that remains.
Quick Answer
Map the Heater Zone Before You Assign the Furniture
A baseboard-heater wall is not ordinary wall length. Treat the verified heater zone as unavailable first, then decide which furniture can fit outside it without creating a new circulation or access problem.
01
Identify the heater before using any clearance number
Electric resistance baseboard, electric hydronic baseboard, hot-water baseboard, and a forced-air register are different systems. Do not apply one generic furniture-clearance rule to all of them.
02
Add the clearance to the furniture depth
The real room cost is not just the heater projection. Plan for heater operating zone + furniture depth + usable walkway so a bed or sofa does not solve the wall problem by consuming the room.
03
Put storage density somewhere else when the heater wall is expensive
Use non-heated or internal walls for the largest closed storage first. A low-density heater wall can be a deliberate design decision when filling it would compromise safety, airflow, or room function.
01
Identify the Heating System Before You Plan the Room
Start by confirming what the baseboard device actually is.
A true electric baseboard heater, an electric hydronic unit, a hot-water fin-tube baseboard, and a baseboard-style forced-air register can look similar to a renter who did not choose the system. They should not share one generic furniture rule.
Look for a manufacturer label, model number, thermostat behavior, visible piping, or other identifying information. If the system is unclear, ask property maintenance or the landlord rather than guessing from appearance.
This distinction matters because current manufacturer documentation already shows different clearance rules even among electric baseboard products. The exact heater instructions should control the furniture plan.
02
Map the Heater Operating Zone Before You Move Furniture
Once the heater is identified, record the required clearance in front, above, and at the sides, along with any specific guidance for curtains, cords, rugs, intake, discharge, thermostat access, or servicing.
Current Cadet guidance for one covered electric-baseboard family requires substantial clearance above and in front and additional side clearance. Marley/QMark’s current 2500 Series uses a different furniture-clearance rule plus separate airflow and drapery requirements. Those differences are why one universal number is not reliable.
Mark the required zone on the floor or in a simple room sketch. Include the entire heater length, not only the hottest-looking section.
Then calculate the true furniture cost: heater projection, required clearance, furniture depth, and the walkway that remains in front. A sofa that “fits the wall” on paper may still push too far into a small living room once the heater zone is included.
Measure / Check First
Before choosing a bed, sofa, dresser, desk, bookcase, or storage unit for a heater wall, map the room with the heating system operating normally.
Check the Heater, Furniture Footprint, and Circulation Zone First
01
The exact heater operating envelope
Record the heater type, model when available, required furniture and overhead clearances, curtain rules, airflow path, thermostat or valve access, and any cord restrictions.
02
The furniture footprint after setback
Add the required heater gap to the furniture depth. Then check bed access, chair pullback, drawer opening, closet and door swing, and the path through the room.
03
The remaining walls and storage functions
Identify which non-heated or internal walls can take the largest solid storage, and which functions can move to another wall or another room instead of competing with the heater.
If the only way a piece fits is by entering the verified heater zone or blocking circulation, choose a different wall, different furniture footprint, or different room function.
03
Put the Largest Solid Furniture on Non-Heated Walls First
Use the walls without heating equipment for the pieces that gain the most from being close to a wall: wardrobes, dressers, bookcases, storage cabinets, media furniture, and desks with cable-heavy setups.
This prevents the room from spending the heater wall twice—once on required clearance and again on deep furniture that has to float forward.
Internal walls can be especially valuable because they are less likely to contain long runs of perimeter heat. Prioritize those walls for closed storage before using them for light decorative pieces.
Do not optimize one corner in isolation. A dresser that fits perfectly on the only clear wall may still be the wrong choice if it forces the bed into the heater zone or blocks the room’s main route.
04
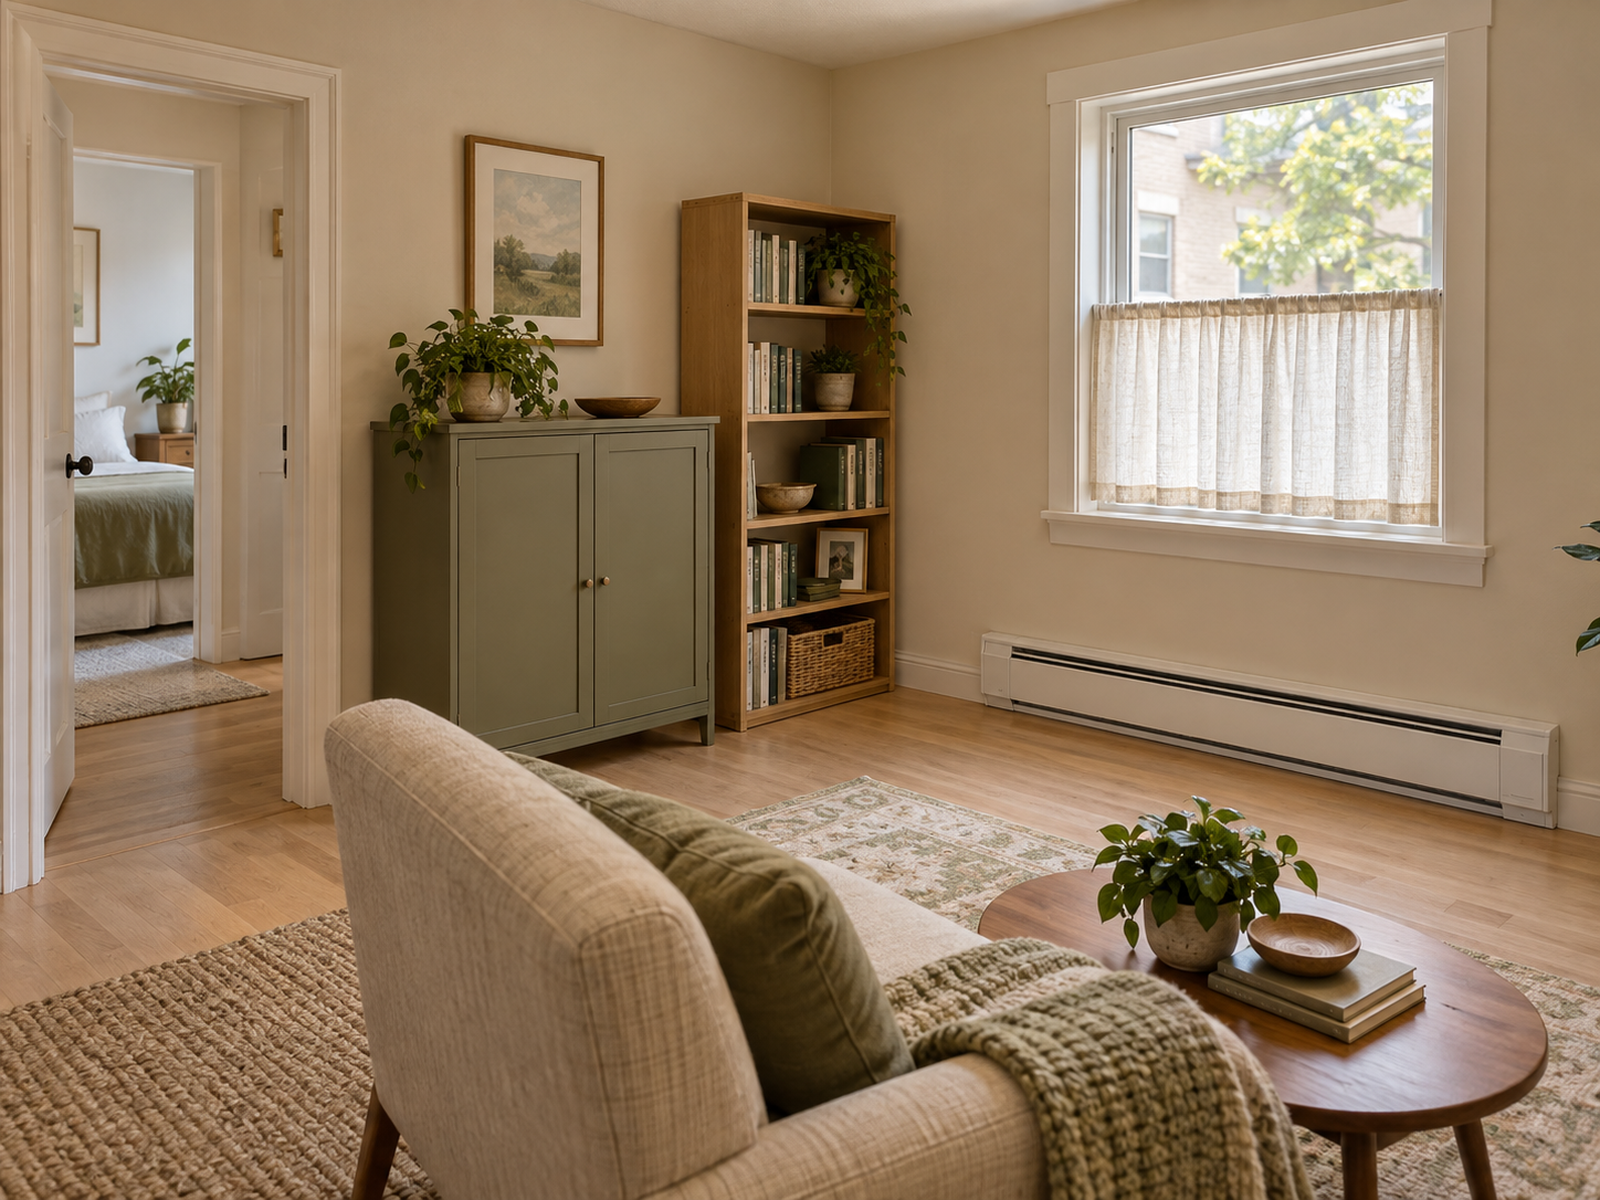
Float a Bed or Sofa Forward Only When the Room Can Absorb the Setback
A bed or sofa can sometimes stay on the heater wall by moving forward enough to remain completely outside the exact required zone.
That is a room-planning solution, not a clearance shortcut. Open legs, a raised frame, or visible space under the furniture do not cancel the manufacturer’s stated clearance.
Test the new furniture line against the whole room. A few inches of setback can change the walking path around a bed, the distance to a dresser, access to a closet door, or the amount of floor available in front of a sofa.
The best use case is a room where the furniture still feels intentionally placed after the setback rather than pushed awkwardly into circulation.
Use / Skip
Floating a Bed or Sofa Forward From the Heater Wall
Use
Use it when the exact heater clearance still leaves a functional room
Floating can work when the heater type is known, the required operating zone remains completely clear, the furniture stays stable and usable, curtains and cords remain outside the heater area, and enough circulation remains around the piece.
Skip
Skip it when the setback consumes the room you were trying to save
Choose another wall or another furniture arrangement when the bed or sofa blocks a doorway, narrows the only walking route, makes drawers or closets difficult to use, or requires any part of the furniture to enter the verified heater zone.
05
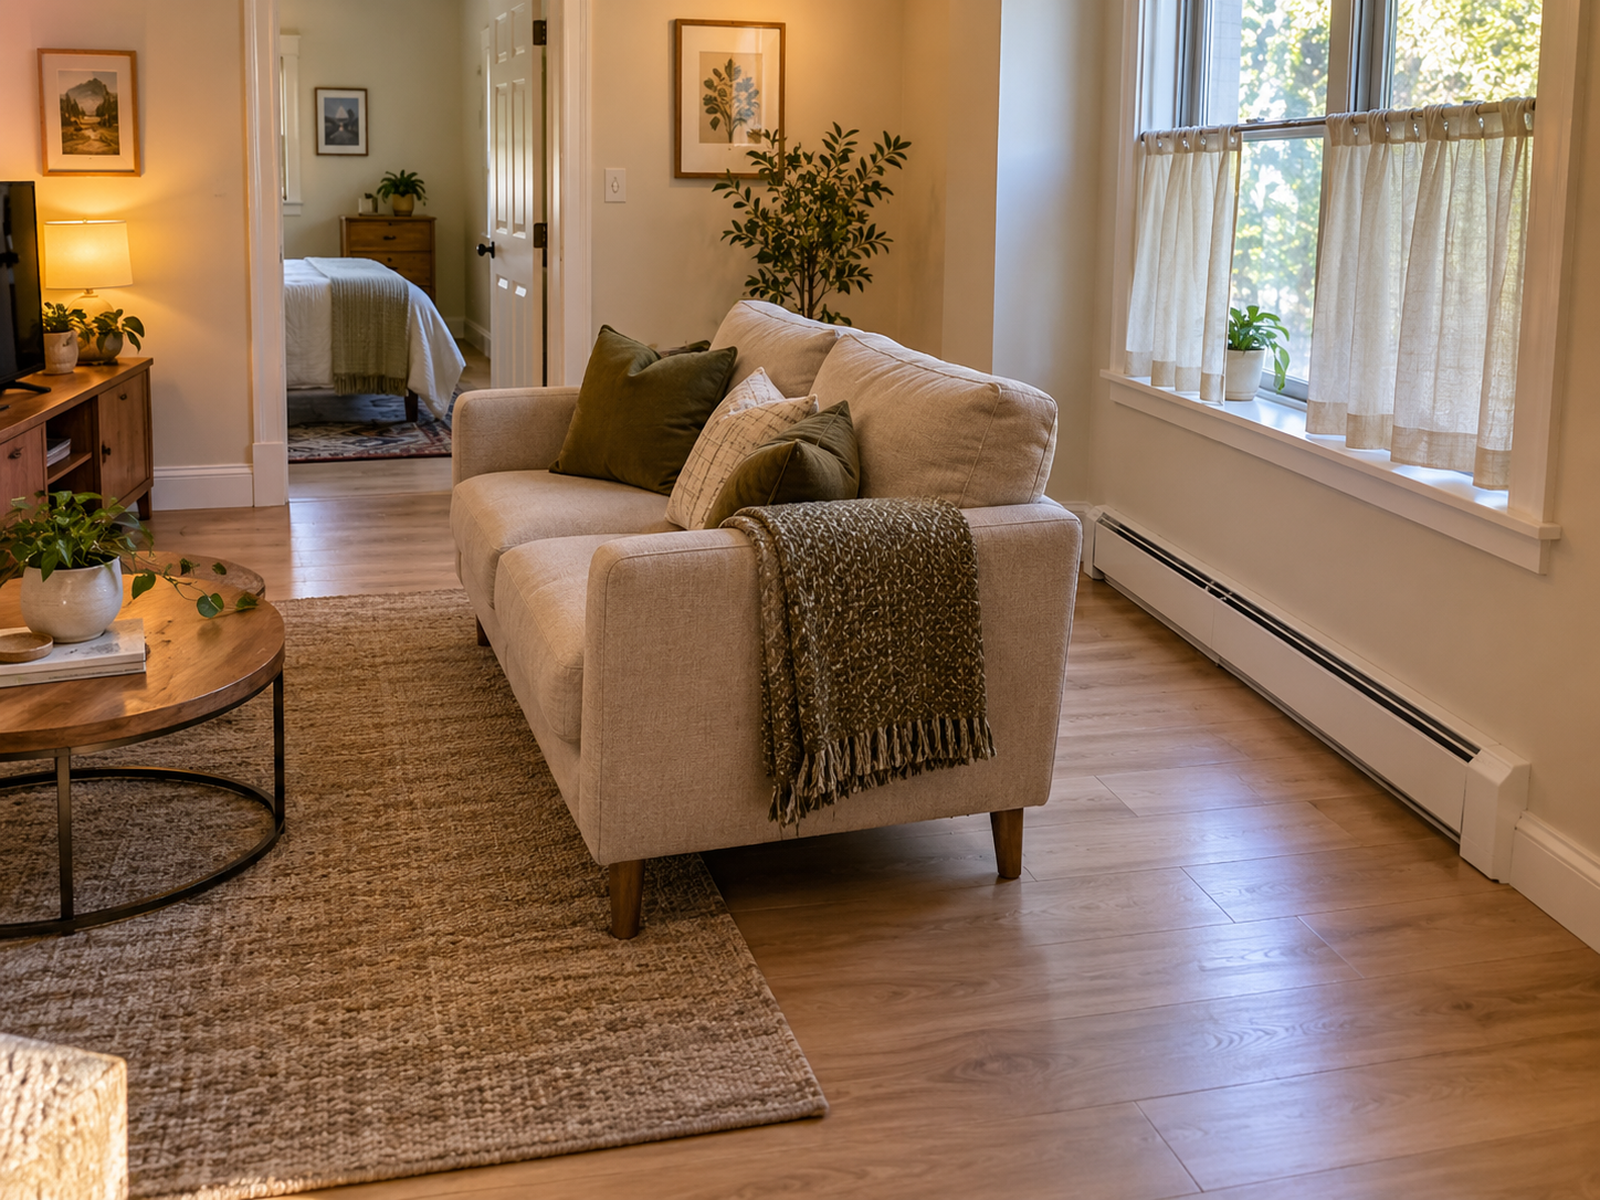
Use Shallow or Open Furniture Only Outside the Verified Zone
A narrow console, open-legged desk, slim shelf, or low-profile storage piece may cost less room depth than a full cabinet.
That can make the heater wall more usable, but the furniture still has to stay outside the exact clearance and airflow requirements. Open legs do not prove that hot air, cool-air intake, or radiant/convection behavior is unaffected.
Use this branch only when the furniture has a real job and the room does not have a better non-heated location.
Avoid treating the area directly above a baseboard heater as automatically available vertical storage. Some electric heater manuals specify meaningful overhead clearance, and a shelf or cabinet can sit directly in the heated-air path.
06
Keep Curtains, Cords, Rugs, and Storage Out of the Heater Zone
Window walls are common heater walls, which makes curtains part of the furniture plan.
Use the exact heater guidance for drapery clearance. Floor-length curtains that fall into the heater zone may be incompatible even when the furniture itself is correctly positioned.
Route power and charging cords away from the heater. Current electric baseboard instructions include warnings about cords near the unit, and a desk or nightstand should not force cable runs across the heater.
Keep boxes, baskets, rugs, and seasonal storage out of required intake or discharge paths. The empty area around the heater is doing functional work even when it looks like unused floor space.
07
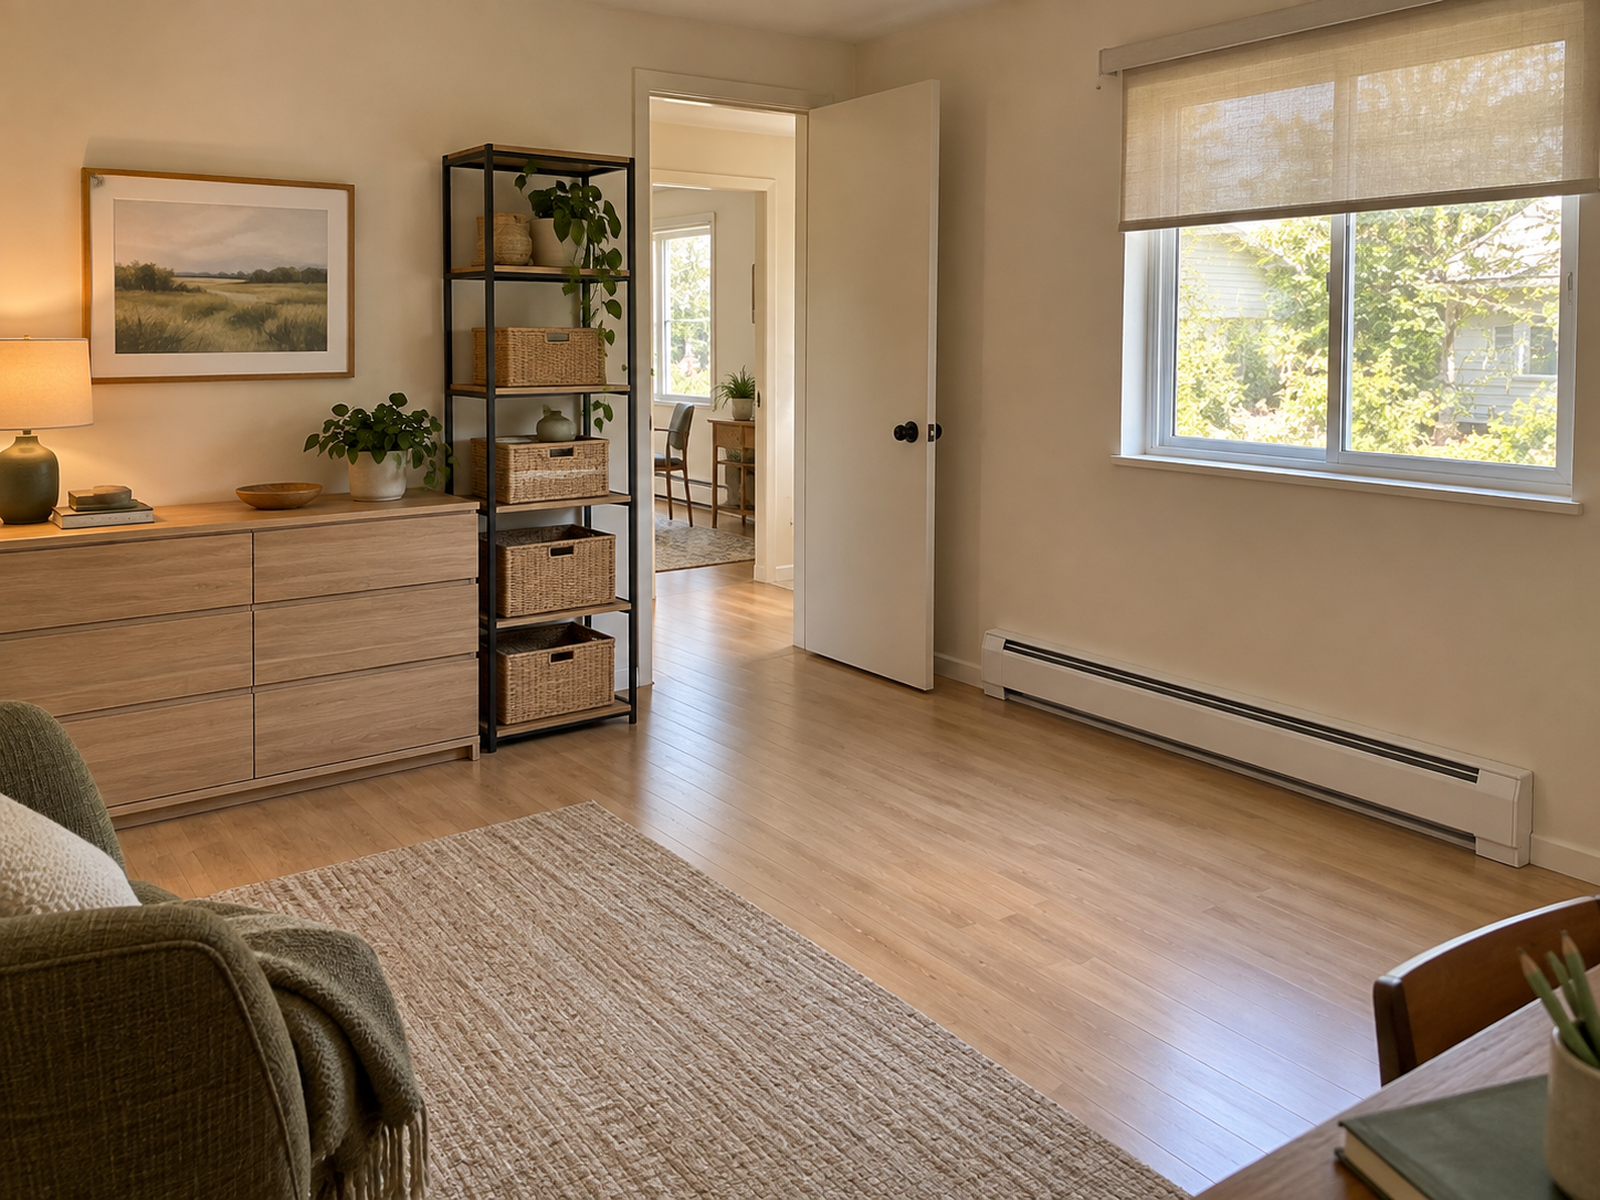
Move Storage Density Away From the Heater Wall
If baseboard heat removes a useful storage wall, recover capacity somewhere else instead of trying to enclose the heater.
Move tall or dense storage to an internal wall, use a shallow cabinet on a clear wall, or relocate lower-frequency categories to another room or closet when the apartment layout permits.
Freestanding storage can also sit in an interior zone as a divider or room-edge element when circulation remains clear. That approach spends floor area instead of heater-wall area, so the trade should be tested in the full room.
In a very small apartment, accepting a deliberately low-storage heater wall can be the more functional decision. Not every wall needs to work equally hard.
08
Treat Heating-System Changes as Owner and Professional Work
Relocating or replacing baseboard heat is not an organization project.
Electric units can involve fixed wiring and circuit requirements. Hydronic baseboard involves the building’s hot-water heating system. Replacing either with a wall heater, cove heater, heat pump, or another system changes building infrastructure and should remain an owner or qualified-professional branch.
For renters, use the existing system as a fixed condition unless property management approves and manages a change.
If the room is exceptionally difficult to furnish because most usable walls are occupied by fixed heat, documenting the layout problem can support a conversation with the property owner—but this article does not make a universal claim that the heating system must be changed.
Closing Decision
Treat the Heater Wall as Conditional Space
A baseboard-heater wall is usable only outside the exact operating zone of the identified heating system. Plan the room from that verified boundary, then add furniture depth, circulation, curtain behavior, cords, and storage needs.
Put dense furniture on non-heated walls first, float major pieces only when the setback still leaves a functional room, and let some heater-wall space remain deliberately open when filling it would compromise safety, airflow, or everyday use.
RELATED GUIDES
What to Read Next
NEXT GUIDE
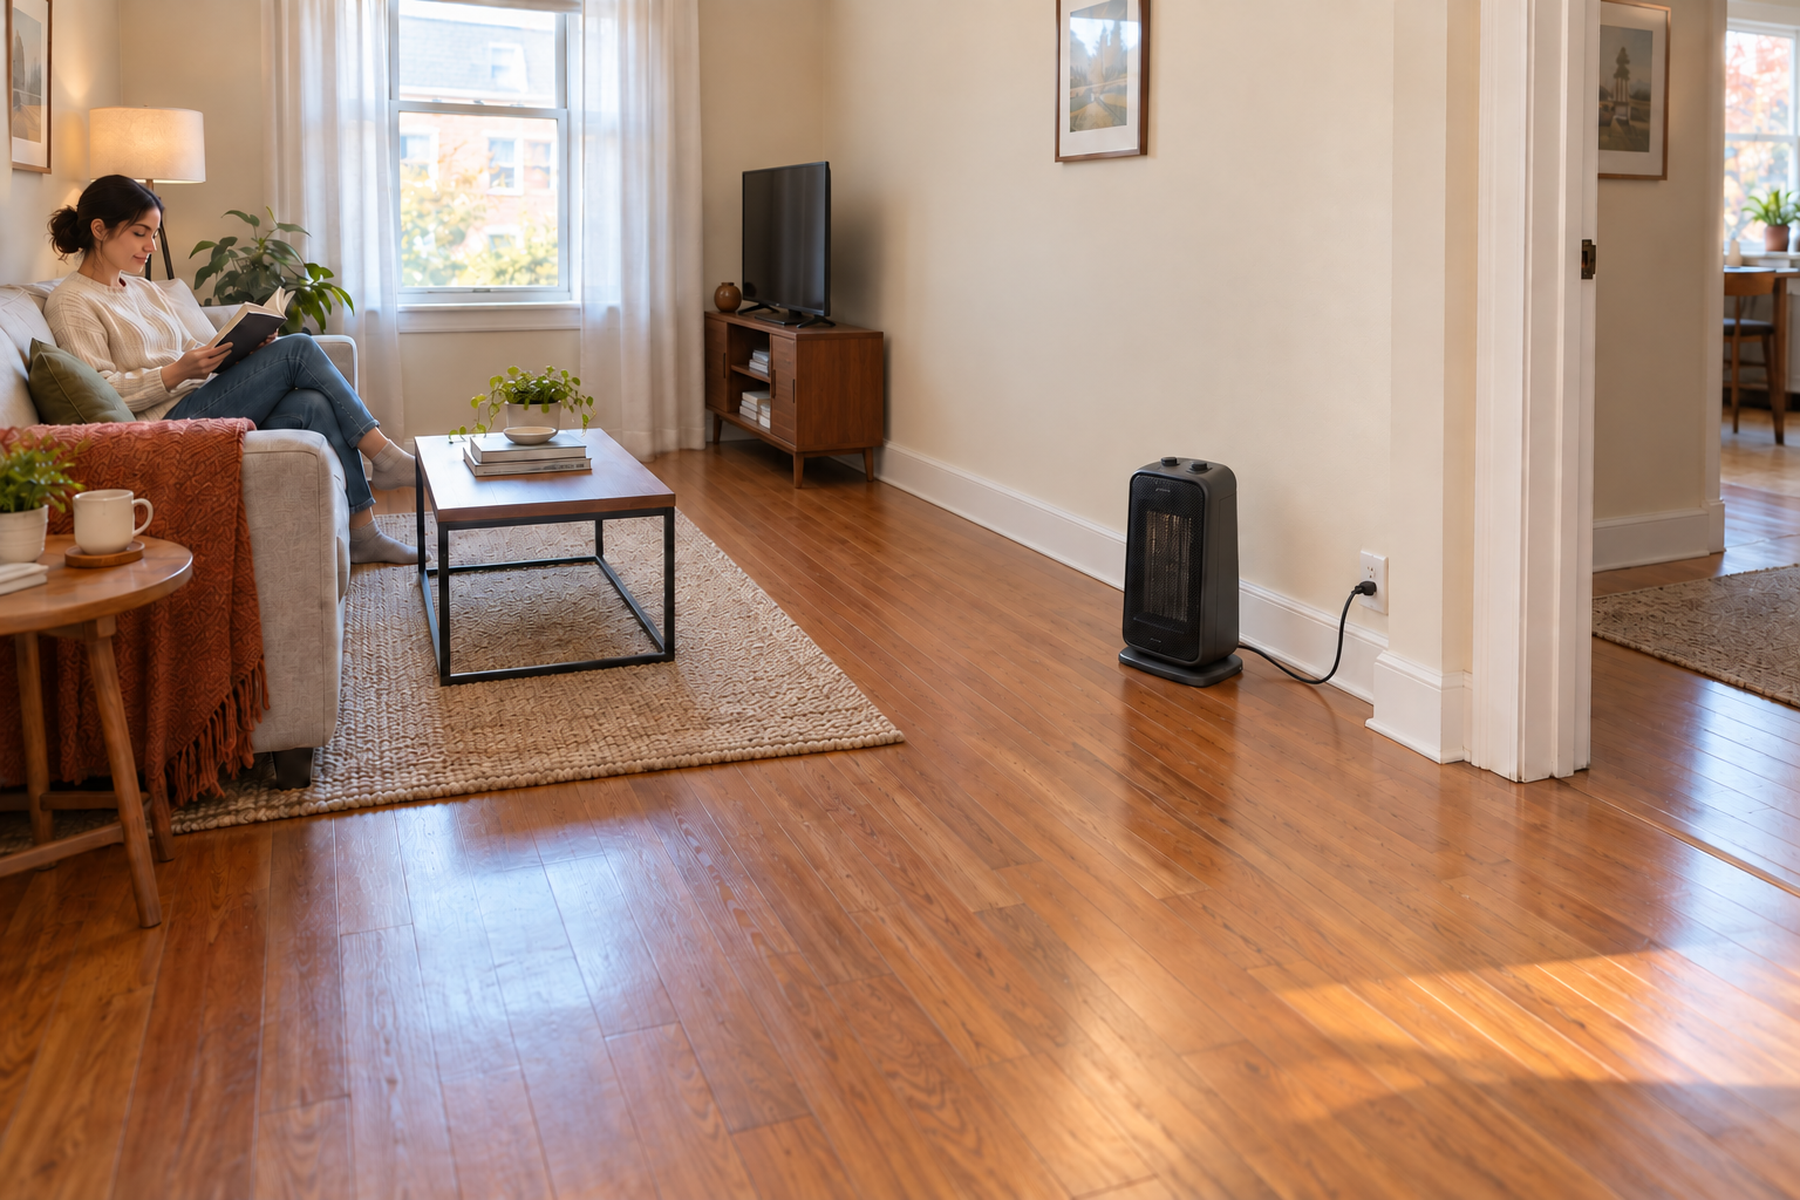
Where to Put a Space Heater in a Small Apartment With Limited Floor Space
Use this next if the apartment also relies on a portable heater; that guide handles a movable heat source whose operating zone can be repositioned rather than fixed to the perimeter wall.
GUIDE
Where to Put an Air Purifier in a Small Apartment With Limited Floor Space
Use this if another airflow-dependent appliance is competing for the same limited room; that guide applies the same operating-zone discipline to a movable device.
GUIDE
How to Add Extra Guest Seating in a Small Apartment Without Permanent Clutter
Use this if floating furniture or losing a heater wall has reduced the room’s flexible seating capacity and circulation needs to be rebalanced.