
Small Apartment Storage Ideas
How to Arrange Bedroom Furniture Without Blocking Window Escape Access
A small bedroom can make the window wall look like prime space for a bed, dresser, or storage. Before you claim it, map the room’s real escape and access needs, keep the door route usable, and preserve any window your household relies on in its fire-escape plan.
In This Guide
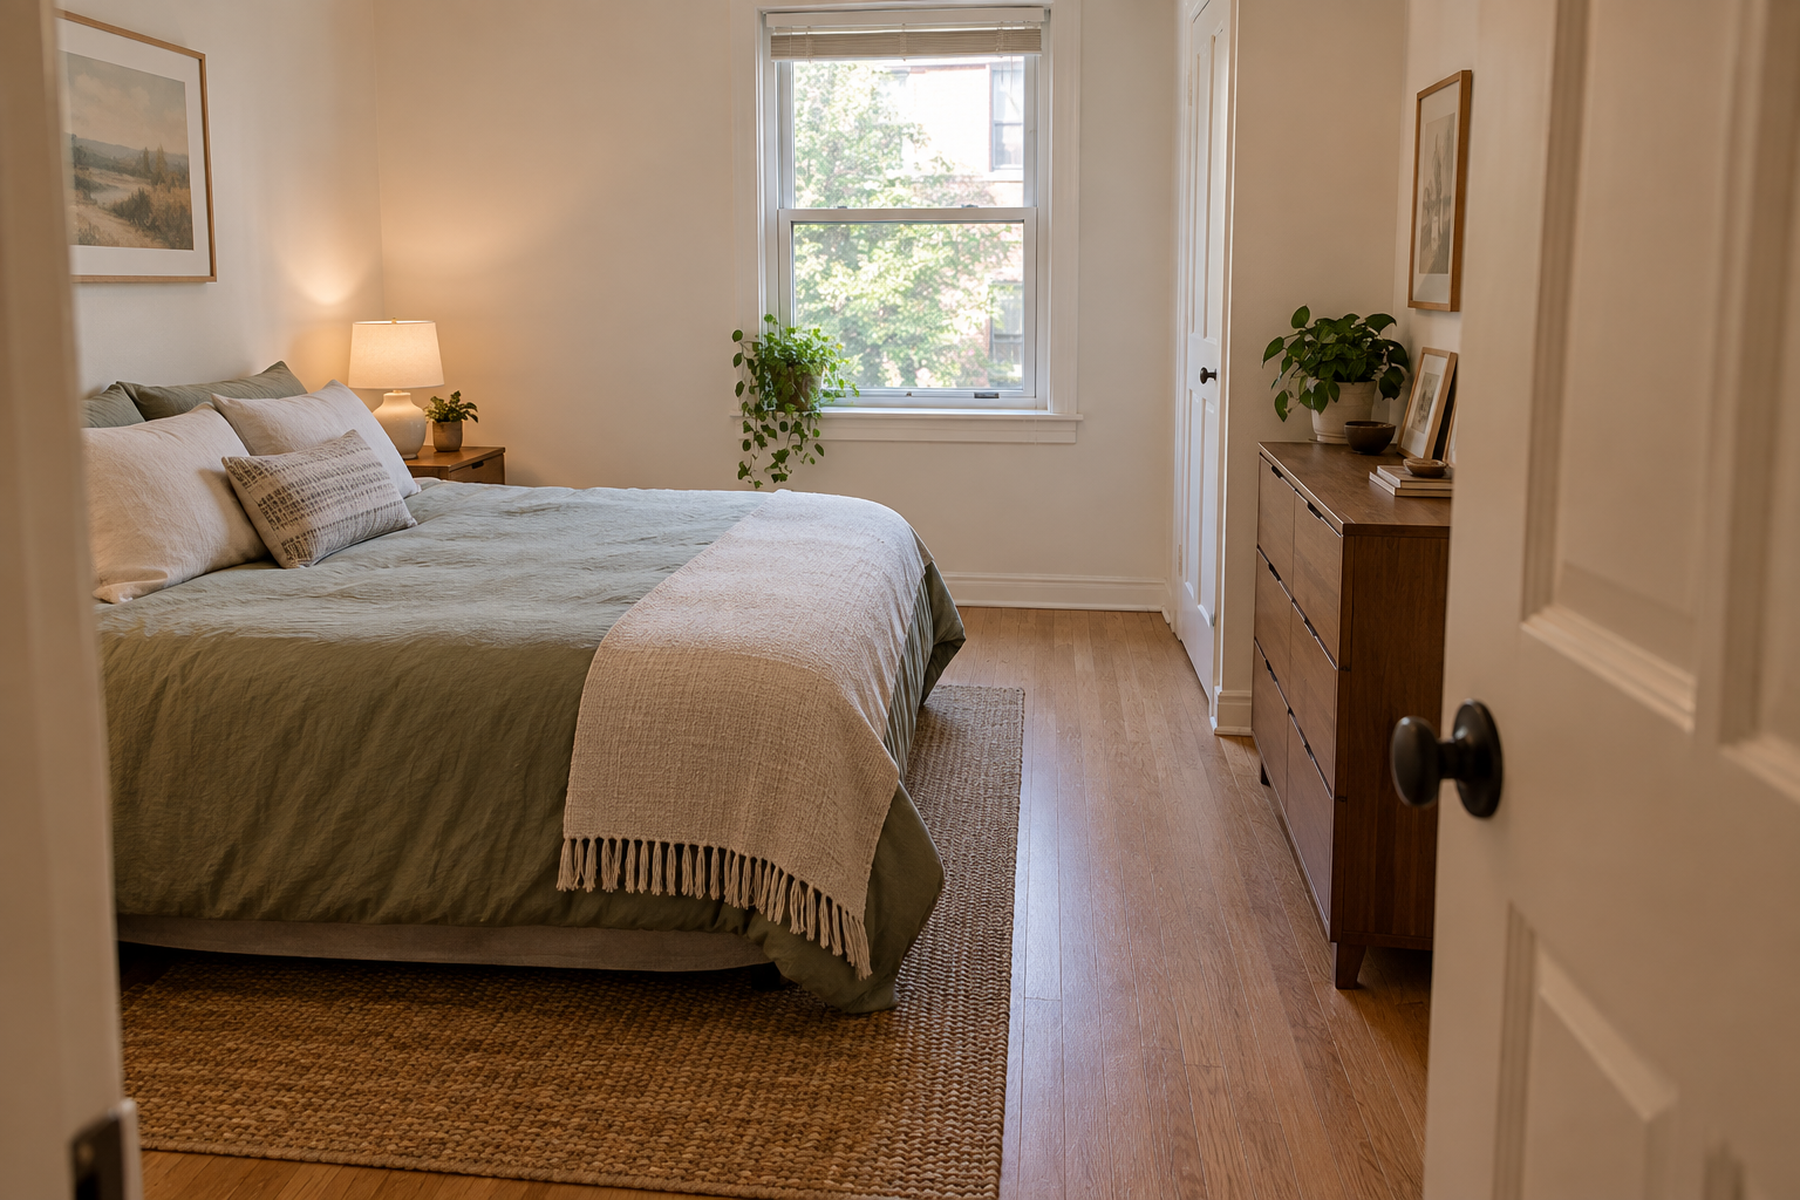
In a compact bedroom, not every open-looking strip of wall or floor is spare capacity. A door route, a usable window approach, a heater zone, or another fixed building feature can remove space from the furniture plan even when nothing is stored there.
Fire-escape planning and legal egress classification are not the same thing. The U.S. Fire Administration advises households to identify two ways out of every room and keep doors and windows unblocked, but whether a particular bedroom window is legally required as an emergency escape opening depends on the building and local rules.
Quick Answer
Protect access before maximizing storage
Start with the household’s actual escape plan, then place the bed and storage in the space that remains. If a window is part of that plan, it should stay reachable and operable rather than becoming the back wall of a storage zone.
01
Map the routes
Mark the bedroom door, window or windows, closet doors, heaters, fixed equipment, and the normal path from the bed to an exit.
02
Test the furniture in use
Check whether the bed, headboard, dresser, curtains, open drawers, laundry, or bins interfere with the door route or with reaching and operating a needed window.
03
Relocate the storage
Move tall or bulky storage to a non-window wall first, then use under-bed, closet, over-door, or other appropriate capacity for what no longer fits.
01
Map escape access before placing furniture
The U.S. Fire Administration recommends drawing a home map that includes doors and windows, identifying two ways out of every room, making sure doors and windows are not blocked, and practicing the plan. NFPA home-fire escape guidance reinforces the same basic planning principle.
Use that safety map as the first layer of the bedroom layout. Mark the door, windows, closet swing, heater or HVAC zones, and the walking path you would actually use at night. Only then treat the remaining wall and floor area as furniture space.
This does not establish whether a specific window is a legally required egress opening or whether a room legally qualifies as a bedroom. Those are building- and jurisdiction-specific questions. If the window’s role is unclear, ask property management or the appropriate local fire or building authority rather than turning a general fire-safety principle into a code ruling.
02
Keep the bedroom door route usable in ordinary conditions
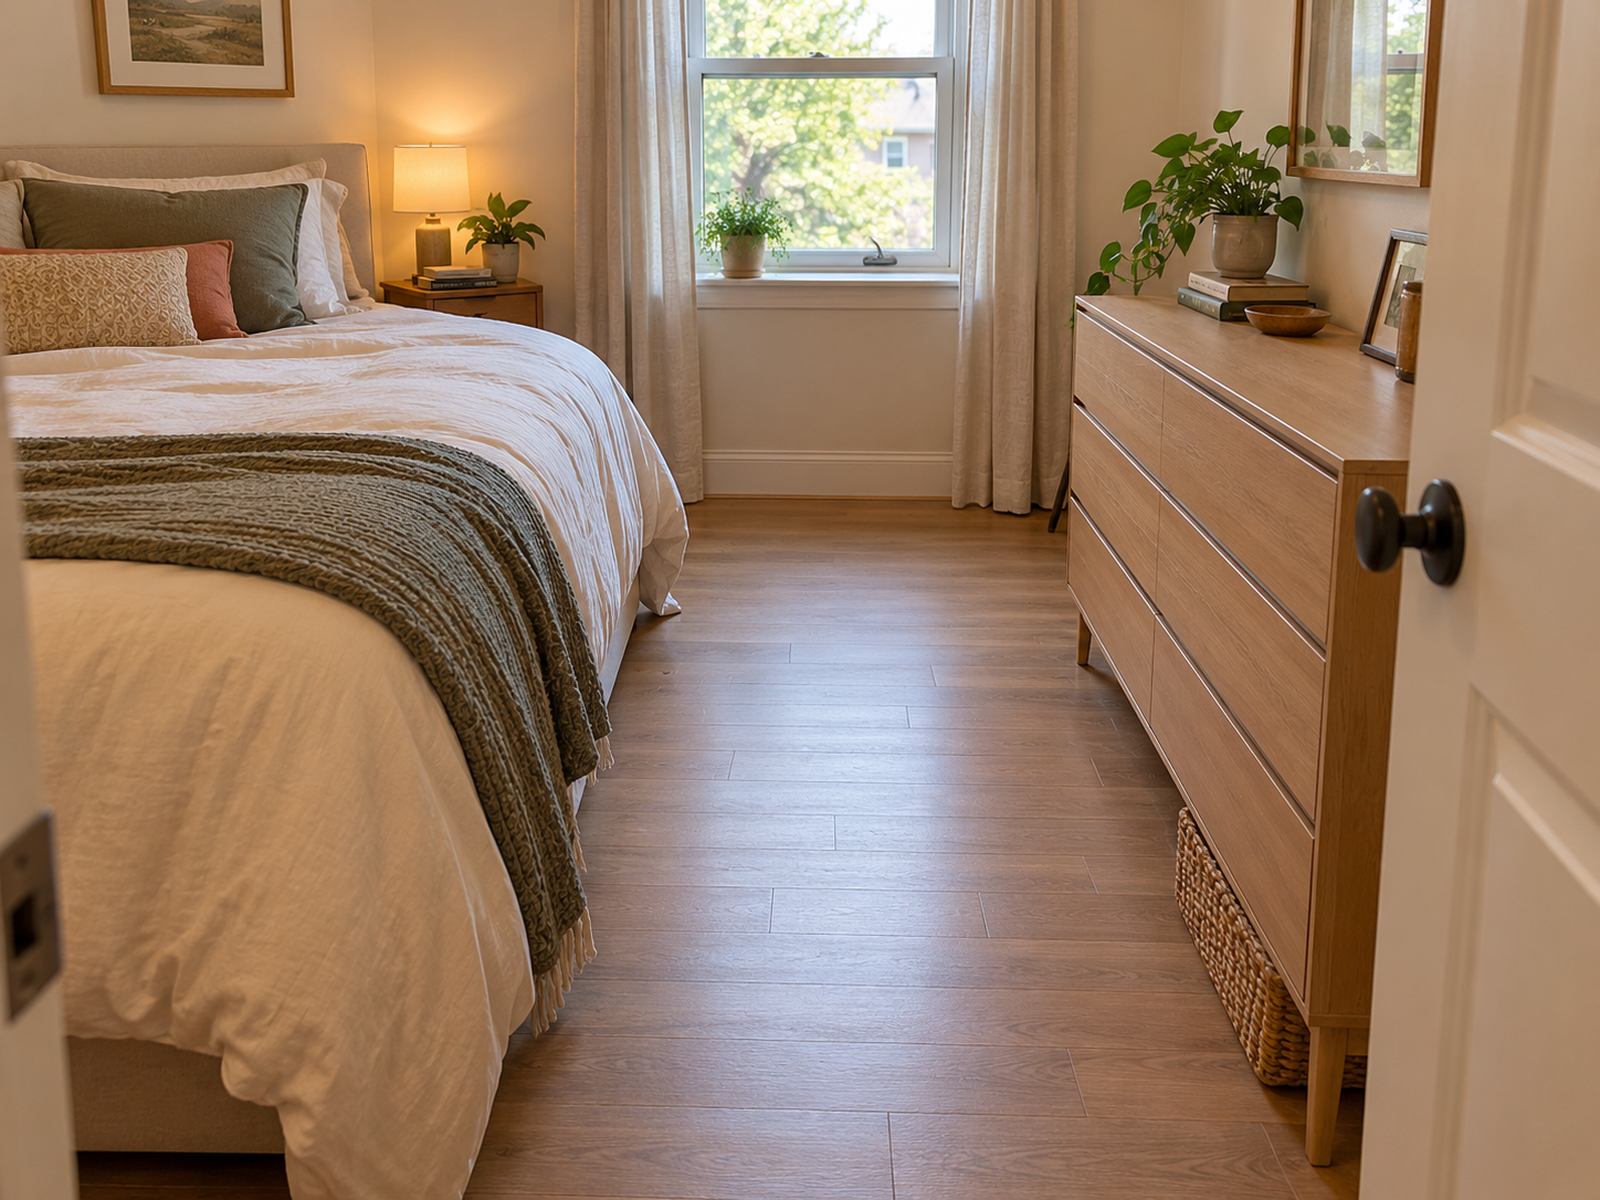
A route is not very useful if it exists only immediately after the room has been cleaned. Laundry, a chair, storage bins, bags, an open dresser drawer, or a shoe rack can gradually narrow the same path you intended to keep clear.
Place everyday drop zones away from the door route. Give laundry a location that does not spill into circulation, and check that drawers and cabinet doors can open without turning the passage into an obstacle course.
The empty floor area that preserves movement is functional space. In a small bedroom, leaving it open can be the correct use of the room rather than evidence that you failed to maximize storage.
03
Test a bed-under-window layout by function
Putting a bed under a window is not automatically wrong. In some compact bedrooms, doors and closets leave no other sensible bed wall. The useful test is whether the exact arrangement interferes with an opening or route your household needs to use.
Check the real setup rather than the style rule. Can you approach the window? Can you reach its lock, crank, or sash? Do the curtains or blinds trap the operating hardware? Does the headboard physically obstruct the opening or make access impractical?
A low or no headboard may reduce interference, but it does not prove that the layout is suitable for an escape plan. Do not rely on a universal clearance number; this research did not establish one.

04
Move storage away from the access zone
Tall furniture is the first thing to move off a window wall when it competes with access. A dresser, bookcase, wardrobe, or tall shelving unit can block both the opening and the approach to it more completely than a low removable piece.
Replace that capacity where it creates less conflict. Under-bed storage can absorb seasonal or lower-frequency items. Closet shelves or hanging organizers can make existing capacity work harder. Over-door storage may help where the door still operates normally. Some items may belong in another room rather than in the bedroom.
Low furniture near a window is still context-dependent. “Low” is not a safety classification. A bench or shallow chest only earns that location when the window approach and operation your household needs remain usable.
05
Keep window treatments and hardware easy to operate
Blackout curtains are useful in a bedroom, but fabric should not make a needed lock, crank, sash, or handle difficult to reach. The same applies to blinds and other removable window treatments.
Do not remove window guards, restrictors, bars, locks, or other security or child-safety devices simply to make the furniture plan easier. Their status can depend on the property and local requirements. If a device prevents the access you believe the household needs, raise the question with property management or the relevant local authority.
What Not to Do
Do not solve an access conflict by defeating building safety features
- Do not treat every bedroom window as automatically certified legal egress.
- Do not block a needed door or window with tall furniture, stacked storage, laundry, or movable clutter.
- Do not assume a low headboard or low bench automatically makes a window-access layout safe.
- Do not remove guards, restrictors, security bars, locks, or other safety hardware without appropriate property or local confirmation.
- Do not climb from an upper-floor window to “test” an escape route.
- Do not improvise structural changes, exterior platforms, or ladders as a renter storage solution.
For high-rise residents, use the building-specific emergency plan. USFA advises high-rise residents to know the exit stairs and use stairs rather than elevators unless directed otherwise; a high-rise bedroom window should not automatically be treated as the resident’s escape route.
06
Know when the obstruction is a property problem
Furniture, laundry, bins, and curtains are movable obstructions you can usually correct yourself. A stuck or sealed window, damaged hardware, construction, or an object stored outside the opening by the property is different.
Document a fixed or exterior obstruction and notify property management in writing. Ask how the opening fits the building’s emergency plan. If a safety question remains unresolved, the appropriate local fire or building authority can address the building-specific issue.
This distinction matters because the organizing solution stops where building work begins. Moving a dresser is a layout decision; altering an opening, guard, wall, or exterior escape condition is not.
Closing Decision
Leave the access zone empty when that is what the room needs
A small bedroom does not have to use every wall and every square foot for furniture. Map the door and window access your household actually needs, place the bed around those constraints, and move storage capacity to the remaining usable zones.
When the only way to fit another dresser, bookcase, or storage stack is to compromise that access, the extra storage has lost the trade-off. Preserve the functional route and solve the capacity problem somewhere else.
RELATED GUIDES
What to Read Next
NEXT GUIDE
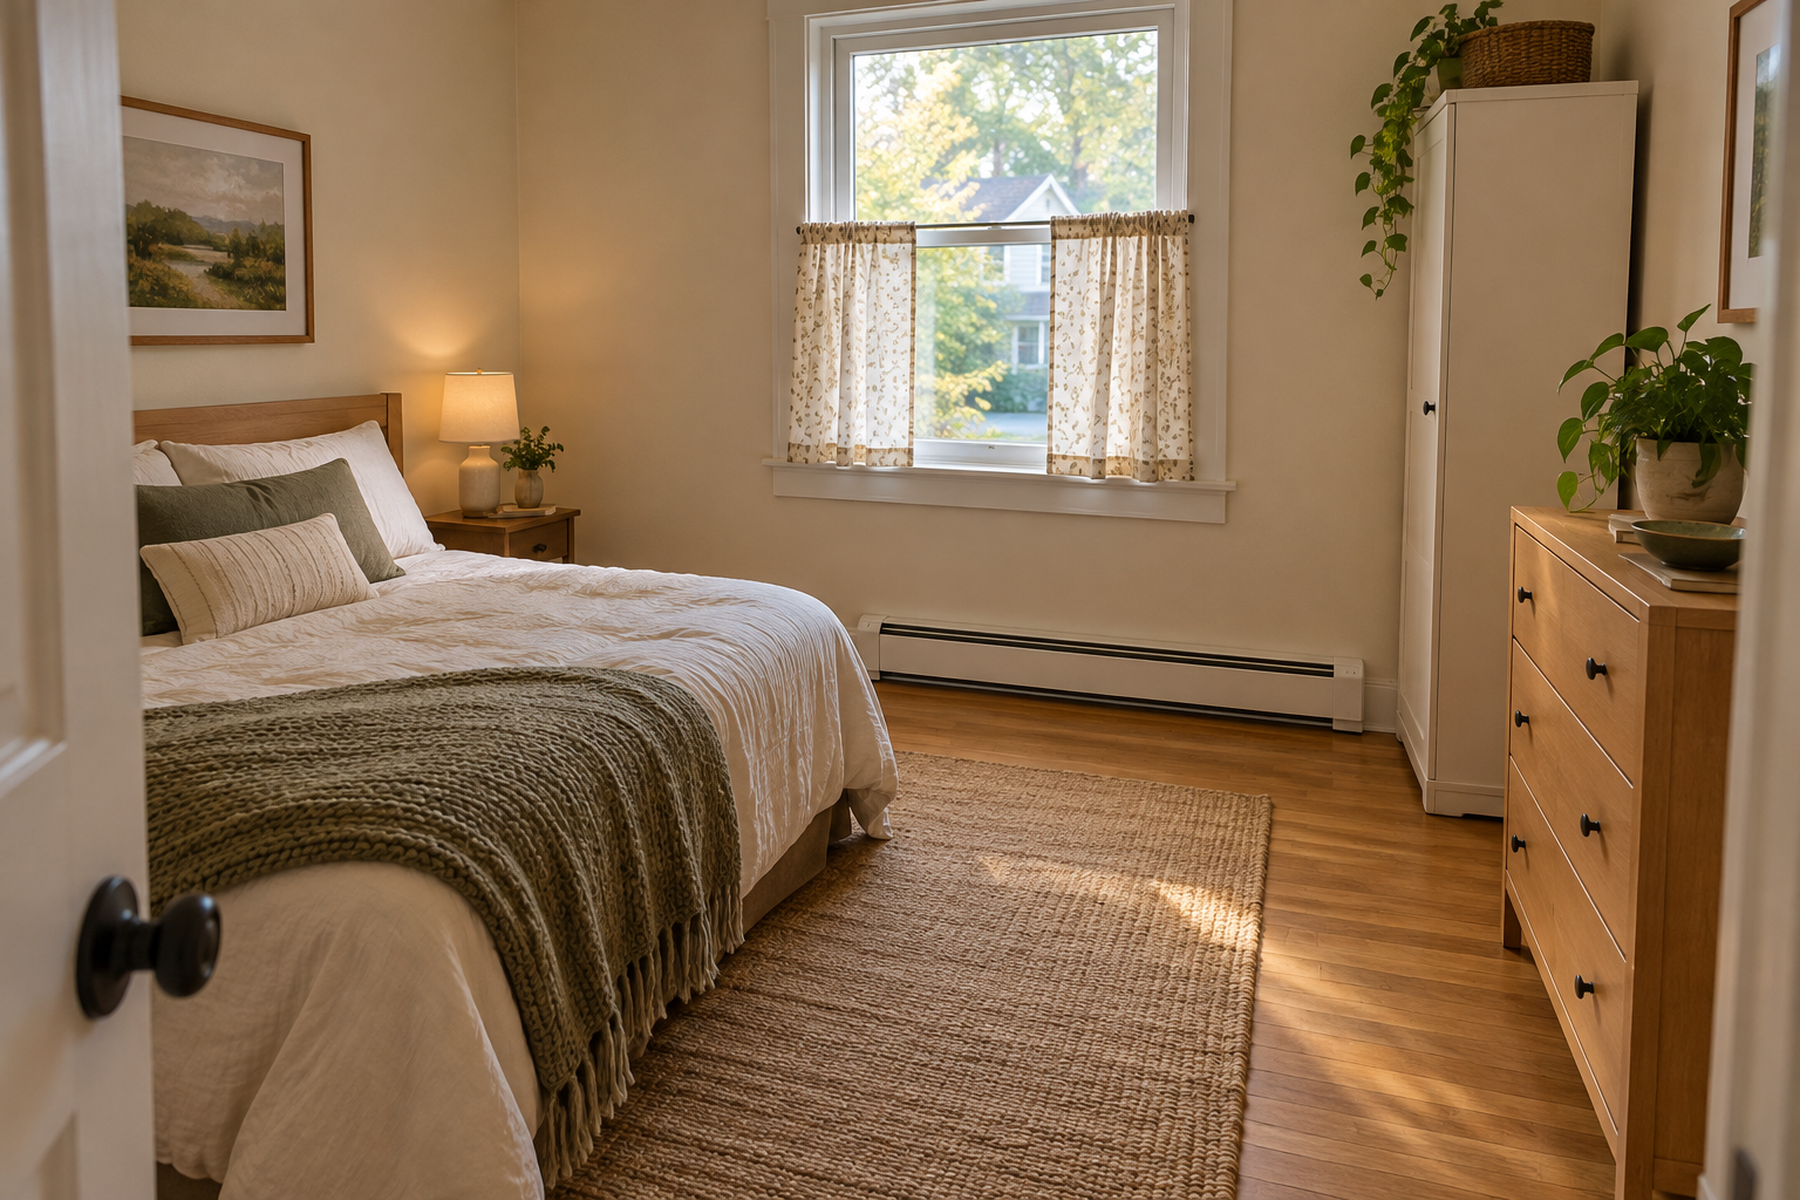
How to Arrange Furniture Around Baseboard Heaters in a Small Apartment
Use the same fixed-zone planning method when a heater removes apparently usable wall and floor space from the furniture layout.
GUIDE
How to Organize Around an Electrical Panel Without Blocking Access
This guide applies the same principle to service access: some empty space has a functional job and should not be reclaimed as storage.
GUIDE
How to Arrange Furniture Around an HVAC Return Vent in a Small Apartment
Read this when another fixed building opening competes with the room’s best furniture wall and needs to remain unobstructed.