
Small Apartment Storage Ideas
How to Organize Around an Electrical Panel Without Blocking Access
Treat the electrical panel as fixed service infrastructure with a working zone larger than the metal box itself. Map the required access space first, keep normal storage and furniture out of it, then move storage beside the zone or elsewhere in the apartment rather than turning required service space into “bonus” storage.
In This Guide
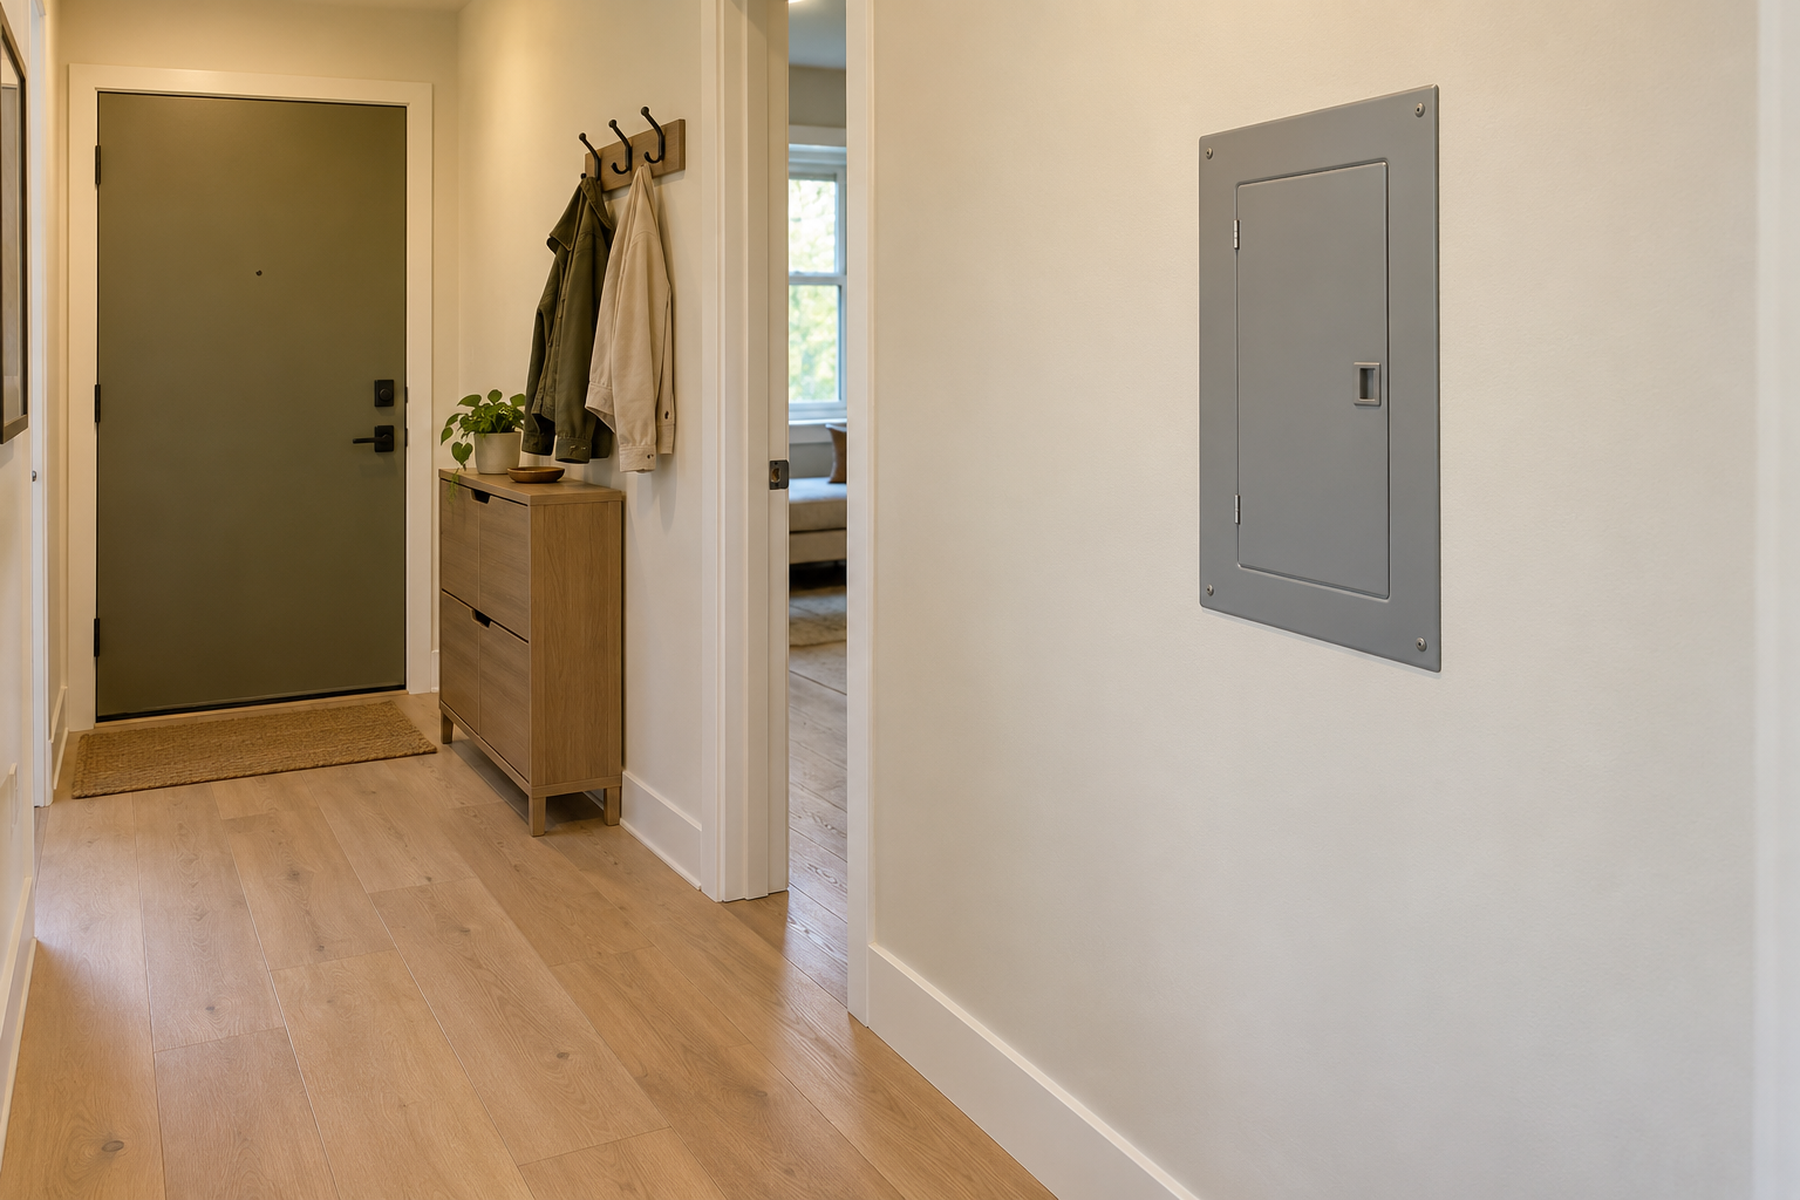
An electrical panel occupies more room than the metal box you see on the wall. The installation also needs access in front of the equipment, room for the panel door, and a clear working area that can be used when a breaker trips or qualified service is needed.
That means a blank-looking patch of floor in front of the panel is not ordinary storage space. In a small apartment, the better strategy is to treat it as a permanent service zone and concentrate storage density somewhere else.
Quick Answer
Keep the Panel Zone Clear in Normal Daily Use
The safest small-space assumption is that required electrical working space is not storage space. Plan around the panel first, then decide which nearby wall or room can absorb the displaced furniture and household items.
01
Think beyond the panel face
The usable-space cost includes the panel door, the working-space width, depth, and height, and any local access requirements—not just the metal enclosure itself.
02
Do not use movable storage as a loophole
A laundry basket, rolling cart, shoe rack, bin stack, or movable cabinet can still occupy the working zone in normal use. “Easy to move” is not the same as “kept clear.”
03
Separate concealment from storage
A decorative treatment may be possible in some locations only if access, labels, panel-door movement, and local rules remain satisfied. A storage cabinet full of goods is a different problem.
01
Identify the Panel and the Space It Actually Needs
Start by confirming which electrical equipment serves the apartment.
A visible breaker panel may be the apartment’s branch-circuit panel, a subpanel, or part of a larger building electrical system. If ownership or access is unclear, use labeling, lease or building information, or property maintenance rather than opening equipment covers or trying to identify wiring yourself.
Then check the code and guidance that apply where the apartment is located. NFPA identifies the 2026 National Electrical Code as the current NEC edition, but the adopted edition and local amendments can vary by jurisdiction.
For many common residential panel conditions, NEC-based public guidance has long used a baseline working-space concept of about 30 inches of width, 36 inches of depth, and 78 inches or 6.5 feet of height, with space for the equipment door to open at least 90 degrees. Treat those dimensions as a baseline for understanding the problem—not as a substitute for the locally adopted code, voltage condition, equipment type, or existing-installation status.
02
Keep the Working Zone Out of Everyday Storage
Official public inspection guidance in multiple jurisdictions explicitly states that required electrical working space is not intended to be used for storage.
That rule has an important small-apartment consequence: the floor area in front of the panel should not become the permanent home for a hamper, stacked bins, cleaning supplies, shoes, folded stroller, utility cart, or other household overflow.
Ready access matters during ordinary life too. A tripped breaker should not require unloading a cabinet or moving several boxes before the panel can be reached.
The most reliable organizing move is therefore to mark the service zone mentally—or on a room sketch—as unavailable before assigning storage to the rest of the wall or floor.
Measure / Check First
Before placing a cabinet, console, shelf, hamper, cart, bed, desk, or decorative cover near the panel, map the entire access envelope.
Check the Working Space, Door Movement, and Daily Access First
01
The working-space footprint
Record the locally applicable width, depth, and height requirements for the panel location. If exact local interpretation is uncertain, property management, a qualified electrician, or the authority having jurisdiction should resolve it.
02
The panel-door and approach path
Open only the normal external panel door as intended and verify that nearby walls, furniture, cabinet doors, room doors, or decorative elements do not prevent normal access or door movement.
03
The apartment’s replacement storage zone
Identify where the displaced items will go: beside the panel zone, on an adjacent wall, in a closet, under a bed, or in another room. The plan is incomplete if clearing the panel simply creates a new circulation problem.
If the panel can only be reached after normal household storage is moved, the organization system is using service space as storage.
03
Place Furniture and Storage Beside the Zone, Not in Front of It
The space beside the panel can often remain useful when it stays outside the required working envelope.
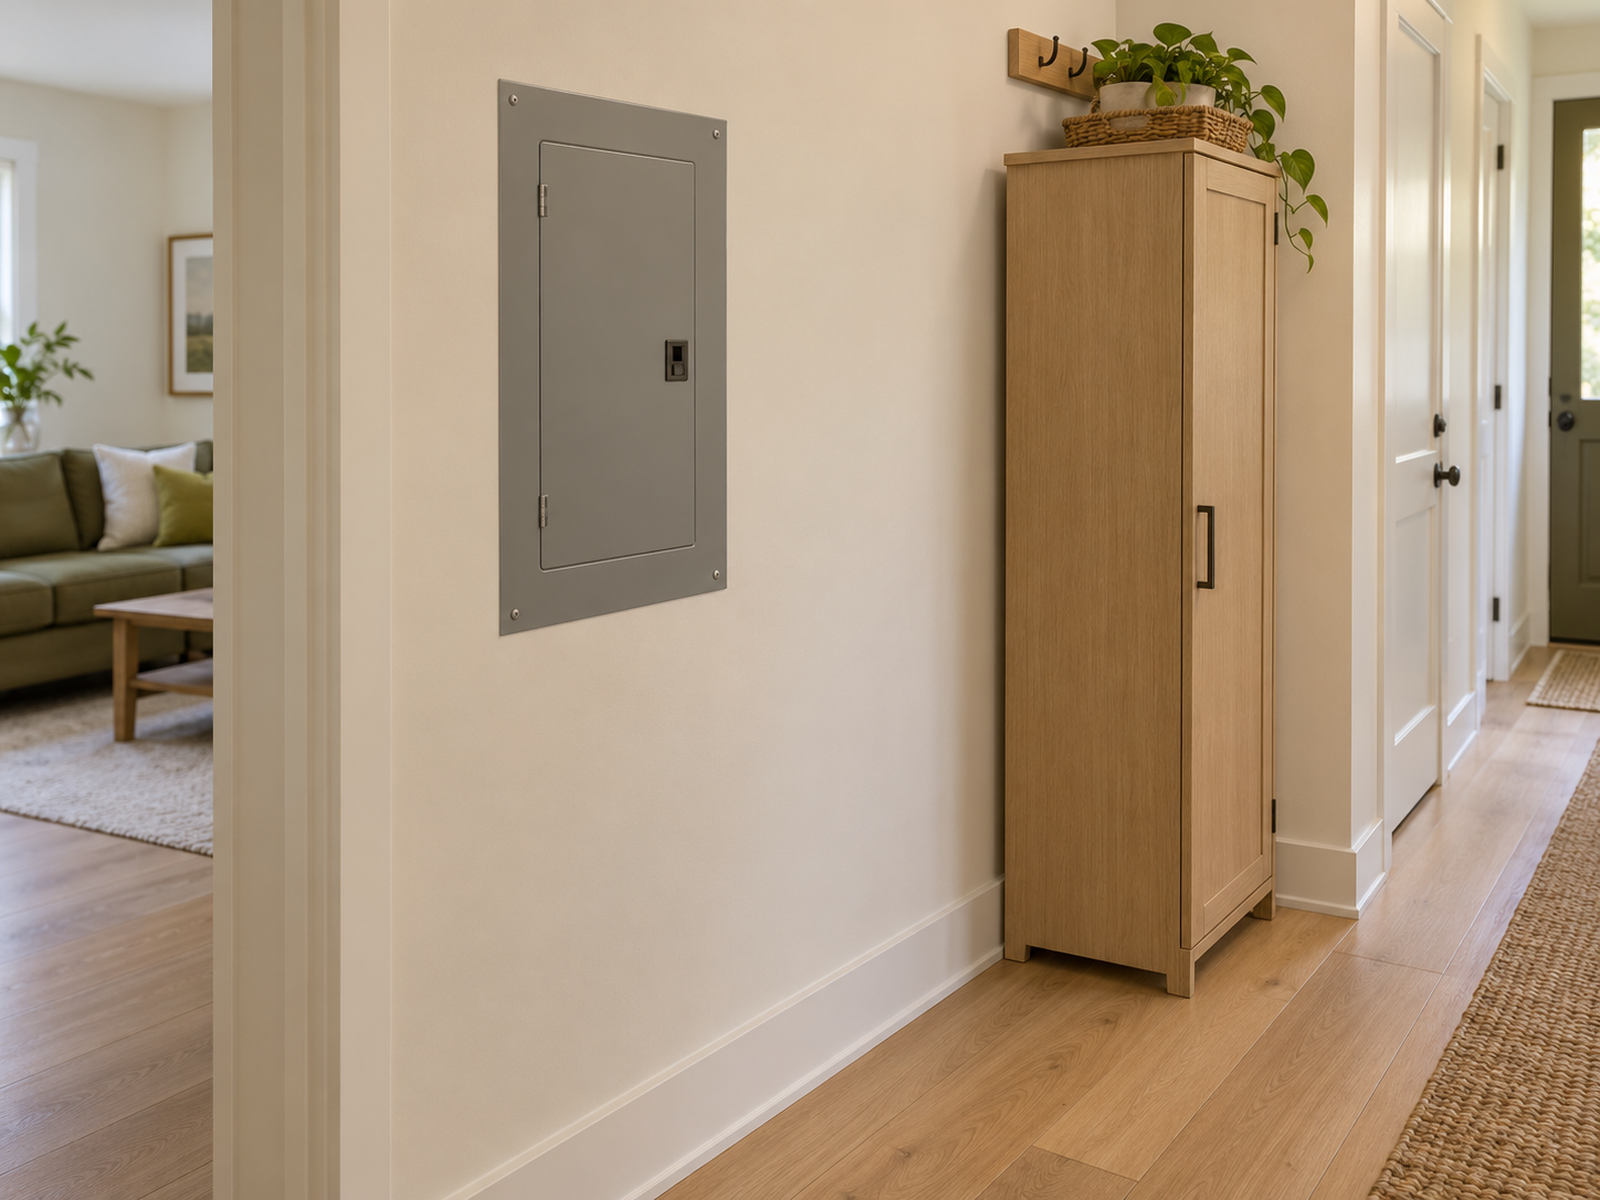
A narrow cabinet, shallow shelf, hooks, or console may fit on an adjacent wall or outside the required width and depth, but “beside” needs to be measured rather than guessed.
Also protect the approach path. A cabinet can sit technically outside the panel’s face and still make the space awkward to enter, turn, or work in.
In a narrow hallway or laundry area, it may be better to keep the entire panel wall low-density and move storage to the opposite wall or another room rather than threading furniture around the minimum boundary.
04
Move Storage Density to Another Wall or Room
When the panel consumes the only obvious storage wall, recover capacity somewhere else instead of trying to reclaim the working zone.
Move laundry backstock to a closet, shift entry items to door storage outside the panel area, place bedroom bins under the bed, or move household reserves to a linen or utility zone if the apartment has one.
This can increase retrieval distance, but it preserves the service zone and keeps everyday clutter from accumulating in front of electrical equipment.
The best result may look less “efficient” on one wall while making the apartment more functional as a whole. Intentional empty space can be part of a complete storage system.
05
Treat Decorative Concealment as a Separate Compliance Question
Decor content often suggests hinged art, mirrors, sliding panels, fabric, or shallow covers over breaker boxes.
Those ideas should not be treated as automatically renter-friendly or code-compliant. A cover can delay access, interfere with the panel door, hide identification or labels, or create an obstruction depending on the installation and local rules.
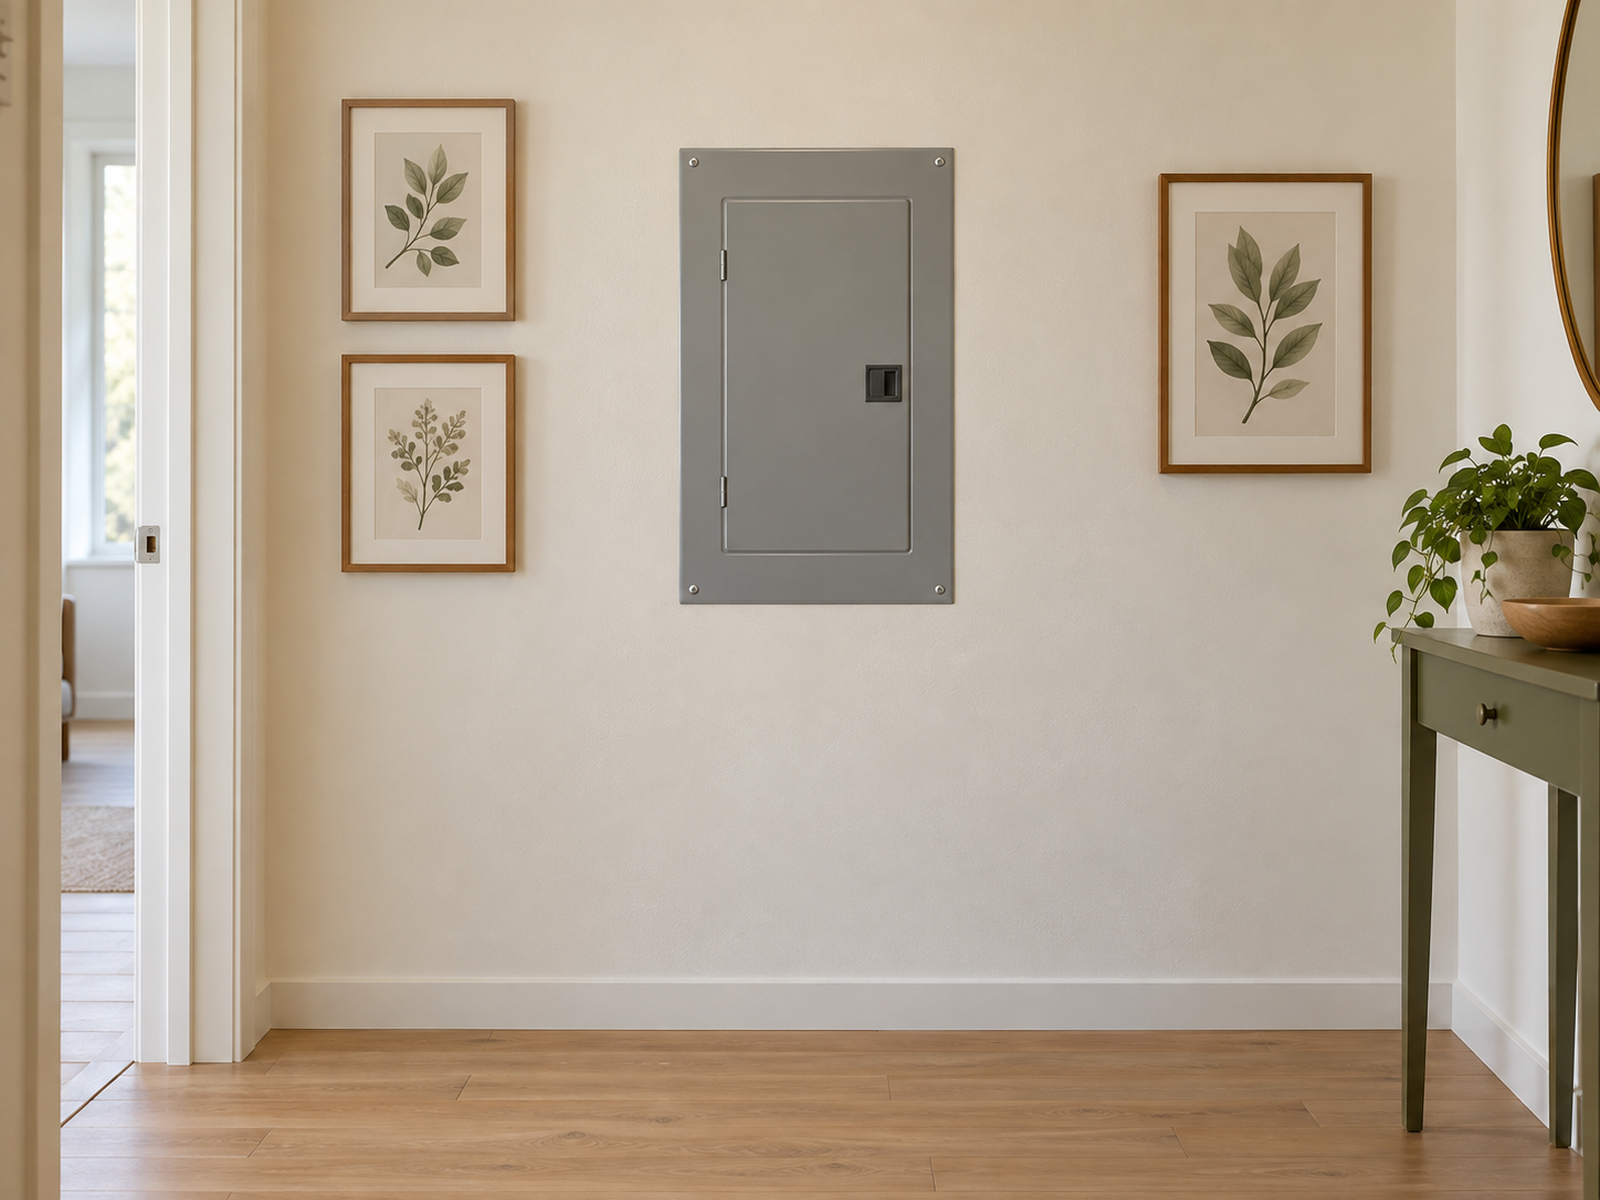
Visual integration that stays around the panel—such as wall color or a gallery arrangement outside the access zone—is a lower-commitment branch because it does not turn the panel face into a storage or moving-parts problem.
If the goal is to place anything directly over the panel, verify the local requirements and the equipment access needs before treating the decor idea as acceptable.
Use / Skip
A Hinged or Removable Decorative Cover
Use
Use it only when local requirements and panel access have been verified
A decorative cover may be workable in some locations when it does not delay ready access, conceal required identification, interfere with the panel door, reduce the required working zone, or create a landlord/property modification issue.
Skip
Skip it when the cover becomes another layer that must be moved or interpreted
Keep the panel visually exposed or integrate the surrounding wall instead when the proposed art, mirror, fabric, or frame complicates identification, opening, service access, or local compliance.
06
Do Not Treat a Rolling Cart as Valid Panel-Zone Storage
A cart on wheels feels appealing in a small apartment because it can move when service is needed.
But normal daily use is the relevant condition. If the cart usually lives in front of the panel, the working zone has still become household storage.
The same principle applies to hampers, folding racks, vacuum cleaners, shoe racks, delivery boxes, and temporary overflow that quietly becomes permanent.
Use mobile storage elsewhere in the apartment when it genuinely saves space. Do not use mobility to redefine a service-access zone as storage.
07
Document Existing Cabinets or Furniture That Already Block the Panel
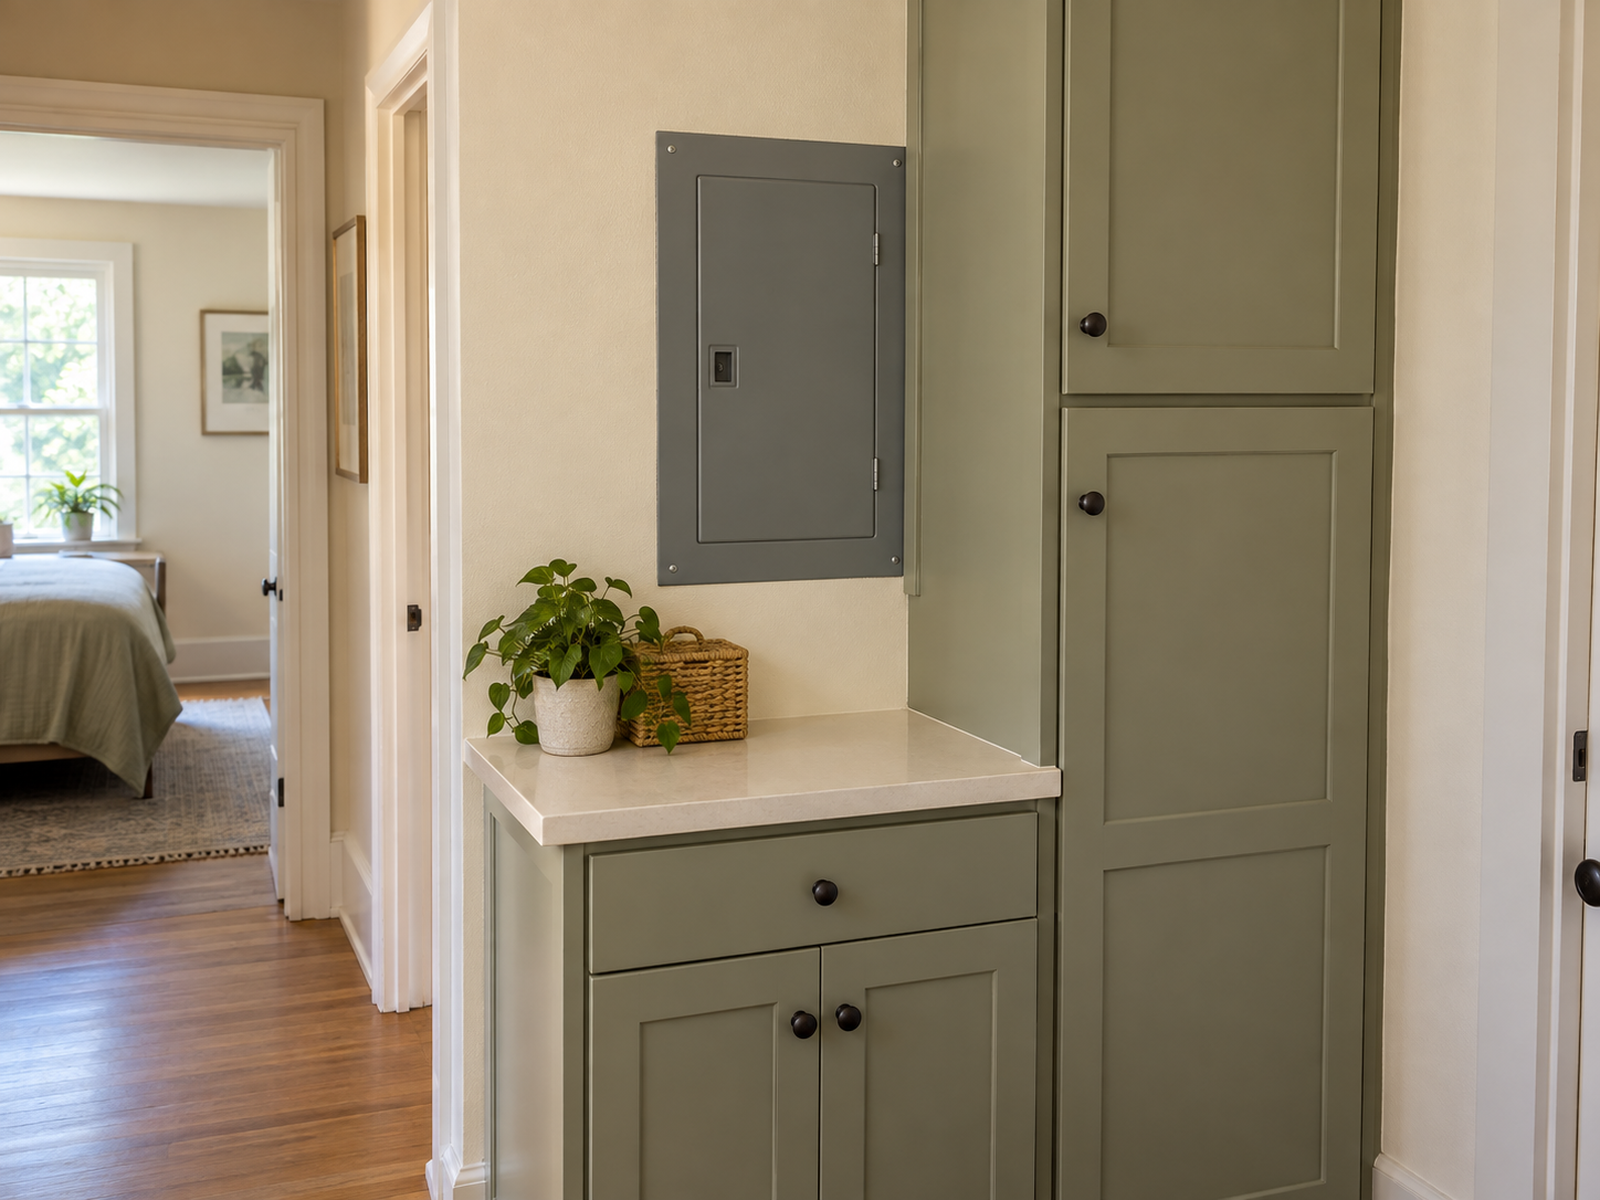
A renter may inherit a panel that is already inside cabinetry, behind a furnished bed, or partially blocked by landlord-installed furniture.
Do not remove built-ins, alter electrical equipment, or declare the installation illegal from appearance alone. Existing conditions can involve older code editions, local amendments, exceptions, or later changes that require qualified review.
Document the full wall, the panel, the obstructing cabinet or furniture, the normal panel-door opening, and the approximate clear space in front.
Then use the property-management, qualified-electrician, or local inspection path appropriate to the building. Documentation is a better renter response than improvising around building infrastructure.
08
Leave the Zone Intentionally Empty When That Is the Correct Use of Space
Small-space organization often rewards using every visible gap. Electrical service space is an important exception.
The floor in front of the panel may look wasted, but it is performing a function: access for resetting breakers, inspection, troubleshooting, maintenance, and emergency work.
Design the rest of the apartment around that fact. Storage density can move to another wall, another room, under-bed space, a closet door, or a different freestanding unit that sits outside the service zone.
If the only way to gain storage is to occupy the panel’s required working space, the correct storage capacity for that zone is zero.
Closing Decision
Treat Electrical Working Space as Infrastructure, Not Bonus Storage
The panel’s real footprint is larger than the box on the wall. Working-space dimensions, panel-door movement, ready access, local code adoption, and the normal approach path all belong in the room plan.
Keep that volume clear in everyday use, place storage beside or elsewhere rather than in front, and document inherited obstructions instead of altering them yourself. In a small apartment, intentionally empty service space can be the most functional use of the floor.
RELATED GUIDES
What to Read Next
NEXT GUIDE
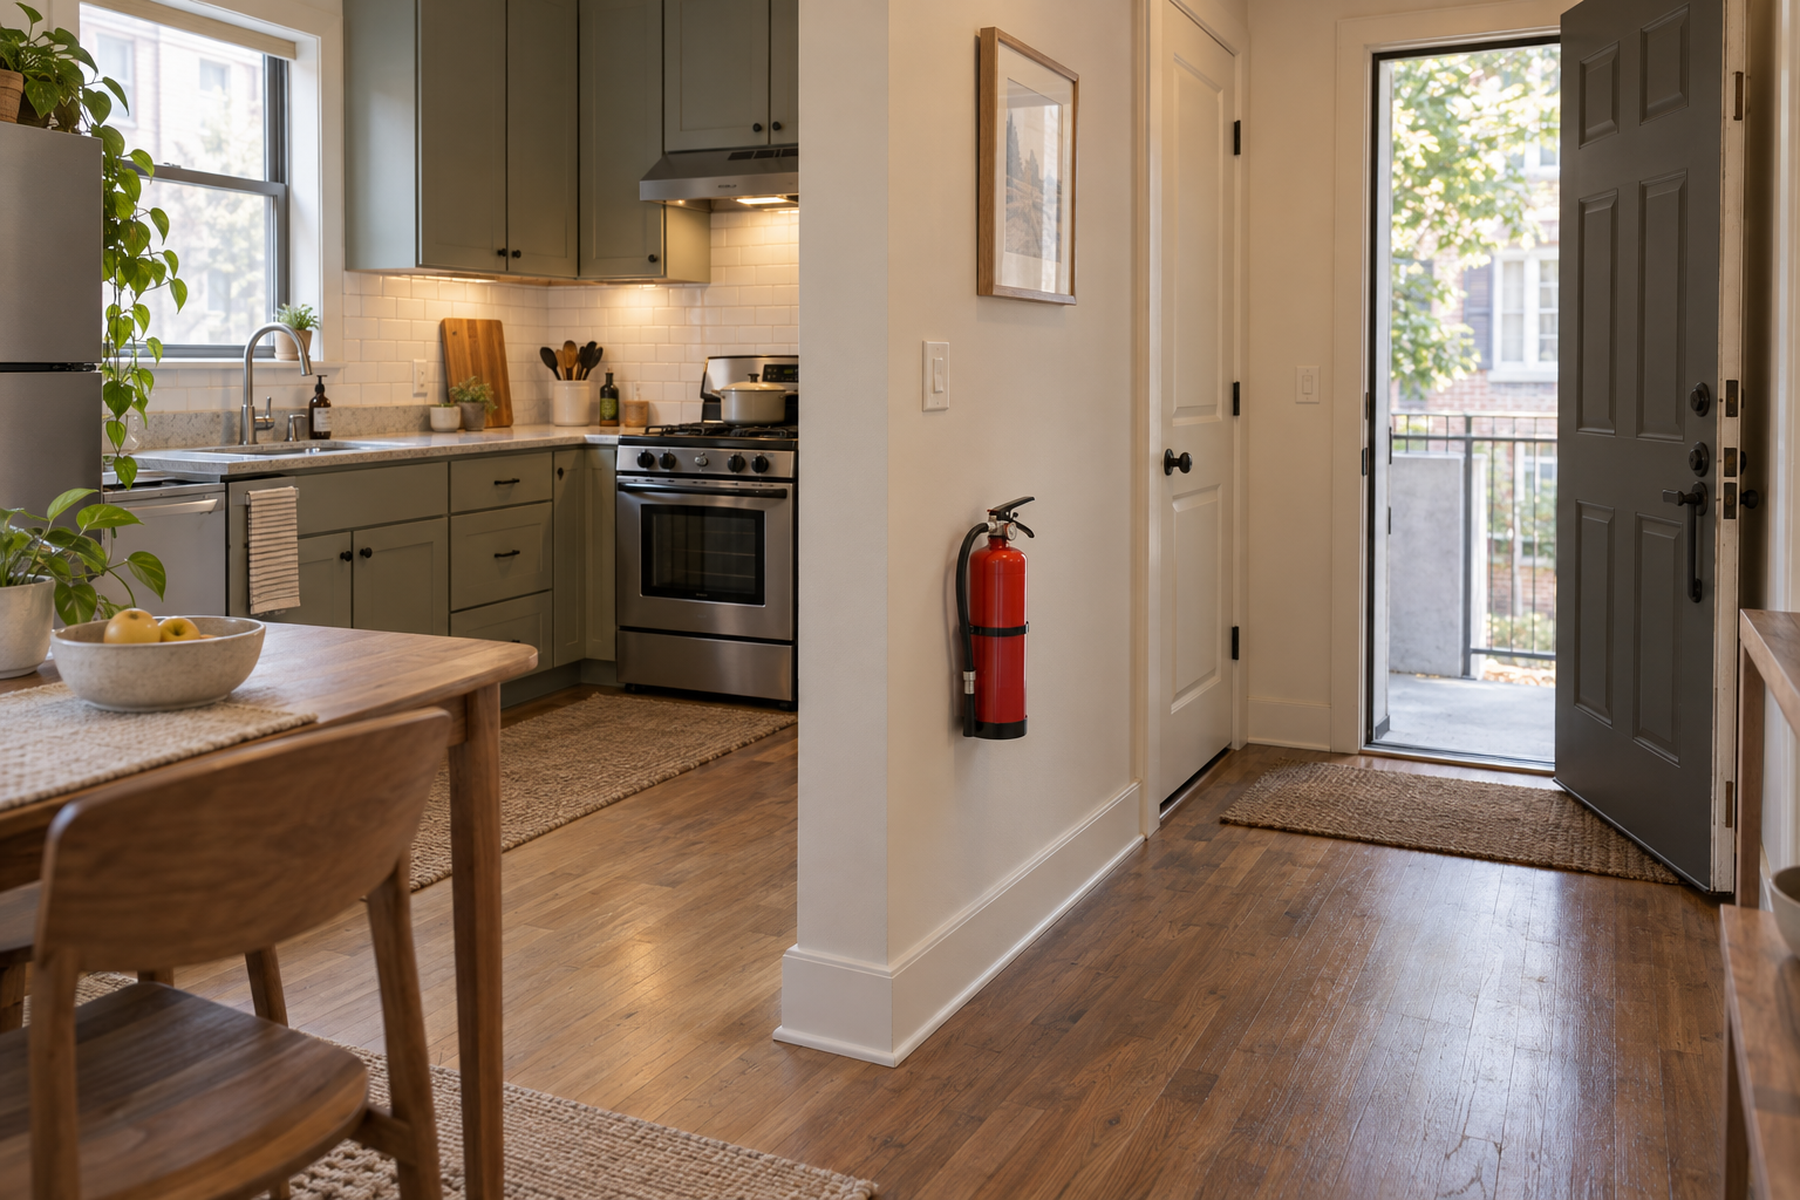
Where to Put a Fire Extinguisher in a Small Apartment
Use this next if another safety device needs a visible, accessible location without being buried behind everyday storage.
GUIDE
How to Arrange Furniture Around Baseboard Heaters in a Small Apartment
Use this if another fixed building system is consuming wall space; that guide handles heater operating clearance rather than electrical service access.
GUIDE
Where to Put a Space Heater in a Small Apartment With Limited Floor Space
Use this if portable heating equipment is also competing for the apartment’s limited floor area and needs its own clear operating zone.