
Small Kitchen Organization
How to Create a Prep Surface in a Small Kitchen With Almost No Counter Space
Start after the clutter has been cleared: define the stable food-prep plane you actually need, then borrow the least costly spatial resource—existing counter, sink, floor, adjacent room, or wall—without blocking appliances, circulation, food safety, or the lease.
In This Guide
Some small kitchens do not have a counter-organization problem anymore; they have a missing-work-surface problem. Even after appliances, drying gear, and daily items are reassigned, the remaining built-in counter may still be too fragmented or narrow for a cutting board and normal prep.
The solution is not automatically more furniture. A useful prep plane has to appear at the right moment, stay stable and clean while food is handled, and disappear or reset without blocking the sink, refrigerator, range, drawers, doors, or the primary walking path.
Quick Answer
Create One Reliable Prep Plane, Not the Most Extra Surface
Choose the resource the kitchen can afford to borrow during food preparation. Sink space, floor space, an adjacent table, or a wall can all become useful, but each solution has a different workflow and renter cost.
01
Recover the built-in counter before adding anything
Move item-specific counter occupants only when doing so genuinely creates enough continuous surface for the household’s real prep tasks. If the cleared counter is still too small, stop treating decluttering as the whole solution.
02
Borrow the least expensive resource
Use a compatible over-sink surface when washing and prep can be sequenced; use a cart or work table when the kitchen can spare floor space; use an existing dining surface when added furniture would create more congestion.
03
Keep the support plane stable and the food-contact plane controlled
Use a clean cutting board on a stable cart, table, or other appropriate support when the furniture top is not intended for direct food cutting, and avoid improvised surfaces that rock, slide, block appliances, or occupy the range.
01
Confirm the Built-In Counter Is Truly Too Small
Start by clearing only the items that do not need to live on the counter continuously. Aptly Small’s existing appliance, microwave, dish-drying, sink-side, and paper-product systems can remove specific demands from the work surface without turning this article into another storage roundup.
Then test the empty or simplified counter against the actual work. Can it hold the cutting board, bowl, ingredients, or plate that normally has to sit there at the same time? The research does not establish one universal minimum prep-surface size, so judge the task rather than chase a standard number.
Fragmented surface is different from continuous surface. Two narrow strips on opposite sides of a sink may add up to many square inches while still failing to support one stable cutting board.
If the cleared built-in counter can support normal prep, preserve that zone and stop. If it cannot, the kitchen needs a second operating surface rather than another round of decluttering.
02
Define the Prep Plane and Cooking Sequence
A prep surface has to fit the sequence of washing, cutting, staging, cooking, plating, and cleanup. A surface that works only when the sink, refrigerator, oven door, and primary passage are all unused is not really available during normal cooking.
Map the task in order. If produce is usually washed immediately before chopping, an over-sink board may require a deliberate wash-first, prep-second sequence. If several ingredients need repeated sink access, an independent cart or table may create less friction.
Separate the support plane from the food-contact plane. A stable table or cart can carry the work, while a clean cutting board provides the controlled surface for food preparation when the furniture top itself is not meant for direct cutting.
Do not build the plan around a universal work-surface height. This research did not establish one ideal number for every user, task, posture, or knife technique; comfort has to be checked with the actual person and the actual work.
Measure / Check First
Before buying a cart, spanning the sink, or mounting a fold-down surface, test the complete prep cycle in the real kitchen rather than measuring only the available rectangle.
Check Task Fit, Working Footprint, and Food-Prep Control First
01
The actual board-and-task envelope
Place the cutting board, bowl, ingredients, and tools used in a normal prep session and confirm the proposed surface is large and stable enough without inventing a universal minimum dimension.
02
The full working footprint
Open the refrigerator, oven, dishwasher if present, drawers, cabinets, and room door while the surface is deployed. For carts and expandable furniture, measure the operating position rather than only the parked dimensions.
03
The support and food-contact layers
Verify the board or accessory is supported as intended, the underlying table or cart is stable for the task, and the cutting board can be cleaned and kept separate from raw animal-product contact when needed.
If the new surface creates more area but blocks the sink, appliance doors, storage access, circulation, or stable food handling, it has moved the problem rather than solved it.
03
Borrow the Sink When the Workflow Can Time-Share It
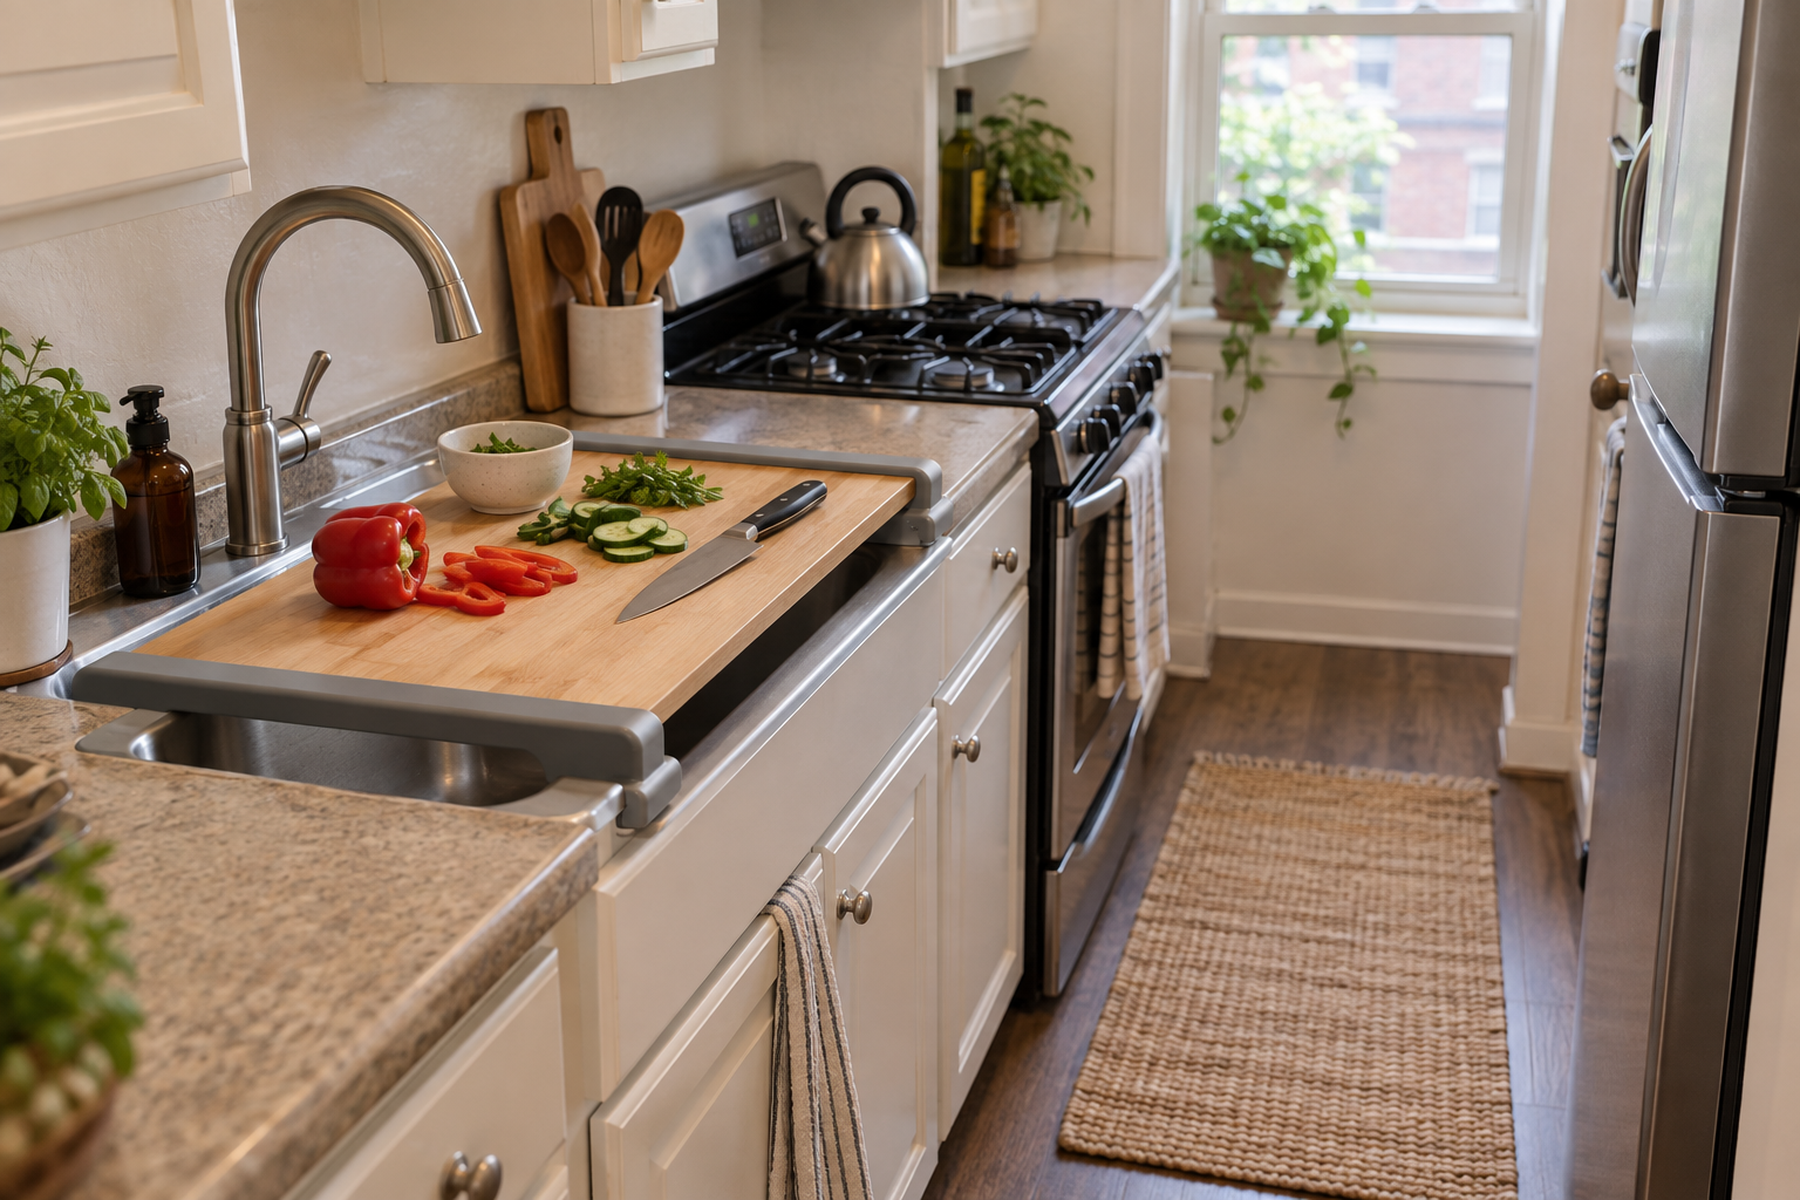
A purpose-designed over-sink cutting or prep surface can create useful work area without consuming the floor. Manufacturer systems from Franke and Kraus verify that stable sink-spanning boards and workstation ledges are a real product category.
The key word is designed. A board that merely appears wide enough should not be balanced across a slippery or narrow sink rim without a reliable support relationship.
Over-sink prep works by time-sharing the sink. Wash or rinse first, deploy the board, prep, then remove the board when sink access is needed again. That can be efficient for one cook and frustrating when washing and chopping must happen at the same time.
Faucet height, sink shape, ledges, span, drain access, and storage for the board after use all matter. Generic compatibility cannot be assumed from sink width alone.
Use / Skip
An Over-Sink Prep Surface
Use
Use it when the board has a stable fit and the sink can change jobs
An over-sink surface is a strong zero-floor-space option when the accessory is designed or reliably supported for the actual sink, the faucet and rim geometry work, and the household can sequence washing and prep instead of needing full sink access at the same moment.
Skip
Skip it when the board is improvised, unstable, or the sink must stay active
Choose an independent cart or table instead when the board rocks, slides, depends on unsupported edges, interferes with the faucet, has nowhere to reset, or turns every prep step into repeated removal because the sink is needed continuously.
04
Judge Carts by Their Working Footprint
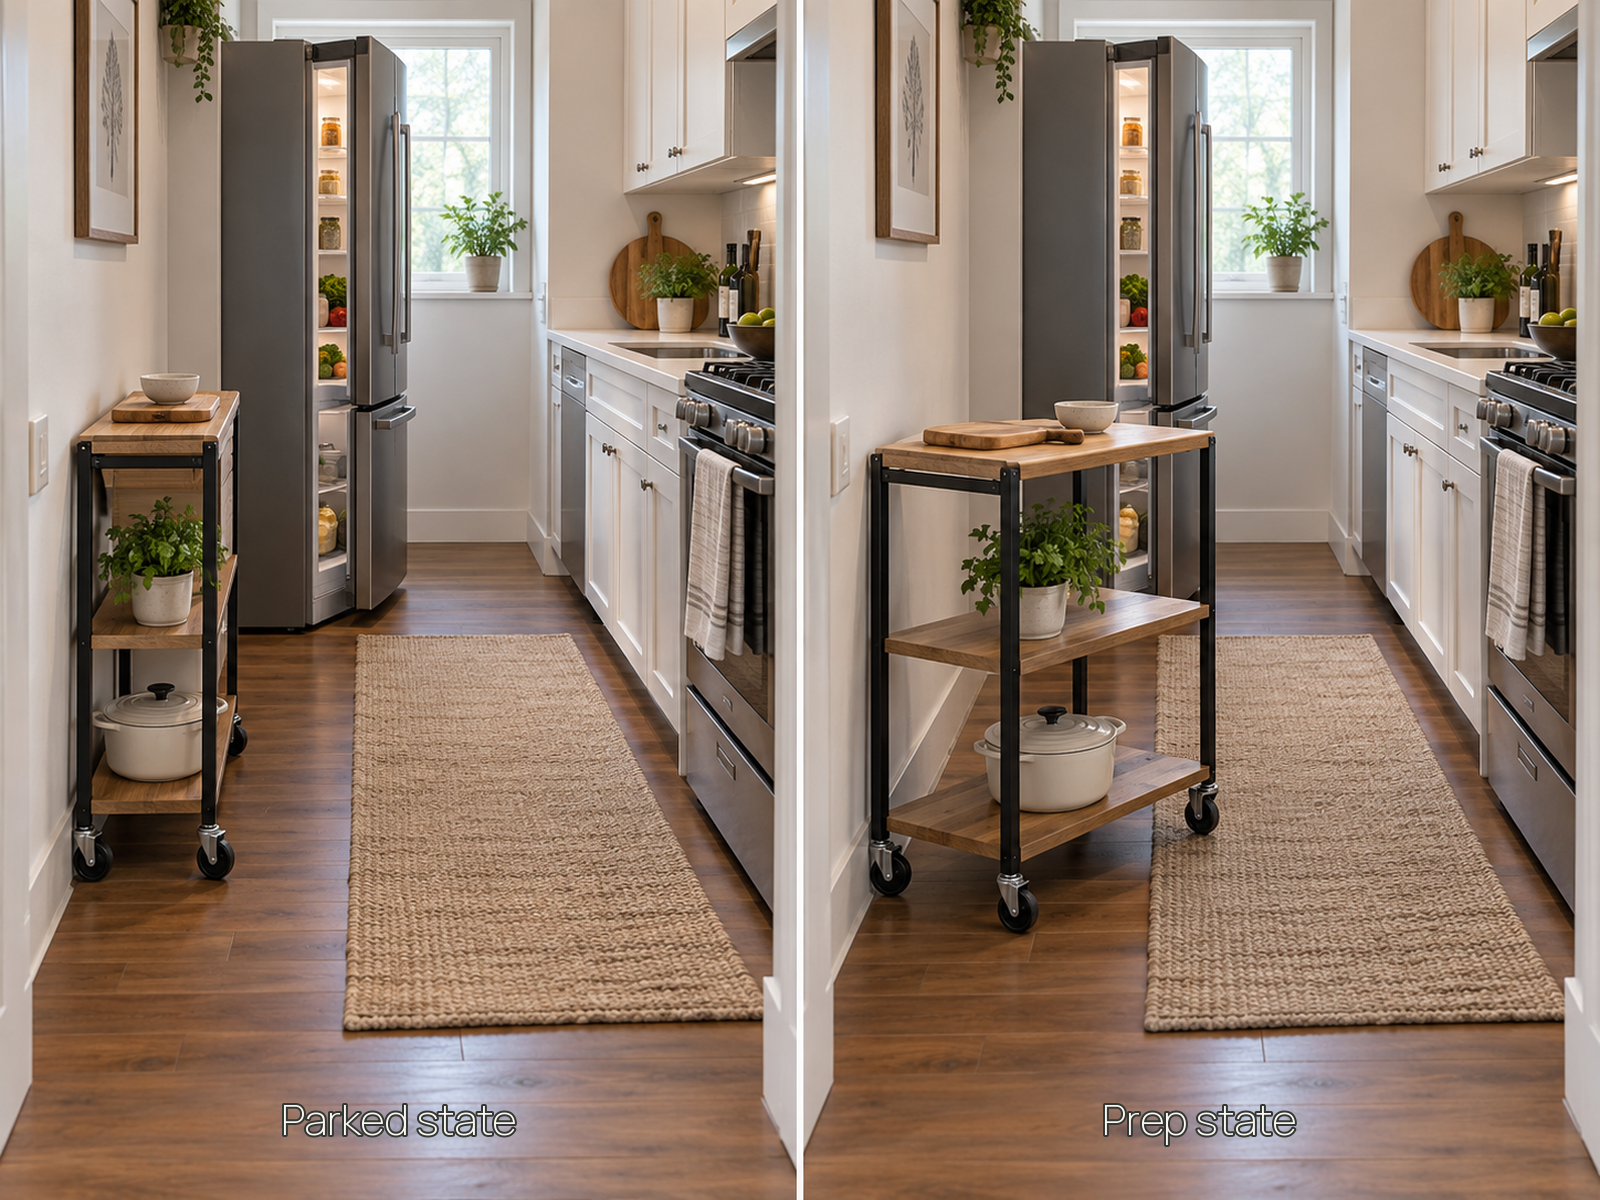
A rolling cart or small work table creates a genuinely independent prep plane, which can be valuable when the sink has to remain available. It can also add storage below, but the tabletop is only half of the spatial equation.
Measure the parked footprint and the working footprint separately. A cart that has to be pulled away from a wall, turned, locked, or opened with a drop leaf may occupy much more space during prep than its catalog dimensions suggest.
Current small-home users report the exact trade-off: extra workspace can make a nearby cupboard or drawer difficult enough to use that the cart has to be moved again. Test refrigerator, oven, cabinet, drawer, and entry clearance with the cart in its real cooking position.
Treat wheels and extension hardware as functional parts, not styling details. The prep surface has to remain stable during cutting and mixing, and the furniture’s actual load and use instructions need to fit the intended task.
05
Use an Existing Dining or Adjacent Table When It Costs Less
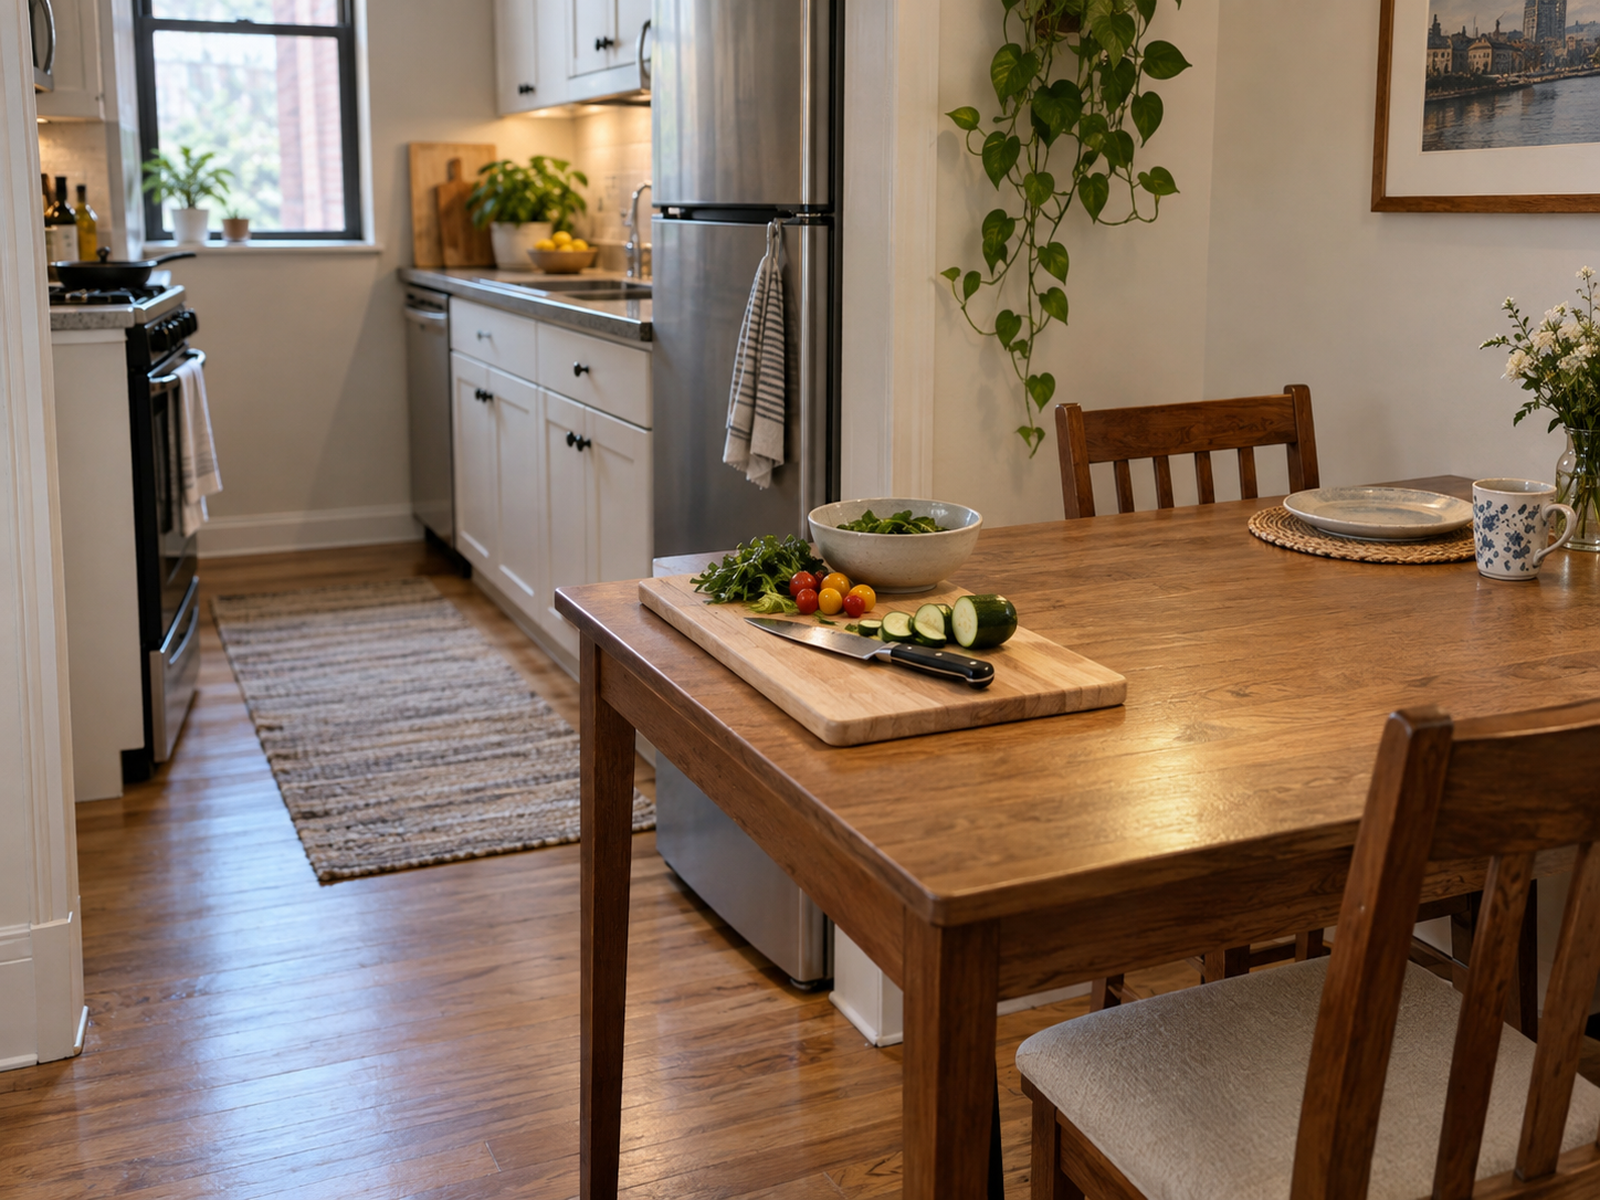
A dining table, sideboard, or other stable surface just outside the kitchen can solve the prep problem without adding another piece of furniture to a saturated galley.
Use a clean cutting board as the food-contact layer when the furniture top is not intended for direct chopping. USDA guidance supports cleaning cutting boards after each use and separating raw meat, poultry, or seafood from ready-to-eat foods where practical.
The cost is travel. Ingredients, knives, bowls, and finished food may move between sink, refrigerator, range, and the adjacent surface several times, and the cleanup can spread into another room.
This branch is strongest when the path is short, the table is already underused during cooking, and the extra walking is less disruptive than keeping a cart permanently in the kitchen.
06
Treat Fold-Down and Pull-Out Surfaces as Installations
A fold-down wall table, wall-mounted shelf, or cabinet pull-out can create surface only when needed and disappear afterward, which makes the geometry attractive in a tight kitchen.
The renter question is structural, not cosmetic. Wall material, studs or anchors, mounting hardware, bracket spacing, manufacturer load ratings, cabinet construction, and restoration obligations determine whether the idea is appropriate.
Check the deployed state as carefully as the folded state. A wall table that stores flat can still block the refrigerator, oven door, or main passage every time it is opened.
Keep these solutions later in the decision order. A reversible sink accessory, existing table, or stable freestanding cart usually carries less installation risk than changing the wall or cabinetry.
07
Keep the Range Clear Instead of Turning It Into Counter Space
Community and retail advice often treats a stovetop cover, burner board, or noodle board as free counter space when the range is not being used. Aptly Small should not normalize that shortcut.
CPSC guidance says consumers should never place, leave, or store anything on top of a range because items can ignite if the range is accidentally activated or left on.
That safety boundary matters precisely because the surface looks available. Visual emptiness is not the same as usable prep capacity when the zone belongs to a heat-producing appliance.
A manufacturer-specific integrated surface would need its own authoritative use and installation documentation before it could be considered separately. Generic household range covers should not be part of the default prep-surface system.
08
Reset Dish Drying and Prep as a Shared Schedule
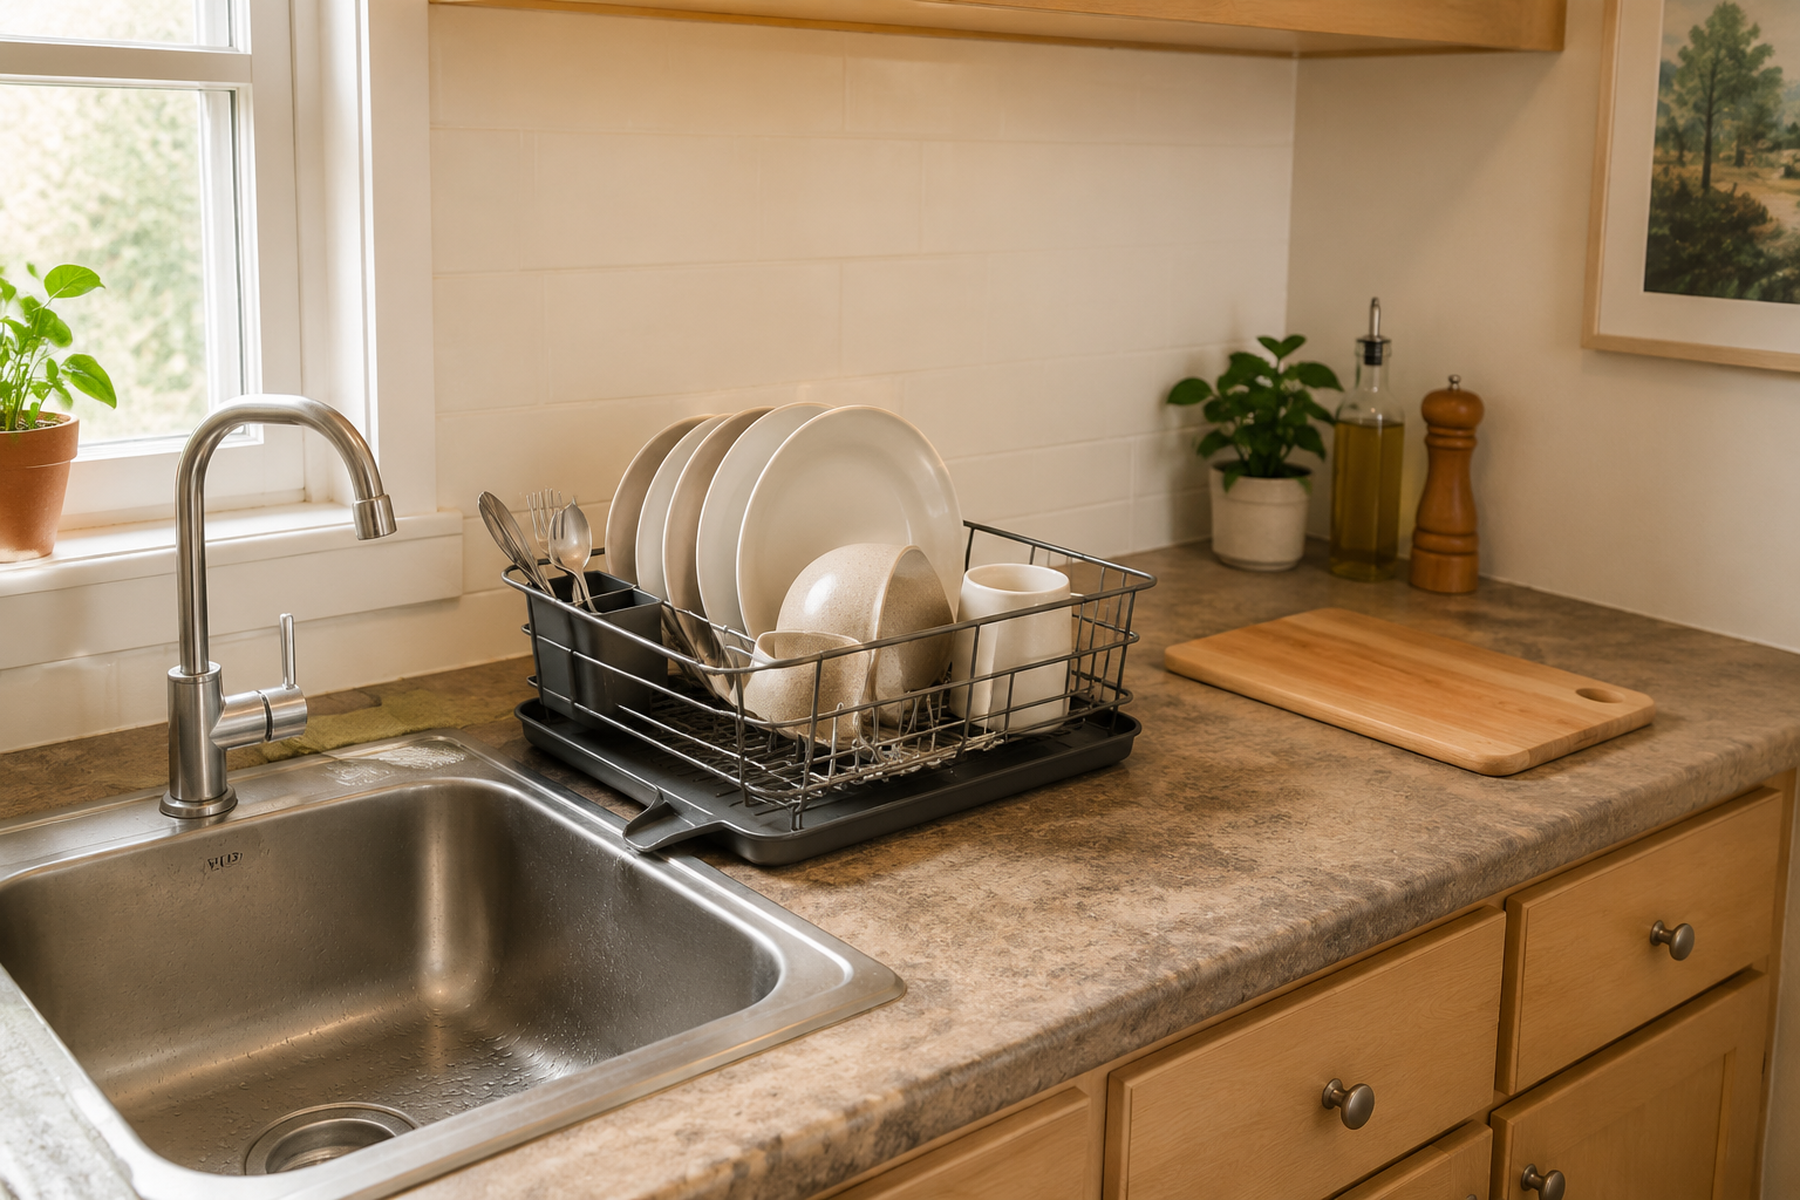
In the smallest kitchens, the prep shortage may be partly temporal. A dish rack can occupy the only useful counter or sink-adjacent zone for hours even though prep only needs that same area for part of the day.
Use the existing dish-drying system as a separate decision. If dishes can dry over the sink, on a temporary rack, or during a different part of the routine, the kitchen may recover enough prep capacity without adding another permanent surface.
The same reset rule applies to boards and carts. An over-sink board needs a storage position after prep; a rolling cart needs a parked position that does not block the room; an adjacent-table setup needs a simple return path so kitchen tools do not permanently migrate into the living area.
When every reversible option still creates a worse conflict, stop adding surfaces. The right answer may be to simplify the cooking workflow or pursue a permitted structural improvement rather than keep stacking temporary hacks into the same small room.
Closing Decision
Borrow the Resource the Kitchen Can Actually Spare
A useful prep surface is not measured by how much extra square footage it appears to create. It is the stable plane that shows up during food preparation without taking the sink, floor, adjacent room, or wall at a higher cost than the kitchen can absorb.
Start with the built-in counter, then test sink time-sharing, a cart’s working footprint, and an existing adjacent surface before moving into structural installation. Keep the range clear, control the food-contact layer with a clean cutting board, and let the cooking sequence—not the product category—decide which solution earns the space.
RELATED GUIDES
What to Read Next
NEXT GUIDE
How to Create a Dish-Drying Zone in a Small Kitchen With No Dishwasher
Use this next if a dish rack is consuming the only viable prep area; that guide focuses on moving or time-shifting dish drying without sacrificing the kitchen’s main work surface.
GUIDE
Where to Put a Microwave in a Small Kitchen With No Counter Space
Use this if the microwave is the largest single object occupying the work zone; that guide resolves the appliance-specific placement, ventilation, power, support, and renter boundaries before it leaves the counter.
GUIDE
How to Store Small Kitchen Appliances Without Losing Counter Space
Use this if several appliances are competing for the same prep zone; that guide helps decide which appliances deserve immediate counter access and which should move into storage or another operating location.