
Small Kitchen Organization
How to Organize Food Storage in a Small Kitchen With No Pantry
A pantryless kitchen does not automatically need a pantry cabinet. Start by giving shelf-stable food a predictable address, recover the cabinet volume you already have, and add new capacity only when the remaining gap is real.
In This Guide
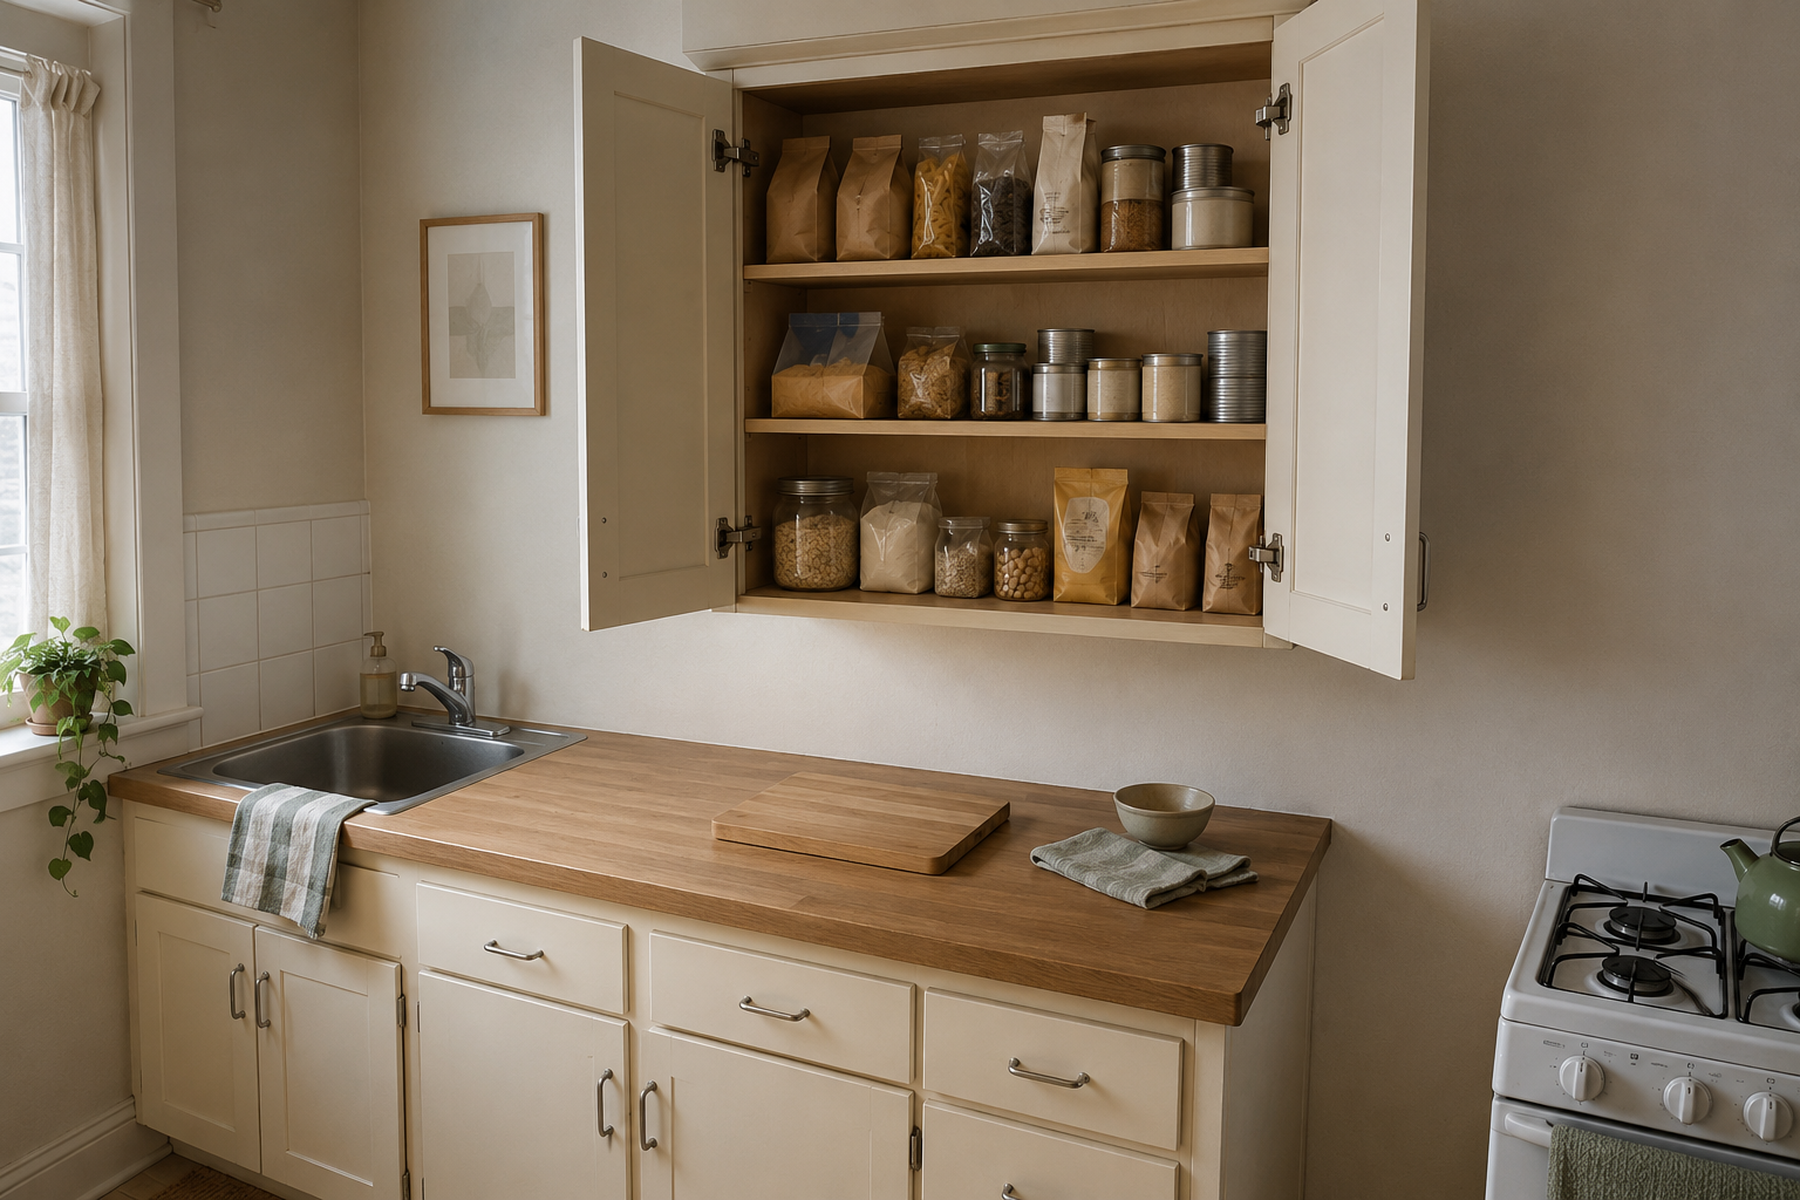
In a small kitchen without a pantry, shelf-stable food often ends up scattered wherever it fits: a few cans beside dishes, snacks on the counter, baking supplies behind cookware, and backstock in a cabinet no one checks until something expires.
The goal is not to imitate a walk-in pantry inside a rental. It is to build pantry function: clear food zones, sensible access by use frequency, appropriate storage conditions, and enough capacity to handle a normal grocery reset without taking over the prep surface or blocking the room.
Quick Answer
Create the Food System Before You Add the Storage
A pantryless kitchen works best when food gets predictable zones first, existing capacity is improved second, and new capacity is added only after the remaining gap is clear.
01
Define the food inventory before the storage
Separate daily staples, regular-use categories, occasional items, and true backstock. The storage system should match the food you actually keep, not an imagined pantry setup.
02
Recover existing cabinet capacity first
Re-zone prime shelves, correct wasted shelf height, and make deep storage easier to retrieve before adding a cart, tall cabinet, or wall storage.
03
Escalate by intervention and space cost
Use removable internal helpers before spending floor area, another room’s closet, or installation permission. Added capacity should solve a proven gap without creating a new one.
01
Define the Pantry Inventory Before You Add Storage
Start with the food, not the organizer. Pull together the shelf-stable categories that currently live across the kitchen and identify what the household actually keeps between grocery trips.
Then sort those categories by access. Daily staples and frequently reached snacks deserve easier zones than specialty ingredients or bulk backstock. The exact categories vary, but the principle is stable: the storage location should reflect how often the food needs to be seen, retrieved, and returned.
This first pass also exposes a capacity problem that no organizer can solve: buying more shelf-stable food than the apartment can hold predictably. A pantryless system works better when each category has a defined limit instead of spilling into the next empty surface.
02
Re-Zone Existing Cabinets Before You Buy Pantry Furniture
A kitchen can have cabinet volume and still have no pantry function. One shelf may hold rarely used serving pieces while cereal and canned food occupy three unrelated locations. Another cabinet may lose half its height because short jars sit beneath a large empty gap.
Give food one or more intentional cabinet zones before adding new furniture. Move low-frequency nonfood items when another appropriate home exists, keep the easiest food shelves for frequently used categories, and use lower-priority cabinet space for occasional ingredients or backstock.
Do not turn this into a density contest. A cabinet packed edge to edge can perform worse than one with a little unused space if packages disappear behind one another or the household has to unload the front every time it needs something from the back.
Measure / Check First
Before adding an organizer, cart, or secondary pantry zone, check whether it matches the actual food, the actual room movement, and the conditions shelf-stable food needs.
Test the Package, the Kitchen, and the Storage Conditions
01
Check the real package mix
Measure the tallest, deepest, and smallest recurring packages that need homes. Organizer dimensions should respond to those packages rather than forcing every category into the same container form.
02
Check the operating geometry
Open the cabinet door, refrigerator, oven, dishwasher where present, drawers, and any rolling or pull-out storage in the candidate zone. A pantry solution that blocks normal kitchen operation fails even if it technically fits.
03
Check the storage conditions
Confirm that shelf-stable food stays in a cool, clean, dry location away from household chemicals and obvious heat or moisture problems. Do not turn under-sink or above-stove space into default pantry capacity.
There is no universal pantry capacity, ideal shelf spacing, best bin depth, or safe cabinet load for every kitchen. Use the real package mix, real cabinet geometry, and exact product or furniture instructions where load or fit matters.
03
Use Cabinet Air Space Only When It Improves Retrieval
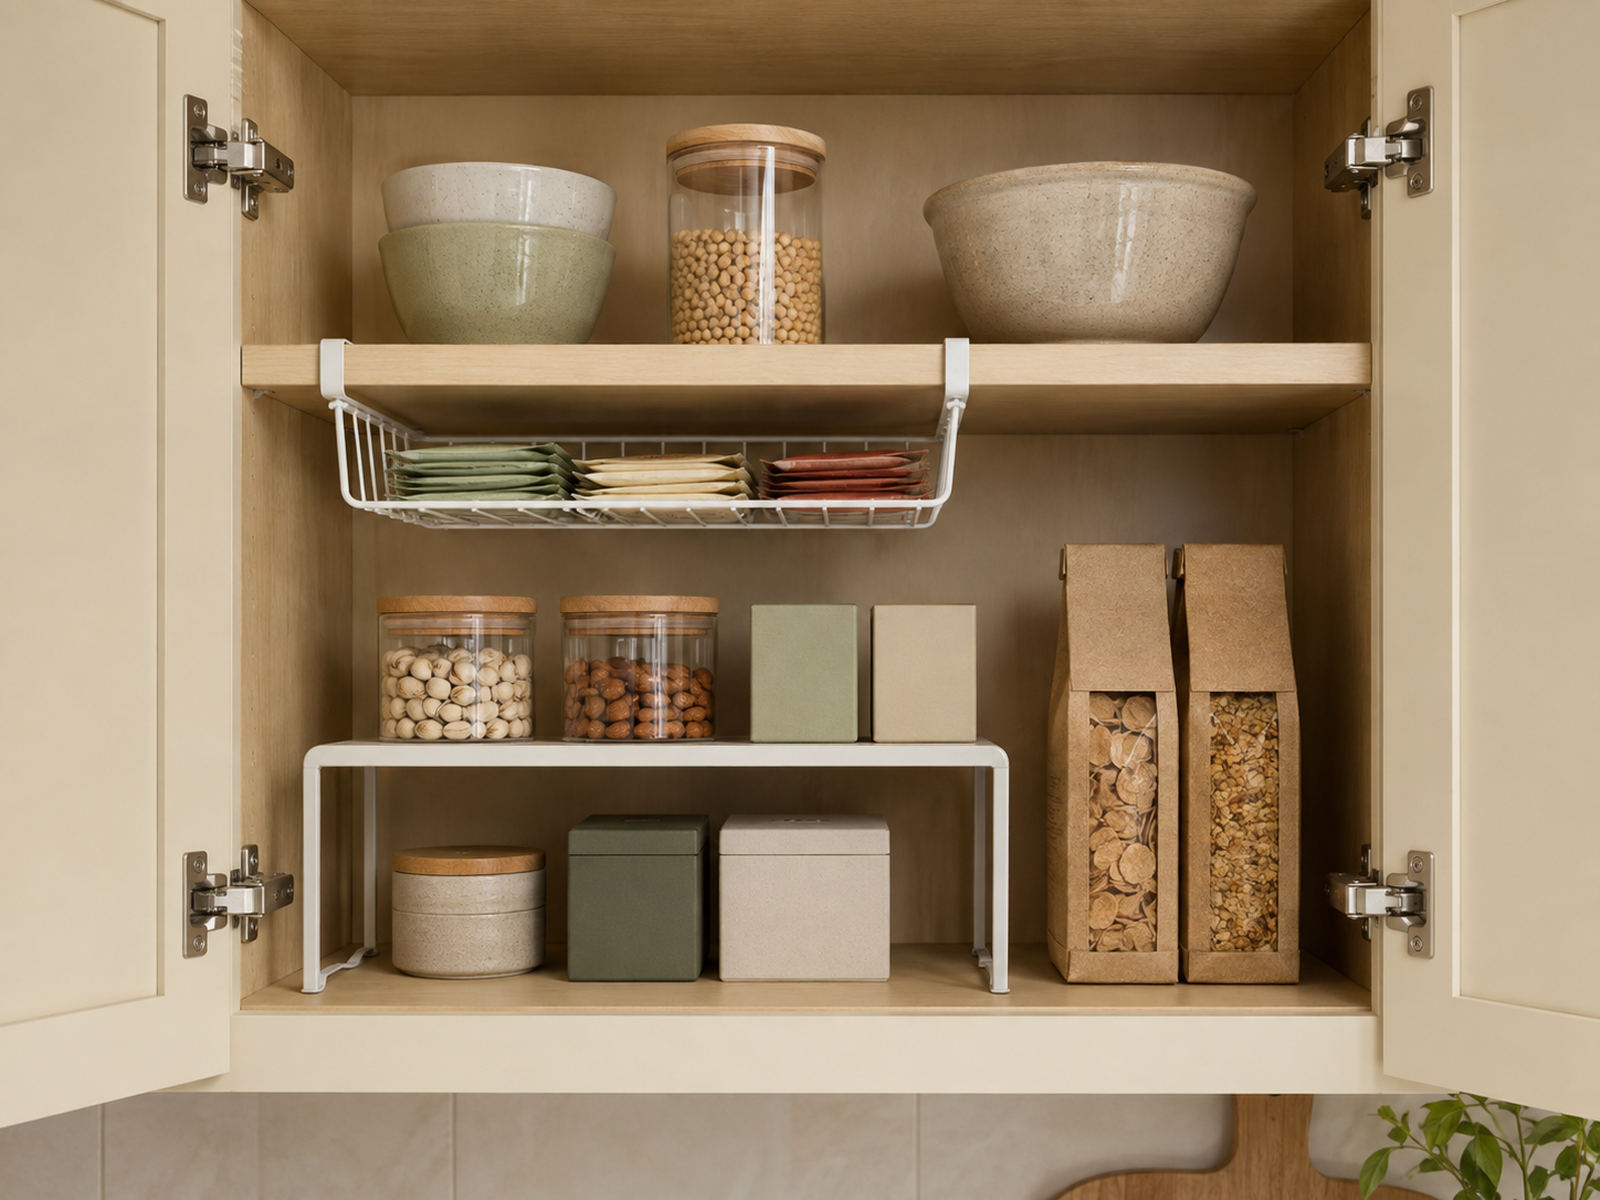
Shelf inserts can create another usable level when short packages are wasting vertical space. Removable under-shelf storage can also lower lightweight categories into otherwise unused air space. Both forms are useful only when the exact package heights, shelf geometry, door closure, and retrieval path still work.
For example, IKEA’s current PÅLYCKE clip-on basket is a manufacturer-specific no-drill form designed for compatible shelf thicknesses and light loads. That proves the storage plane exists; it does not make every clip-on basket suitable for every cabinet.
Cabinet-door storage has the same rule. An adhesive caddy can move small packaged categories such as tea or spices onto a vertical surface when the exact product supports the cabinet finish, load, removal method, and door clearance. Do not generalize “adhesive” into “damage-free.”
Use / Skip
When a Removable Cabinet Add-On Actually Helps
Use
Use — Use it when it activates a specific lost storage plane
A shelf insert, clip-on basket, or exact-product adhesive caddy can be useful when it gives a lightweight category a clearer home, preserves door operation, and improves visibility or retrieval without crowding the cabinet.
Skip
Skip — Skip it when it only makes the cabinet denser
If the add-on hides food, blocks tall packages, prevents the door from closing, exceeds the exact load, or makes the category harder to remove, the cabinet has gained capacity on paper but lost usability.
04
Add a Rolling Cart Only When the Kitchen Can Afford the Floor Space
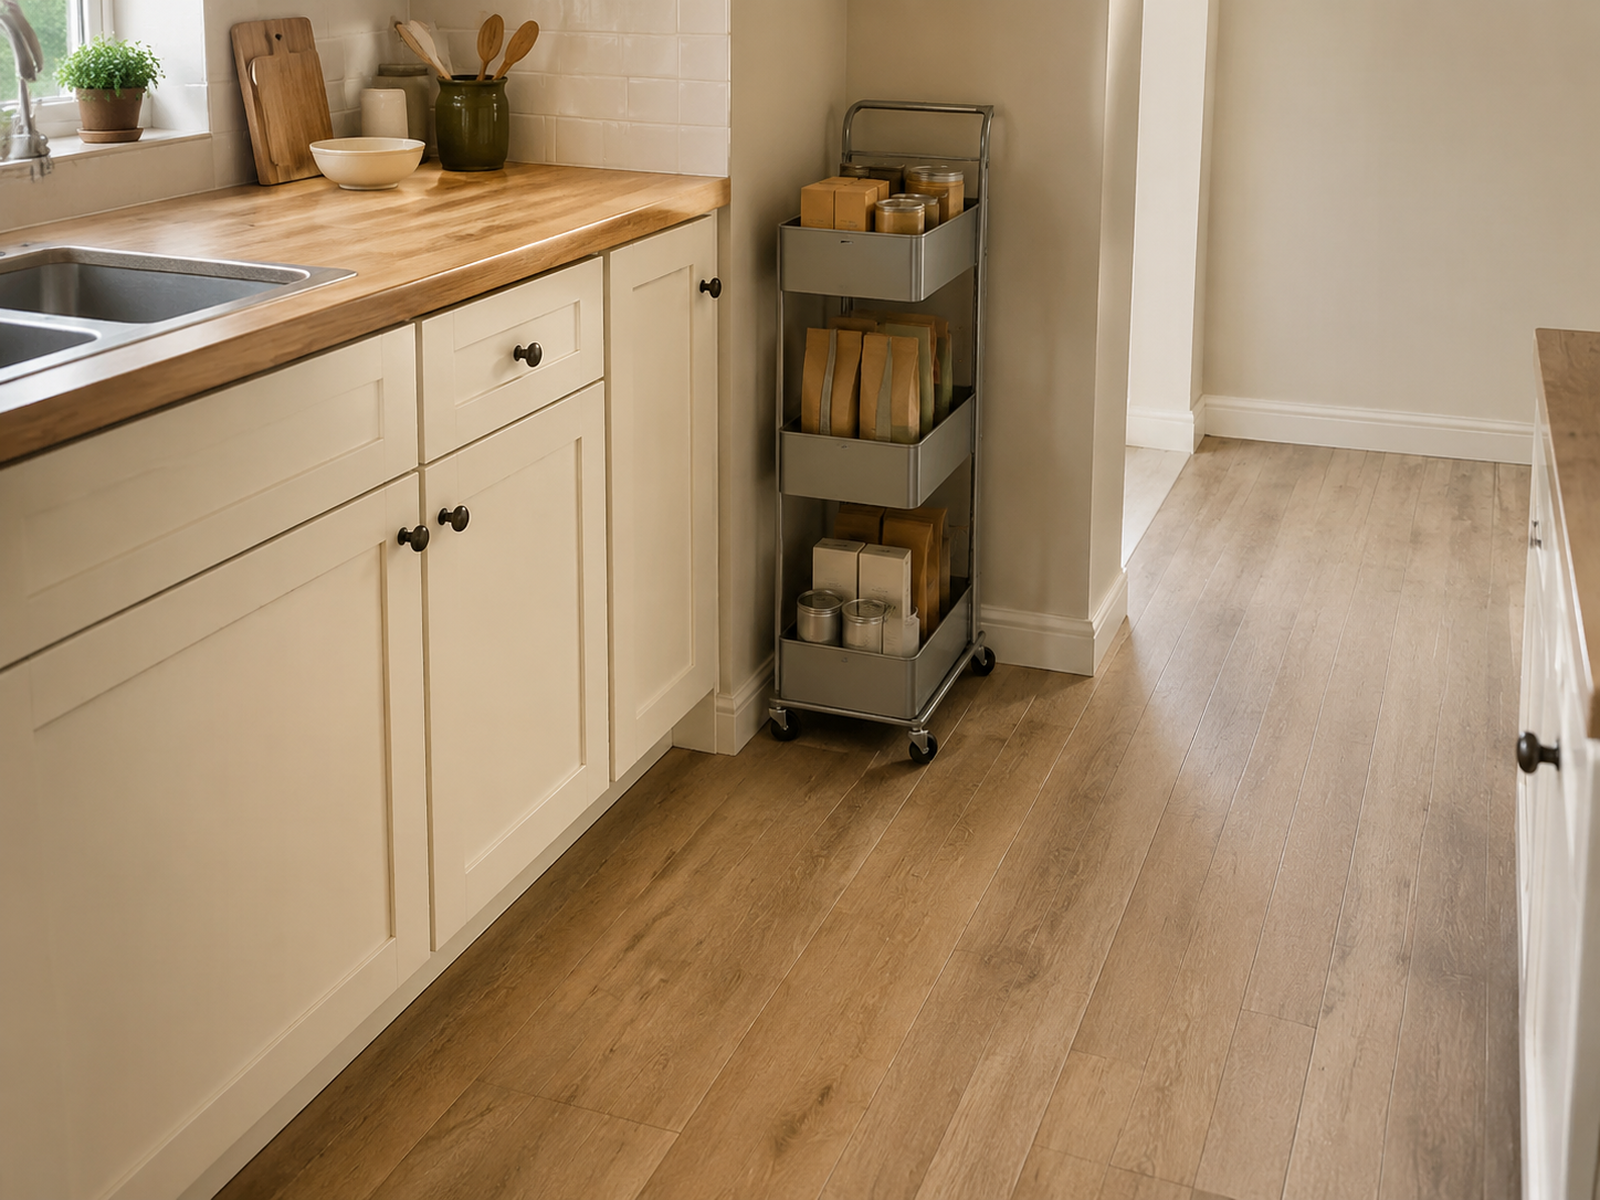
A compact rolling cart can create pantry-like capacity without giving up cabinet shelves. That makes it useful when the kitchen has a genuine residual floor strip but not when the only available rectangle is part of the refrigerator opening, dishwasher path, cabinet access, or main circulation route.
Test the cart as a moving object, not just a footprint. It needs a stable parking position, enough room for every nearby appliance and door to operate, and a sensible retrieval path for the food it holds.
Use sealed or packaged pantry items unless the exact surface is approved for direct food contact. Product-specific load limits also matter; a narrow cart that fits the gap can still fail if the household loads it beyond the manufacturer’s tier or total rating.
05
Use an Adjacent Closet Only If It Passes the Food-and-Household Test
A hall, laundry, or utility closet can sometimes hold low-frequency pantry overflow, but moving food out of the kitchen transfers the constraint rather than eliminating it. The new zone may compete with coats, cleaning tools, laundry supplies, or other storage the apartment needs.
The location also has to be suitable for food. USDA guidance for shelf-stable foods emphasizes a cool, clean, dry environment, while FDA food-storage guidance says non-perishable food should not be stored near household cleaning products and chemicals.
If an adjacent closet passes those tests, keep its role narrow. Low-frequency backstock is a better fit than daily staples when the extra walking and searching would otherwise make the kitchen system harder to use.
What Not to Do
Don’t Turn Every Empty Space Into Food Storage
USDA guidance cautions against using under-sink, above-stove, damp, or temperature-extreme locations as generic shelf-stable food storage, and FDA guidance says non-perishable food should be kept away from household cleaners and chemicals. Spatial convenience does not override food-storage suitability.
06
Give Backstock a Limit Instead of Letting It Create a Second Pantry
Backstock should begin only after the daily food zones are stable. Otherwise the household can end up with a beautifully organized reserve while the everyday cabinets remain crowded and unpredictable.
Assign backstock a defined zone and let that zone set the quantity limit. When it is full, the answer is not automatically another bin or another piece of furniture. The household may need to use what it already has before adding more.
This is especially important in a distributed pantry. The more locations food occupies, the easier it becomes to forget what already exists. Fewer predictable zones are usually easier to reset after groceries than many clever hiding places.
07
Escalate to Tall Furniture or Wall Storage Only After the Gap Is Proven
A freestanding pantry cabinet can add substantial capacity, and wall shelving can move storage vertically, but both belong later in a renter-first sequence. They spend floor or wall space and can introduce load, anchoring, fastener, and lease questions.
Freestanding does not automatically mean installation-free. Current U.S. Consumer Product Safety Commission guidance emphasizes securing top-heavy furniture and following manufacturer instructions, so the exact anti-tip requirements matter before a tall cabinet is treated as a simple rental solution.
Use higher-intervention storage only when the existing cabinets have been re-zoned, internal volume has been activated where useful, removable small-capacity options are insufficient, and the apartment can support the new footprint or installation without compromising normal use.
Decision Sequence
Use the Lowest-Intervention Capacity That Solves the Real Gap
01
Re-zone the food you already have
Create predictable daily and occasional food zones inside the current kitchen before adding new storage.
02
Activate useful cabinet volume
Use shelf-height, under-shelf, depth, or door-plane helpers only when they improve the exact category’s access and fit.
03
Add removable external capacity
Use a low-conflict rolling cart or appropriate adjacent zone only after the remaining capacity gap is clear.
04
Escalate installation last
Treat tall anchored furniture and wall storage as higher-intervention branches that require exact fit, load, stability, and rental checks.
Closing Decision
Build Pantry Function Before You Build a Pantry
A small kitchen without a pantry can still have a reliable food-storage system. Give shelf-stable food predictable zones, protect the prep surface, recover useful cabinet volume, and keep backstock within a defined limit. Add removable capacity only when the kitchen truly needs it, and treat carts, adjacent closets, tall furniture, and wall storage as resource trades rather than automatic upgrades. The goal is not to use every inch; it is to know where the food lives and to keep the kitchen working around it.
RELATED GUIDES
What to Read Next
NEXT GUIDE
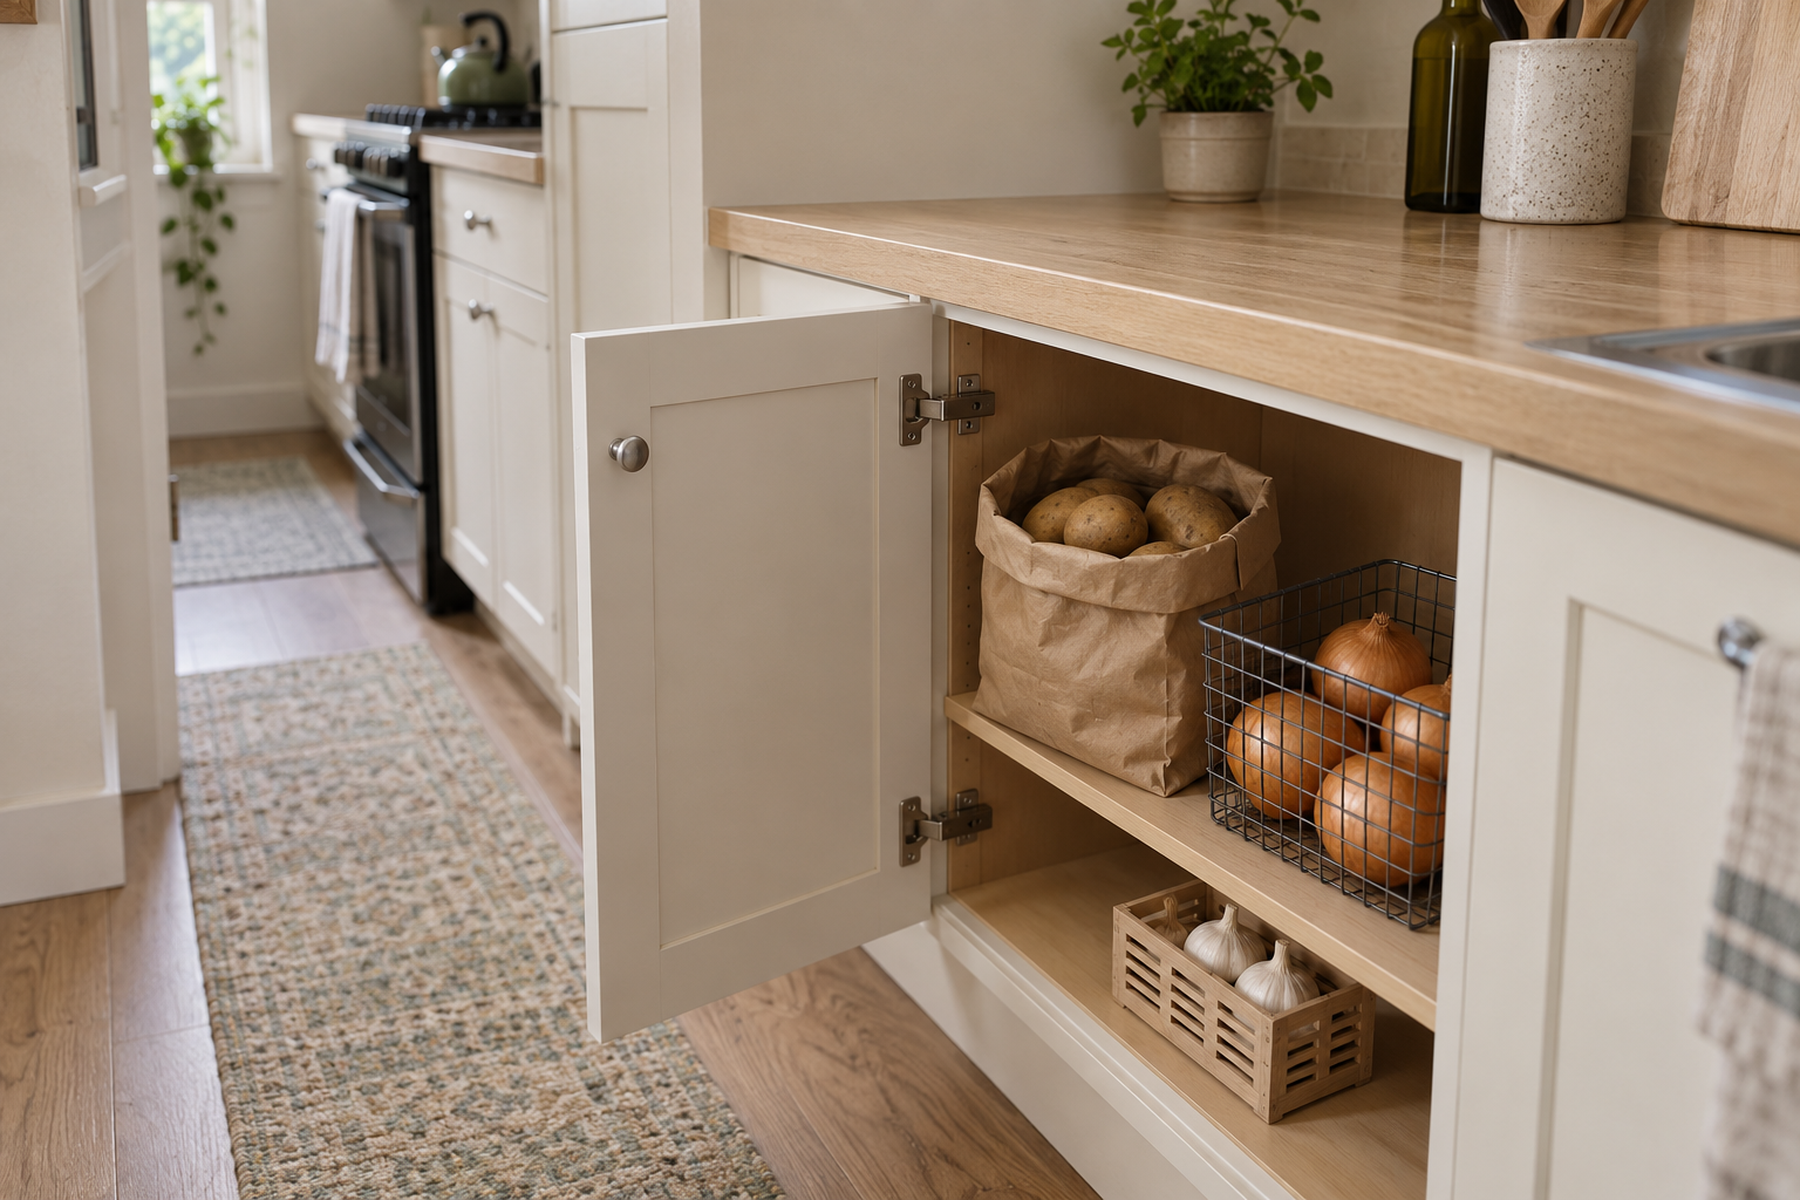
How to Store Potatoes, Onions, and Garlic in a Small Kitchen With No Pantry
A direct next step for giving pantry staples appropriate storage conditions when there is no dedicated pantry.
GUIDE
How to Organize Spices in a Small Kitchen With Limited Cabinet and Drawer Space
Useful for a compact food category that benefits from visibility and easy retrieval in limited cabinet space.
GUIDE
How to Organize Food Storage Containers and Lids in a Small Kitchen
Continues the cabinet-allocation problem with non-food storage pieces that can consume the same limited space.