
Small Bathroom Storage
How to Add Storage Around an Inward-Swinging Bathroom Door
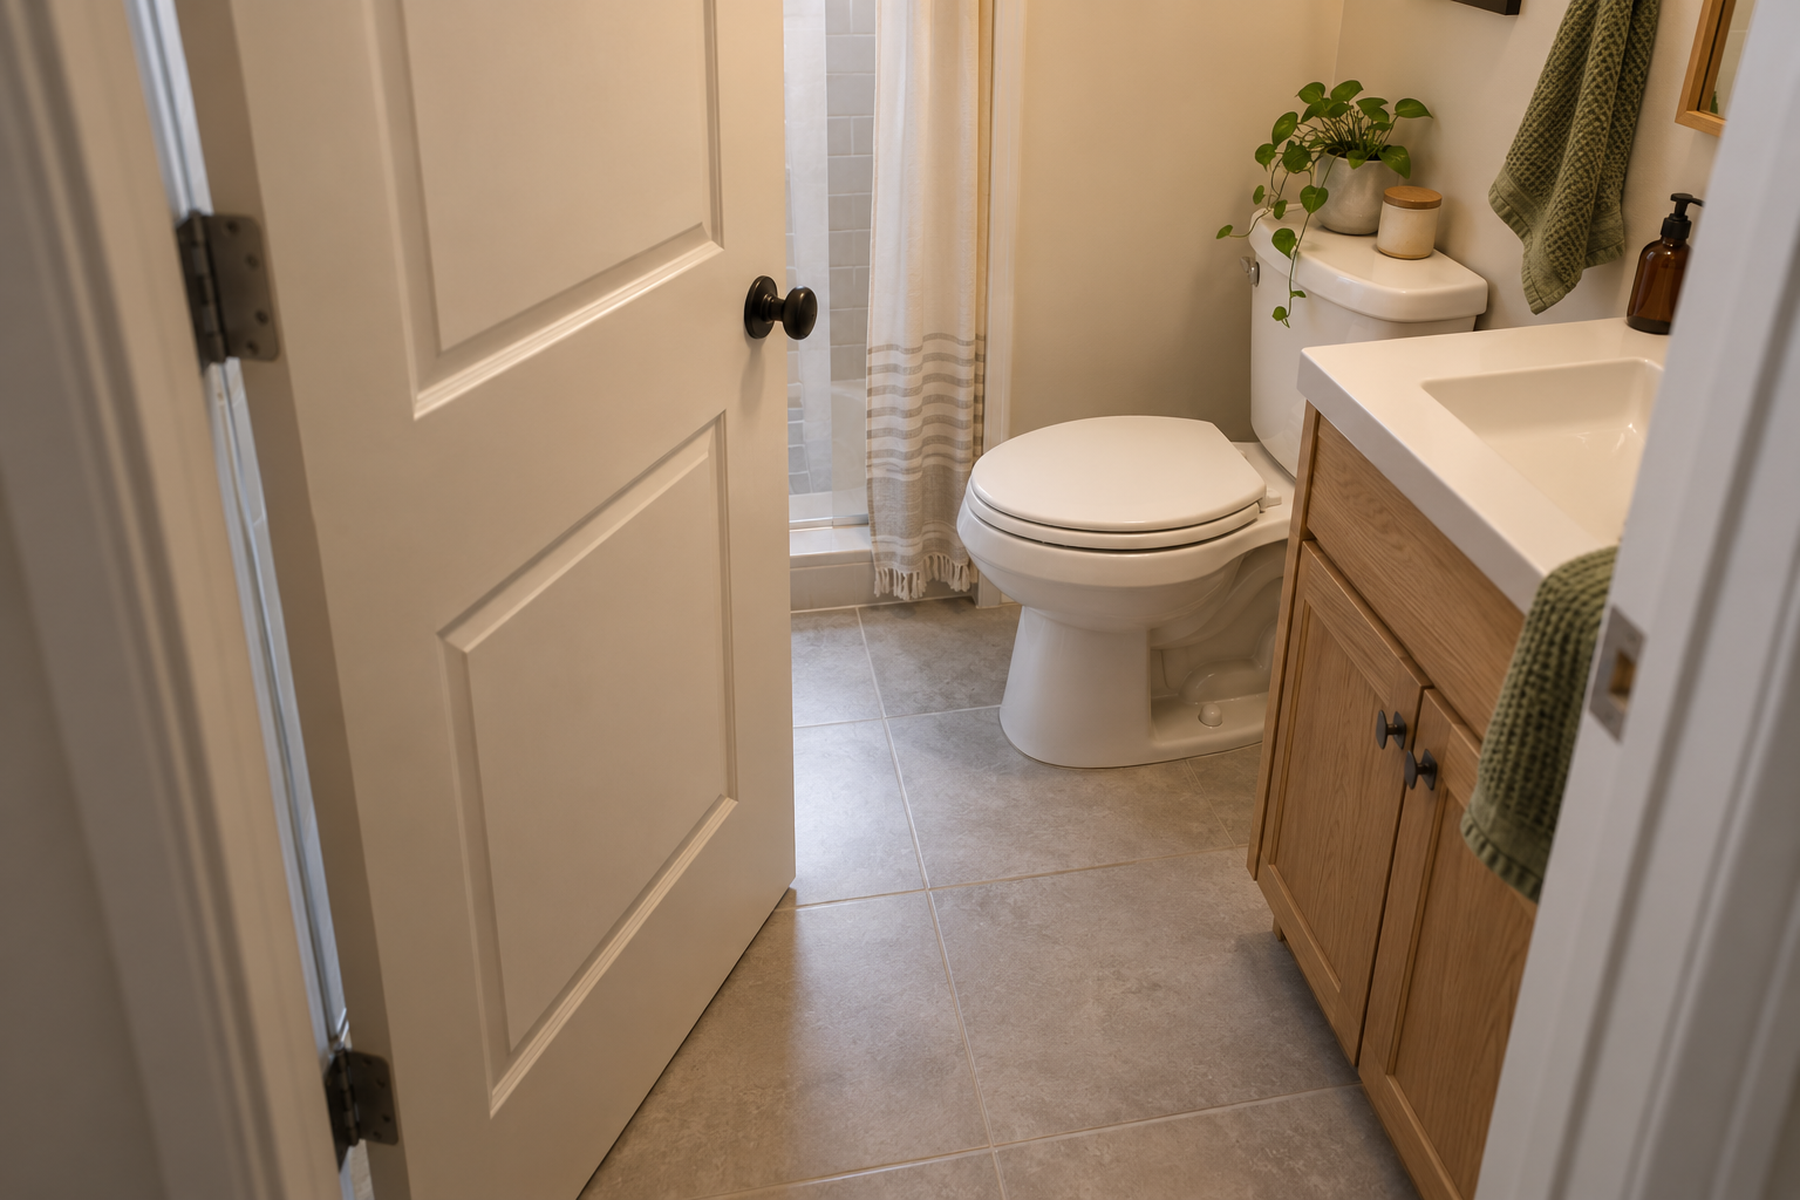
An inward-swinging bathroom door can make an empty corner, blank wall, or narrow floor strip look usable when the door is closed. Before assigning storage, trace the door’s full operating envelope, test the room while a person enters and exits, and use only the residual space that remains functional in motion.
In This Guide
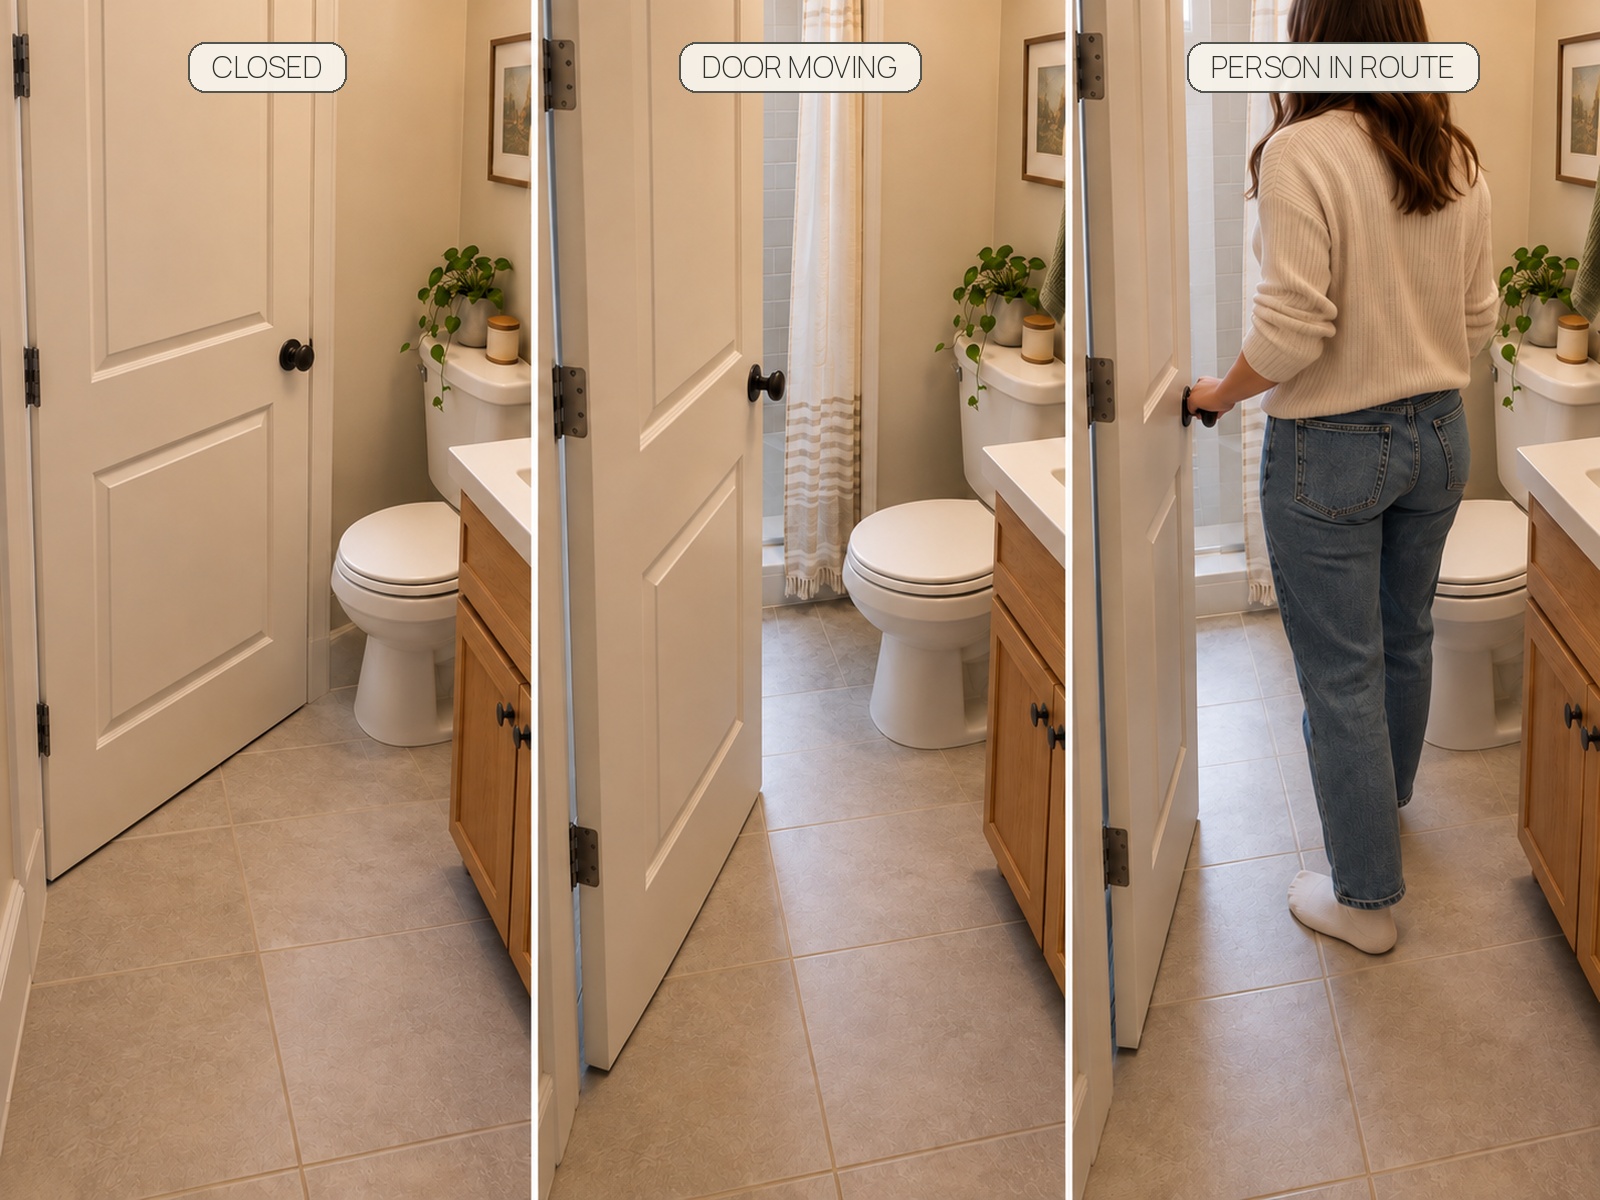
A bathroom has at least two layouts: the room when the door is closed and the room while the door is opening, closing, and being passed by a person. Storage that works only in the first layout is not necessarily usable storage.
The useful planning unit is the operating envelope: door leaf + hardware + storage projection + human movement. Protect that moving zone before treating the remaining floor or wall area as available.
Quick Answer
Protect the swing before claiming the space
Keep the existing door working normally first. Then assign storage to fixed zones outside its movement path, use door-mounted storage only when the loaded door still clears the room, and escalate to door modification only when lower-intervention options cannot preserve normal use.
01
Trace the door
Mark the full swing, handle projection, nearby fixtures, and the place a person needs to stand while entering, closing, or opening the door.
02
Test storage in motion
Check carts, bins, hooks, racks, and door organizers with their real stored-item projection—not just their empty dimensions.
03
Preserve the residual zone
Use only the floor and wall space that remains genuinely available after the door, fixtures, and human route are accounted for.
01
Map the moving door before adding storage
The sweep of an inward door is not empty floor waiting to be organized. A wall or corner that appears free when the door is shut may be part of the moving path once the room is used normally.
Start by protecting normal door operation. The door should not have to stop short because it hits a cart, hamper, tower, towel rack, or other organizer, and the storage plan should not force a person into an awkward squeeze simply to enter or leave.
This may mean intentionally leaving a strip of wall or floor empty. In a very small bathroom, that empty zone can be doing higher-value work than another shelf or basket.
Measure / Check First
A static floor plan misses the most important part of this problem: movement.
Test the bathroom in every door state
01
Closed
Note the tempting wall and floor zones, but do not assign them yet.
02
Partly and fully open
Trace where the door leaf, handle, and any door-mounted storage move relative to the toilet, vanity, shower or tub, towel hardware, and floor storage.
03
Person in the route
Walk through the real entry-and-close sequence. Check where you stand, turn, and move around the door while fixtures and storage remain usable.
Repeat the test with drawers, cabinet doors, or other nearby moving parts open when they can overlap the door zone. No universal square-foot penalty or generic clearance number is needed.
02
Test door-mounted storage in the loaded state
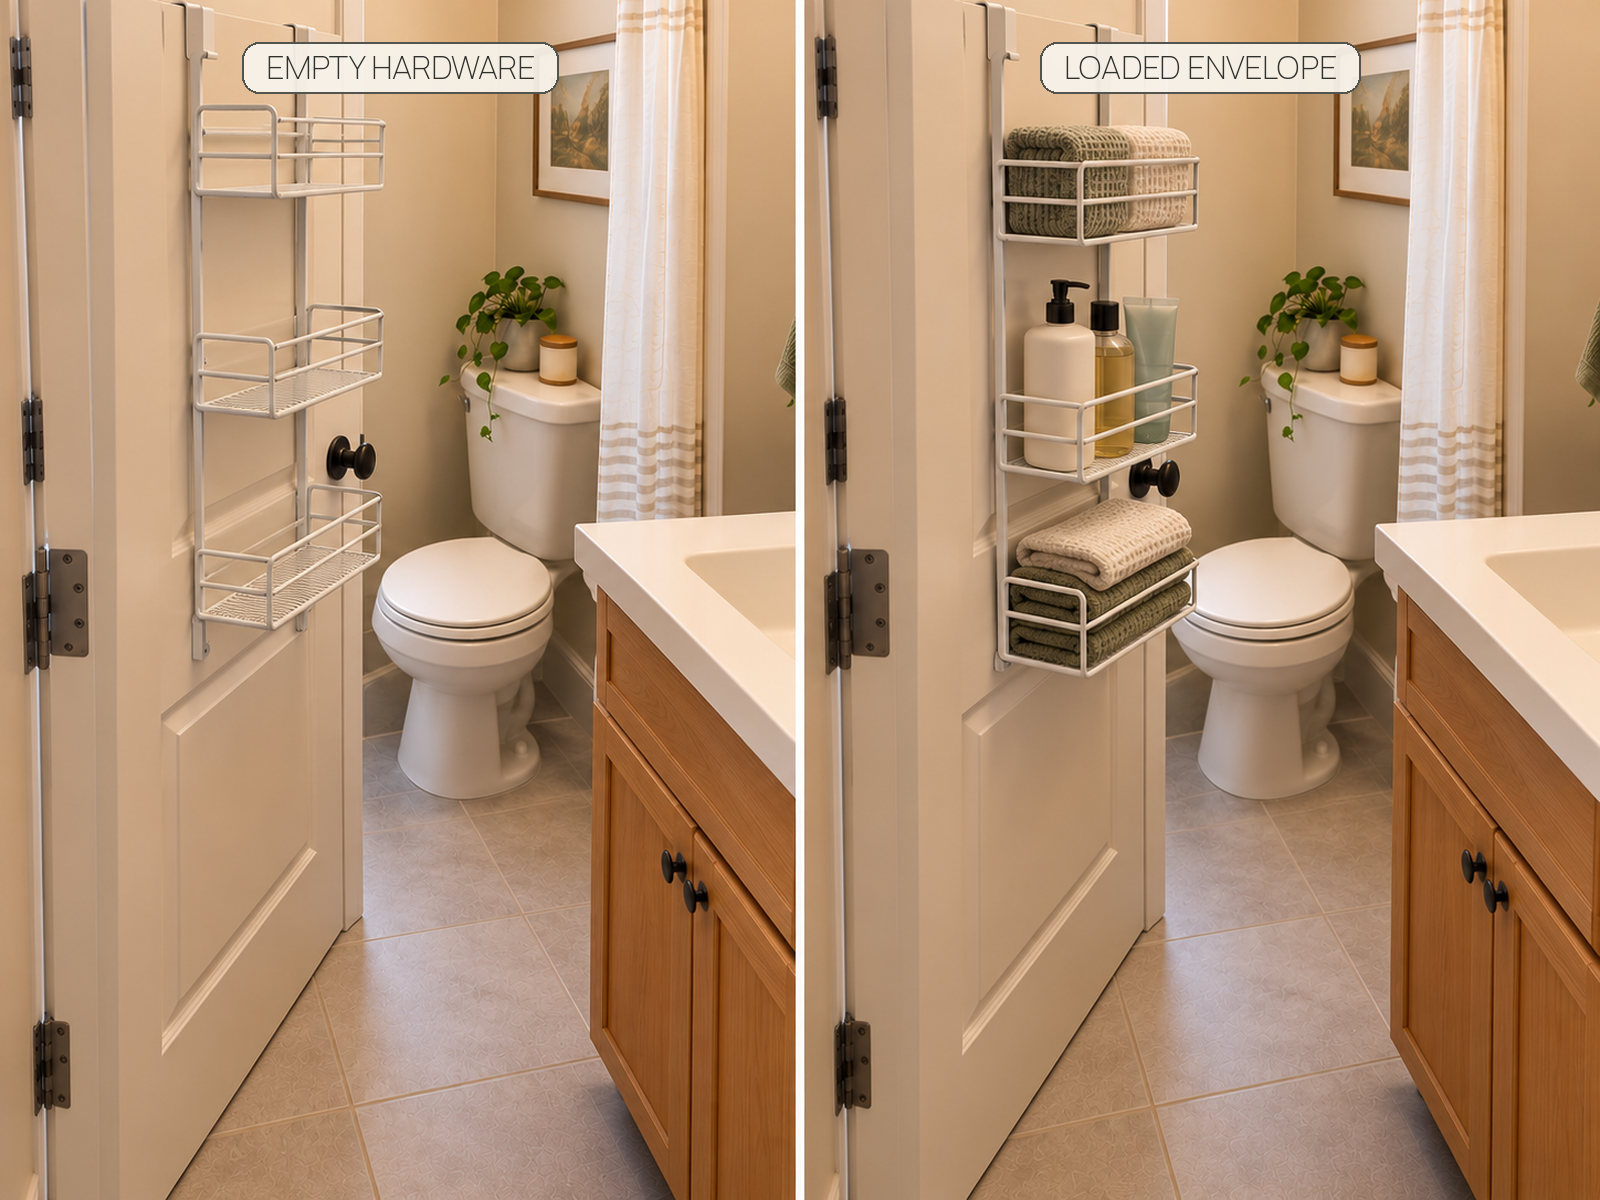
Over-door storage can save fixed floor area, but it transfers the storage footprint onto a moving plane. The real moving object becomes the door, hook or bracket, organizer depth, and the stored items projecting from it.
Check the exact door thickness, top/frame clearance, latch, handle, hinge condition, organizer depth, and the nearest wall or fixture. Then load the organizer with the categories you actually intend to keep there and swing the door through its normal range.
Product-specific limits matter. IKEA’s current VALASJÖN door hanger is approved for bathroom use and specifies a maximum door thickness of 1.5 inches. That proves door thickness is a real fit parameter; it is not a universal standard for over-door products.
03
Move storage outside the swing first
Before changing the door, reduce what the bathroom itself has to hold. Backup toilet paper, bulk toiletries, extra towels, cleaning refills, and infrequent grooming products may be easier to store elsewhere while the bathroom remains the place where they are used.
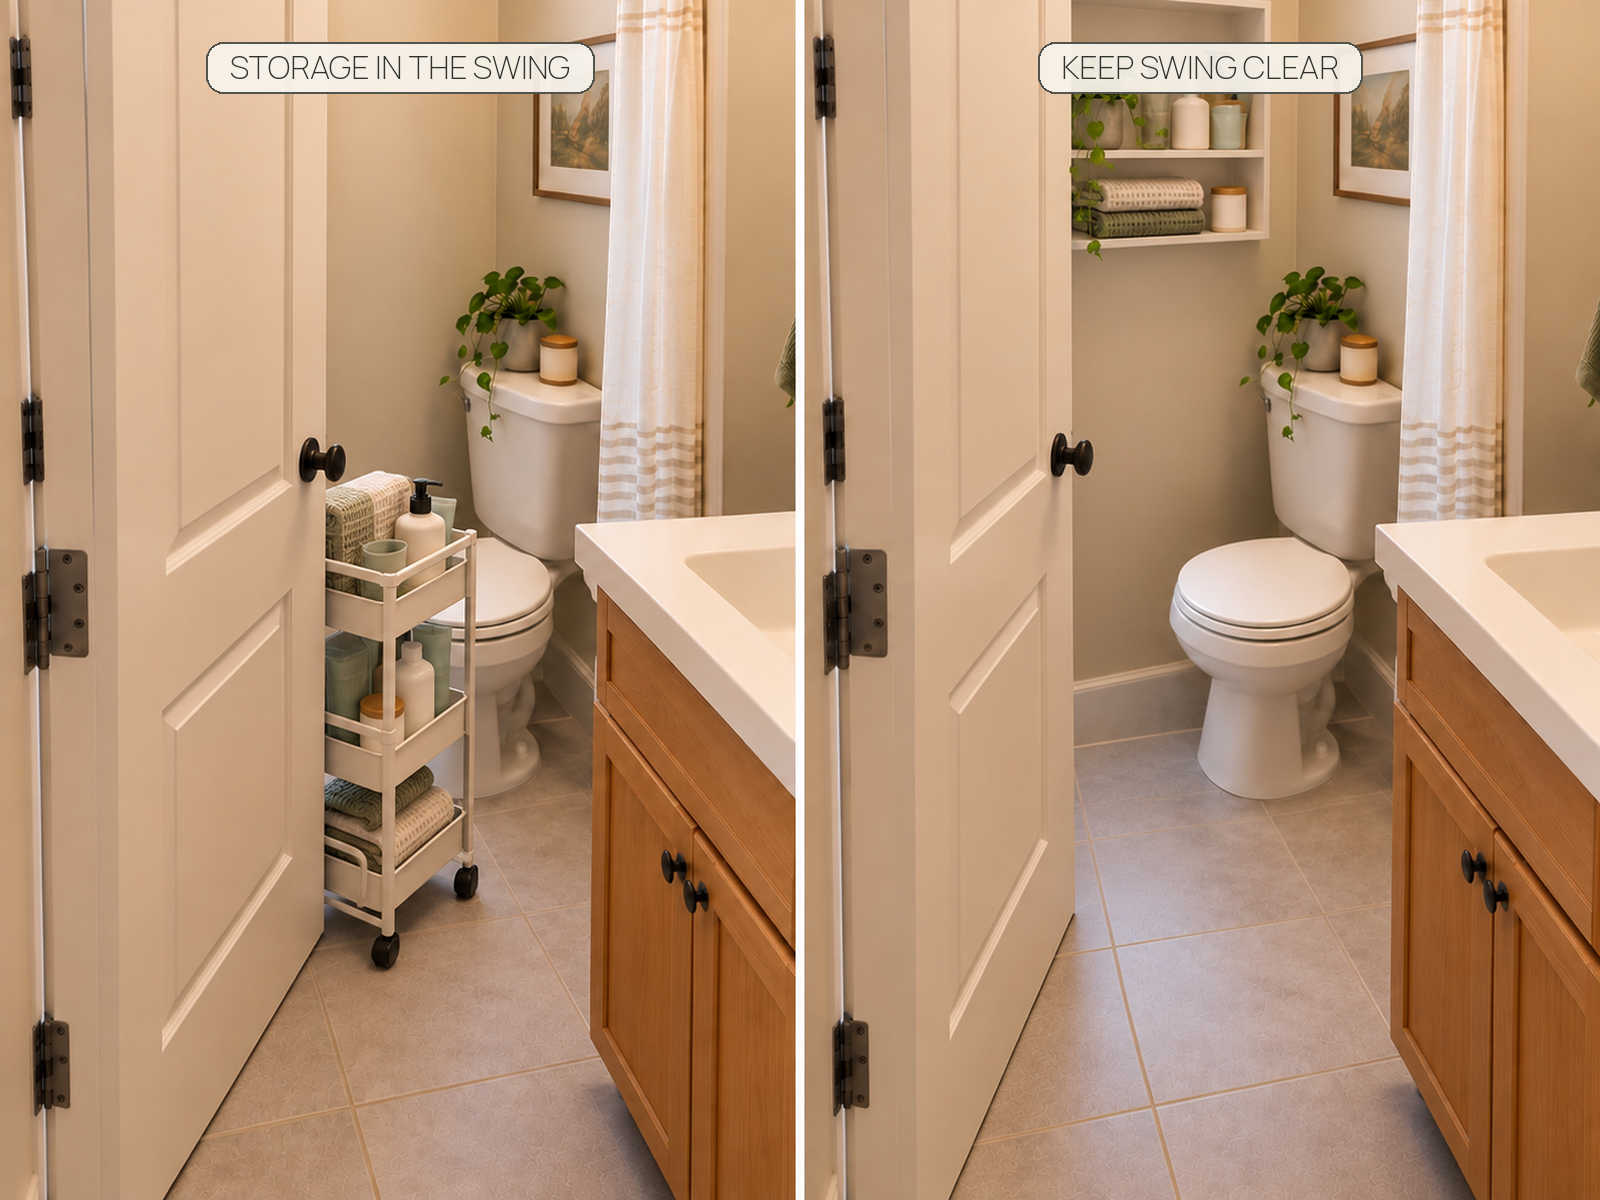
Then look for fixed zones that do not move with the entry door: existing vanity storage, an appropriate over-toilet zone, shower storage, or a verified wall surface outside the arc.
No-drill solutions still need exact compatibility. 3M Command Bath products and IKEA TISKEN suction accessories demonstrate removable bathroom storage families, but their surface, preparation, load, and removal requirements are product-specific. “No drilling” does not automatically mean suitable for every rental surface.
04
Be cautious with narrow floor storage
A slim cart, trash can, hamper, or shelf can fit a narrow strip and still fail the room if the door crosses that strip or a person needs it for standing and turning.
Test the object in place while the door moves and while the nearby vanity or fixture is used. If the unit has to be rolled away every time someone enters, the location is creating a reset routine rather than solving storage.
Tall freestanding-looking furniture also needs its own stability check. Some products require anchoring under the manufacturer’s instructions, so “stands on the floor” does not automatically mean no-install or renter-friendly.
Use / Skip
Decide whether the door back is useful storage
Use
Use shallow door storage when the loaded envelope passes
Use it when the exact hardware fits the door, the door still opens, closes, and latches normally, the loaded organizer clears fixtures and walls, and people can still move through the room comfortably.
Skip
Skip it when movement becomes the storage cost
Reject the door-back solution when loaded items enlarge the swing enough to create collisions, noise, awkward passage, latch problems, or a door that no longer reaches its normal useful position.
05
Treat door changes as an escalation branch
Reversing the swing can free interior floor area, but it spends clearance somewhere else. An outward-swinging door can conflict with a hallway, bedroom, stair landing, switch, or another door.
Pocket, surface-sliding, and bifold doors make different trades rather than forming a simple ranking. Pocket-door installation can require opening the wall, checking for wiring or plumbing, modifying framing, and installing a new header. Surface-sliding systems consume adjacent wall area. Bifold systems reduce swing projection but still occupy part of the opening.
For renters, door rehanging, replacement, new hardware, or structural work should be treated as permission- and project-specific. Do not make renovation the first response to an organization problem that may be solvable around the existing door.
06
Know when the door itself needs review
Sometimes storage triage confirms that the door is the real limiting factor. If the room still cannot support normal entry, exit, fixture use, and necessary storage after inventory is reduced and the swing zone is protected, a higher-intervention door solution may be worth evaluating.
That evaluation has to include the space outside the bathroom, the wall or opening construction, utilities, privacy and hardware needs, lease or owner permission, and any locally applicable building, accessibility, or life-safety requirements.
Accessible toilet and bathing rooms can have specific door-swing and clear-floor-space rules under the ADA in covered contexts. Those standards demonstrate that door swing can be a real clearance issue, but they should not be presented as universal dimensions or requirements for every private residential bathroom.
What Not to Do
Do not solve storage by breaking normal door operation
- Do not treat the closed-door floor plan as the only layout that matters.
- Do not put fixed storage in the door arc because it fits when the door is shut.
- Do not approve an over-door organizer from empty hardware alone; test the loaded projection.
- Do not assume “no drill” means damage-free, anchor-free, or compatible with every surface and door.
- Do not describe a tall freestanding unit as no-install when its instructions require anchoring.
- Do not claim one standard bathroom door wastes a fixed number of square feet.
- Do not assume bathroom doors universally should swing inward or outward.
- Do not reverse, replace, or reframe a rental bathroom door without resolving permission and applicable project requirements.
The best storage plan protects the bathroom’s movement first. The remaining residual space—not the apparent empty space with the door closed—is the space available to organize.
RELATED GUIDES
What to Read Next
NEXT GUIDE
Where to Put a Trash Can in a Small Bathroom With No Floor Space
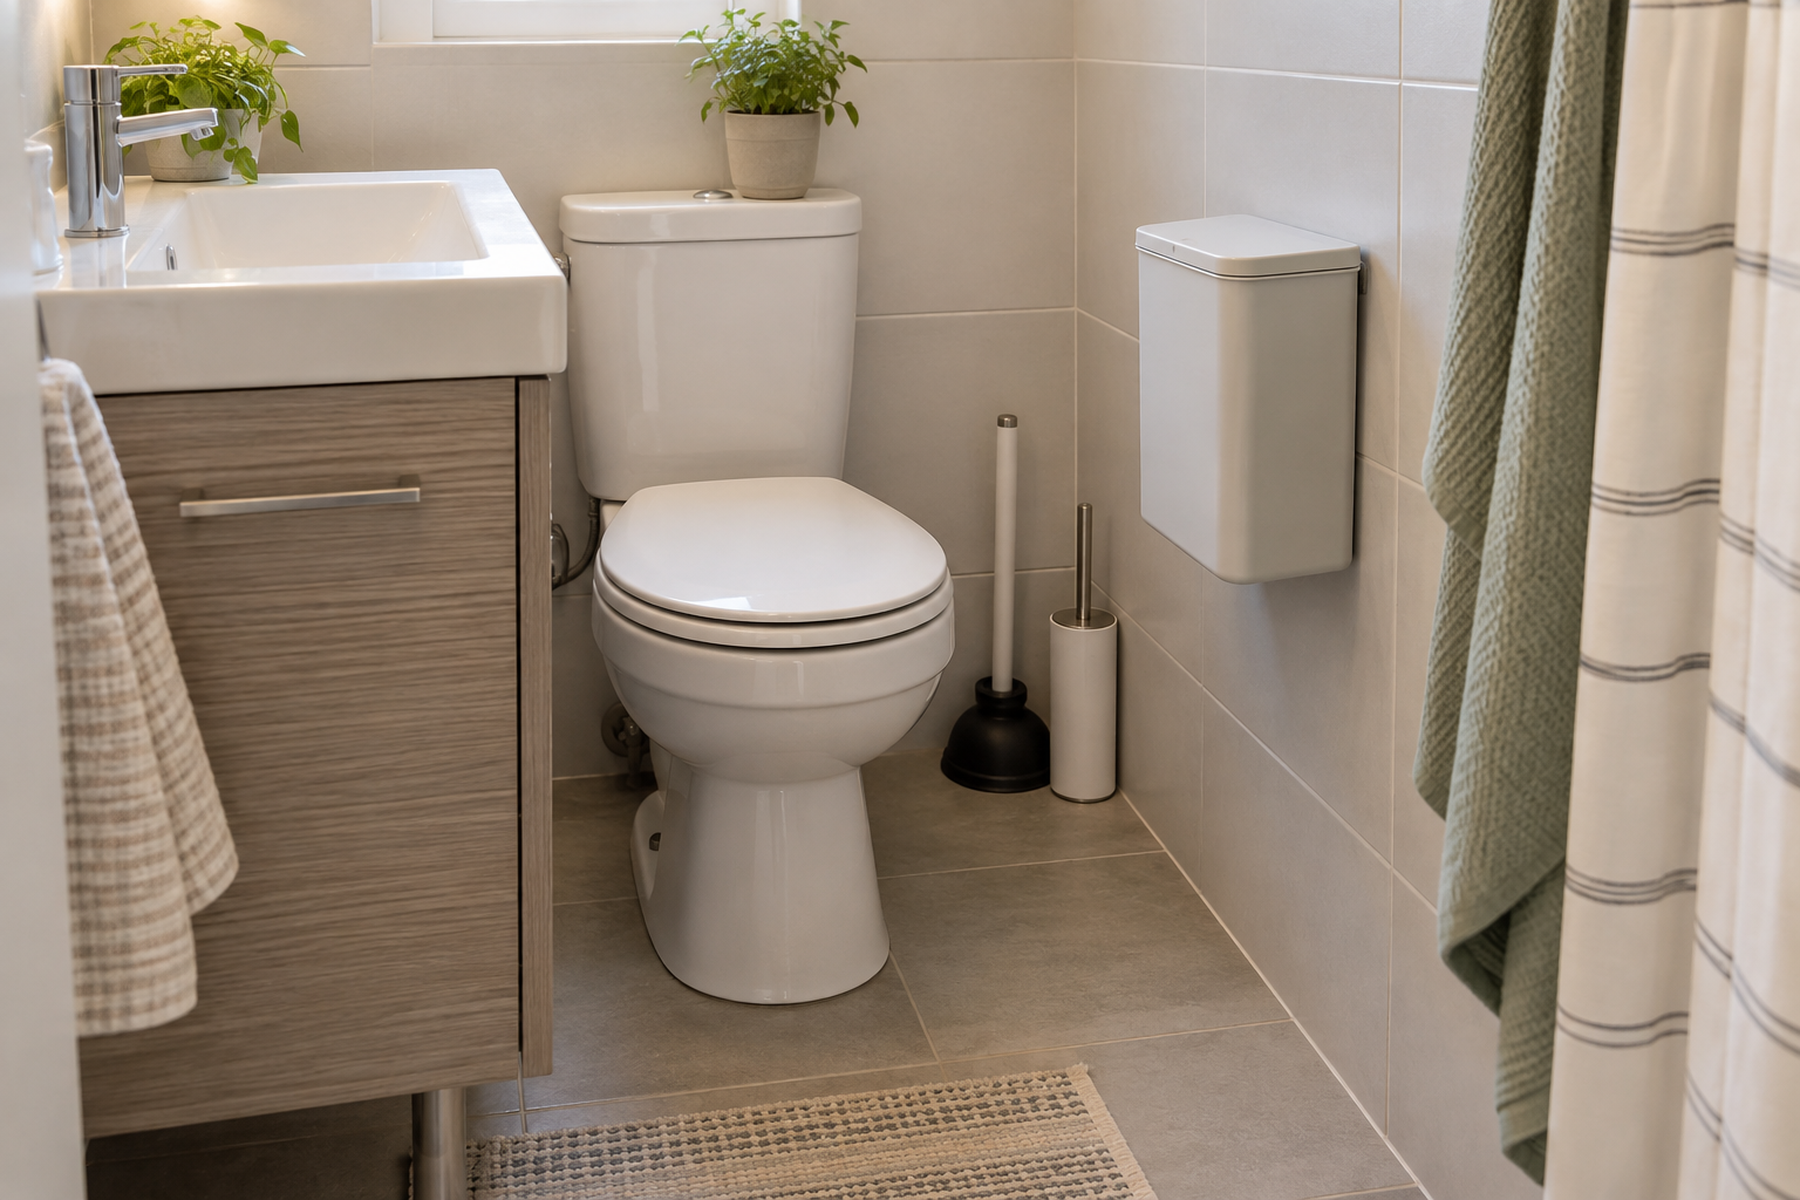
Use this when a small floor object is competing directly with the door arc and you need to find a legitimate residual zone.
GUIDE
How to Add Over-the-Toilet Storage Without Blocking Access or Making the Bathroom Feel Smaller
Read this when the door-adjacent area needs to stay clear and the toilet wall is the next fixed storage zone to evaluate.
GUIDE
How to Add Storage to a Tiny Rental Bathroom With Almost No Built-In Storage
This broader guide helps when protecting the door swing reveals that the whole bathroom needs storage triage rather than another door-adjacent organizer.