
Small Bathroom Storage
How to Use a Narrow, Deep Gap for Storage in a Small Bathroom
Measure the narrowest point and the full movement envelope first, then choose a rolling, pull-out, or removable-bin system that keeps the gap accessible, cleanable, and clear of the toilet, vanity, door, shower, plumbing, and normal bathroom movement.
In This Guide
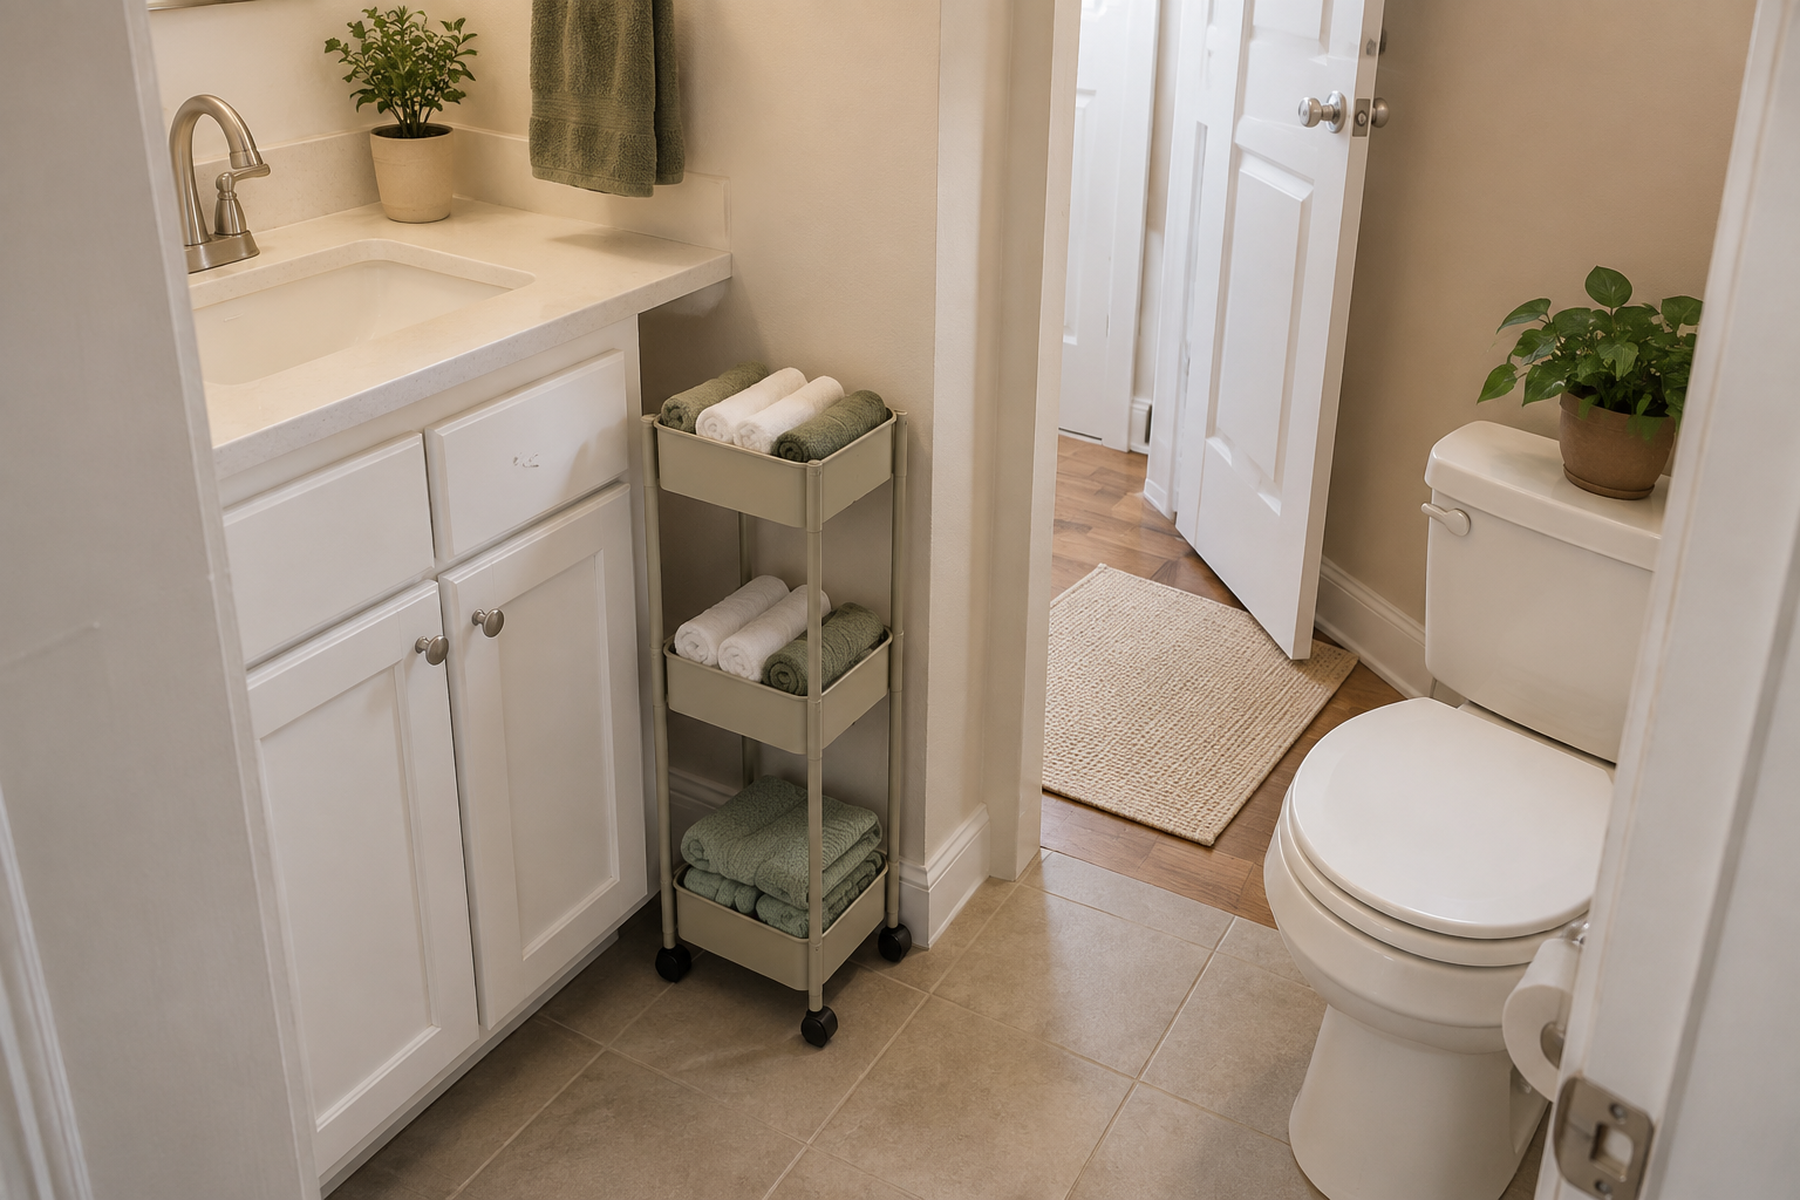
A narrow strip beside a toilet, vanity, tub, or wall can look like free storage even when it is not. Baseboards, toilet geometry, door swing, shower movement, plumbing access, and the need to clean the floor can make the usable space much smaller than the empty rectangle suggests.
Treat the gap as candidate storage, not guaranteed capacity. Measure the narrowest insertion path, decide how the depth will become accessible, and reject any organizer that fits only while parked but interferes with normal bathroom use when it rolls, pulls out, opens, or needs to be cleaned around.
Quick Answer
Measure the Movement Envelope Before You Fill the Gap
Measure the tightest point along the entire insertion path, then test the organizer in both its parked and working states. Choose one deliberate way to access the depth—rolling, pulling, removable bins, or lower-frequency storage—and preserve any clearance the bathroom still needs for fixtures, cleaning, service access, or normal movement.
01
Use the narrowest real width
Measure across baseboards, vanity trim, toilet base, pipes, wall projections, and door casing—not only the widest visible opening. The tightest point along the insertion path controls whether the storage can enter and leave the gap.
02
Measure the working footprint as well as the parked footprint
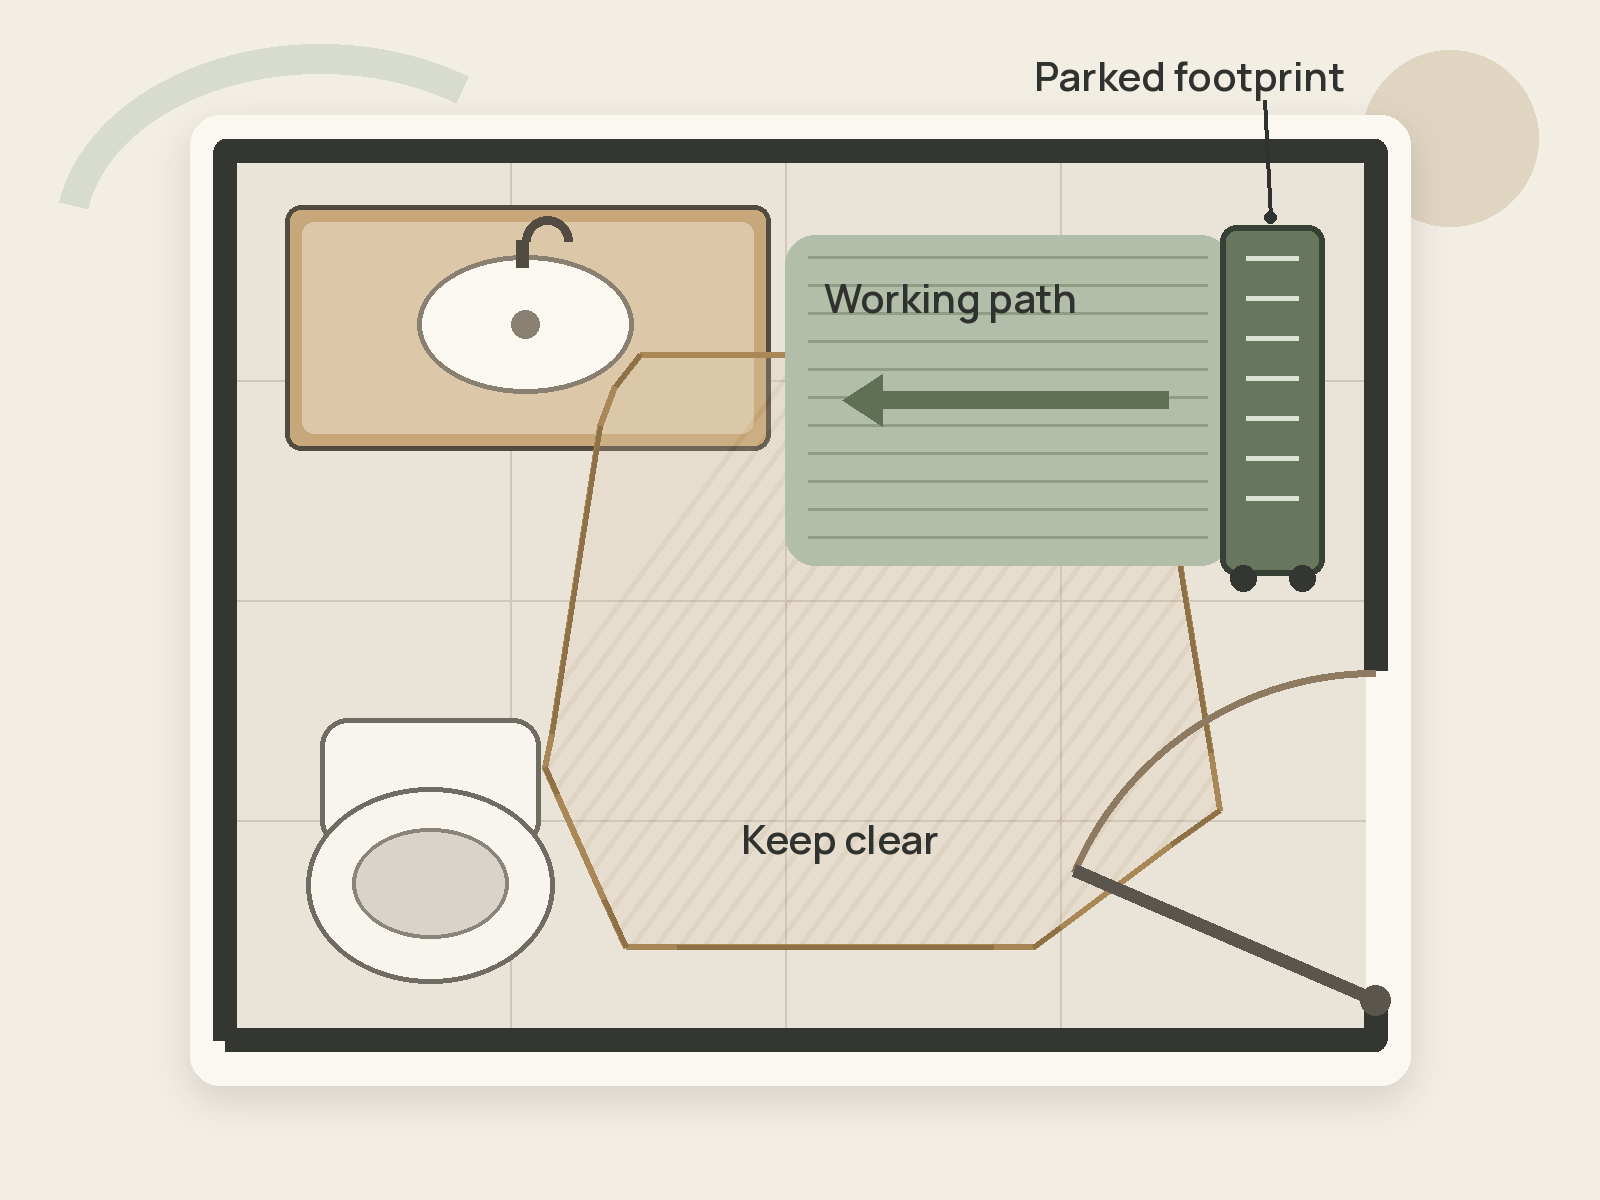
A cart needs room to roll out and a pull-out cabinet needs a clear extension path. Include fixture operation, door or shower-screen movement, the user’s hand space, and normal standing room.
03
Choose one access method for the depth
Use movement to make deep space functional: roll the whole unit out, pull storage sideways, remove bins, or reserve the deepest zone for low-frequency stock. Fixed deep storage is useful only when the rear remains directly reachable.
01
Decide Whether the Gap Is Real Storage Capacity
The first decision is not which slim cabinet to buy. It is whether the gap can support storage without taking something more important away from the bathroom.
Check what already uses the space: the toilet approach, vanity doors or drawers, the bathroom door, shower door or screen, plumbing shutoffs, floor cleaning, and the path your body needs to stand, turn, or reach a fixture.
If one of those functions depends on the gap, the entire rectangle is not available for storage. The usable zone may be only the front portion, a narrow strip along one wall, or nothing at all.
This is the useful correction to the idea of “dead space.” A gap becomes storage capacity only after it passes a movement, access, cleaning, and service test.
02
Measure the Narrowest Point and the Movement Envelope
Measure the full route the organizer must travel, not just the place where it will sit.
Record the narrowest usable width from front to back. Include baseboards, toilet curves, vanity overhangs, pipes, wall trim, door casing, outlets, and any point where the gap pinches.
Then measure usable depth and the movement around it. A product may fit when parked but fail when a door swings, a vanity drawer opens, the cart rolls forward, or a pull-out section extends into the user’s standing area.
Keep the dimensions in their real orientation. A storage product with a 5.5-inch narrow axis may still require more than 22 inches along the wall, so “fits a 6-inch gap” is not a complete description.
Measure / Check First
Before buying storage for an awkward bathroom gap, check the complete insertion, movement, and loaded-use geometry—not only the empty floor rectangle.
Check the Gap in Three Different States
01
Insertion and parked fit
Measure the narrowest point along the full path into the gap, then confirm the organizer’s complete width, depth, height, base, wheels, handles, trim clearance, and parked position.
02
Working and movement fit
Map the cart travel, pull-out extension, door or shower-screen swing, vanity drawer movement, toilet use, hand clearance, and the standing space needed to retrieve the loaded items.
03
Loaded and maintenance fit
Confirm the real stored items fit the organizer’s interior openings and shelves, then verify the unit can be moved or accessed for floor cleaning, plumbing inspection, and any required anchoring or service access.
If the proposed storage passes only the parked-fit test but fails movement, loaded access, cleaning, fixture operation, or required installation, it does not fit the bathroom.
03
Give the Gap One Primary Storage Job
A narrow gap works better when it owns one clear category instead of becoming a vertical junk drawer.
Choose the job that benefits most from this particular location: toilet-support storage, backup toiletries, a movable cleaning caddy, or one bounded personal-care category. Keep unrelated products out unless the storage form still makes every category easy to identify and return.
Daily-use and backup inventory do not need equal access. Put the items used most often in the first-access position and let deeper or lower areas carry lower-frequency reserve stock when the rear remains reachable.
A single named job also creates a capacity boundary. When the gap is full, reassess that category instead of allowing a second layer of unrelated overflow to appear around it.
04
Use a Rolling Cart When the Whole Unit Needs to Move
A narrow rolling cart is strongest when access and cleanability are more valuable than maximum storage density.
For scale, IKEA’s current VESKEN cart is 21 1/4 inches wide, 7 1/8 inches deep, and 28 inches high, with four casters and a manufacturer maximum load of 13 pounds. The important small-space lesson is not the exact product: the narrow 7 1/8-inch dimension does not erase the cart’s 21 1/4-inch run length or the space needed to roll it out.
Use a cart only when the wheels have a clear travel path and the loaded shelves do not collide with the toilet, vanity, door, or shower. The items also need to stay inside the shelf edges so the cart can move without snagging nearby fixtures.
Movability can be a real advantage in a bathroom because the cart can leave the gap for floor cleaning or inspection. If the cart cannot be pulled out without moving another piece of furniture first, that advantage has largely disappeared.
05
Use Pull-Out Storage When Depth Is the Main Problem
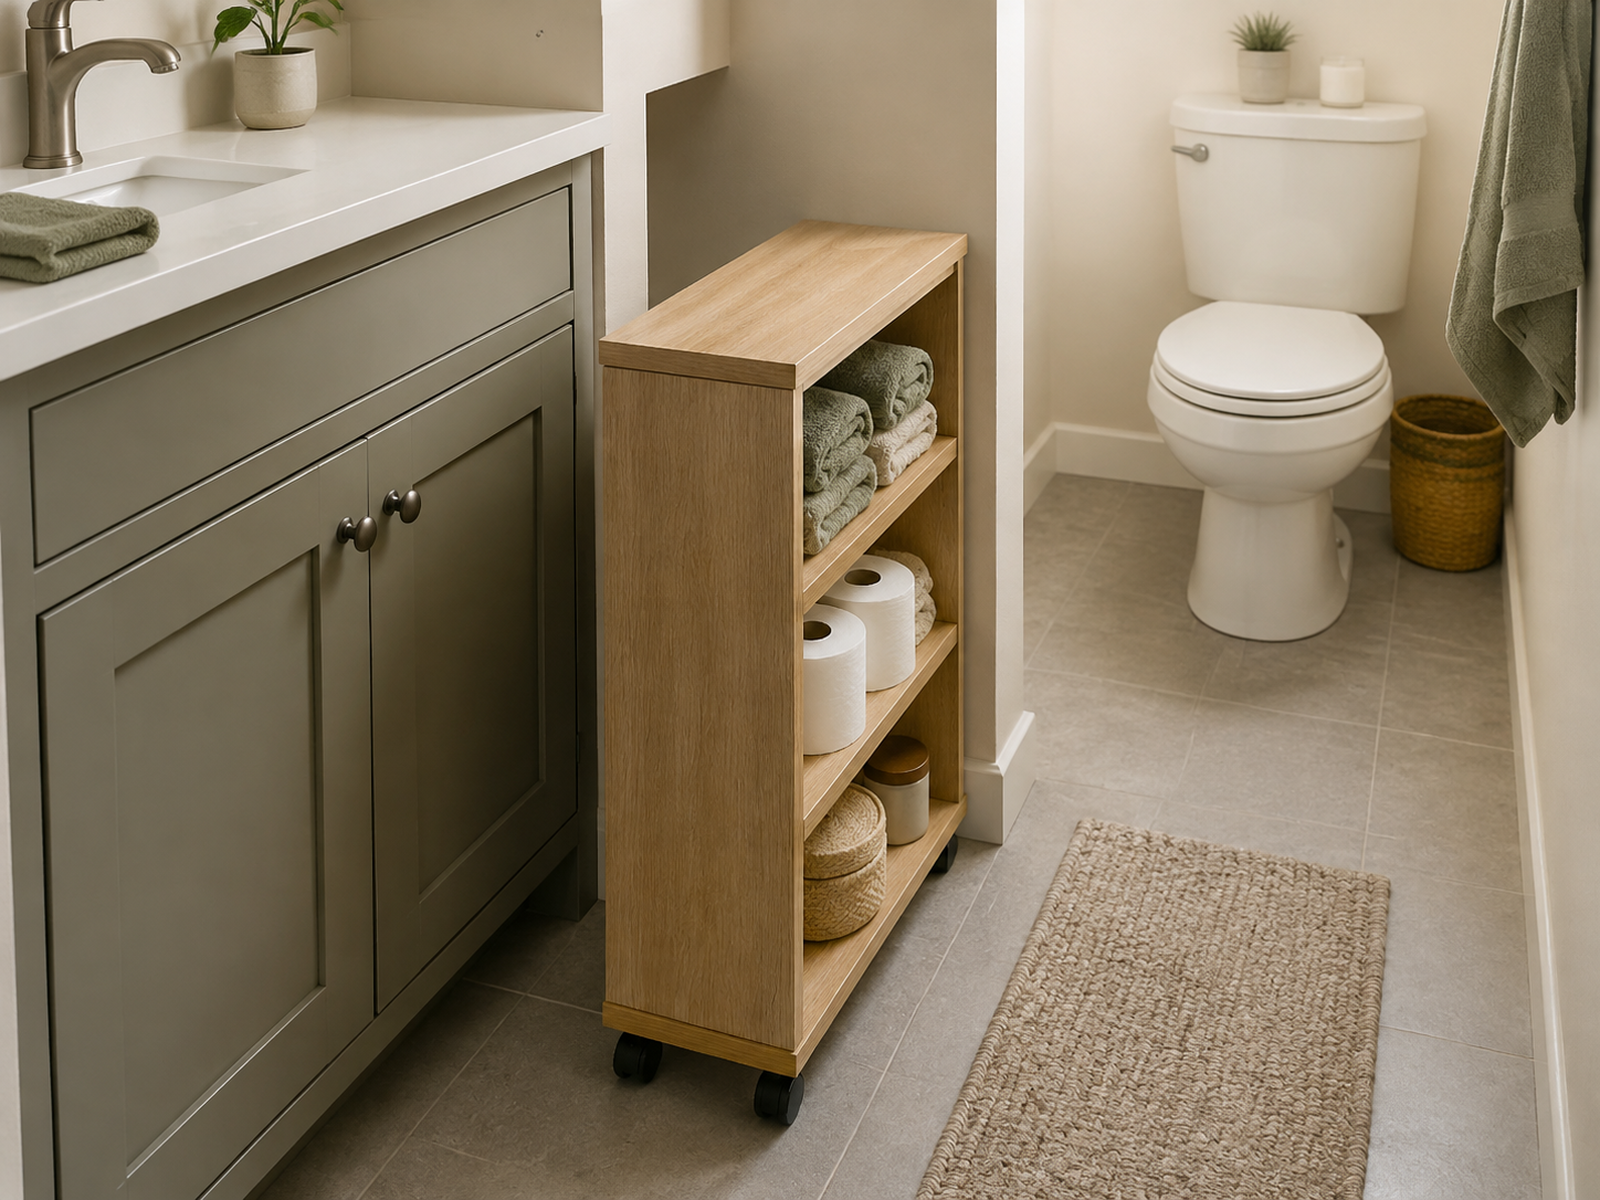
A deep narrow recess often has enough volume but too little direct reach. Pull-out storage converts that hidden depth into an access path.
Yamazaki Home’s current pull-out bathroom storage cabinet demonstrates the geometry: its exterior is approximately 22.05 inches wide, 5.51 inches deep, and 21.65 inches high. The slim projection is only one axis; the cabinet still needs more than 22 inches of run length and a clear direction for the pull-out section.
The same manufacturer lists a pull-out section width of about 5.24 inches and internal shelf widths around 5.16 inches. Exterior fit does not prove that the toilet-paper roll, bottle, brush, or other stored item will fit inside.
Use this form when the long run fits, the pull direction stays clear, and extending the storage does not block the bathroom’s standing area or fixture operation. A fixed deep tower can hold more cubic volume while making the rear less useful; the pull-out earns its footprint by making that depth reachable.
06
Use Removable Bins When Furniture Does Not Fit the Recess
An awkward recess does not always need a furniture-shaped answer.
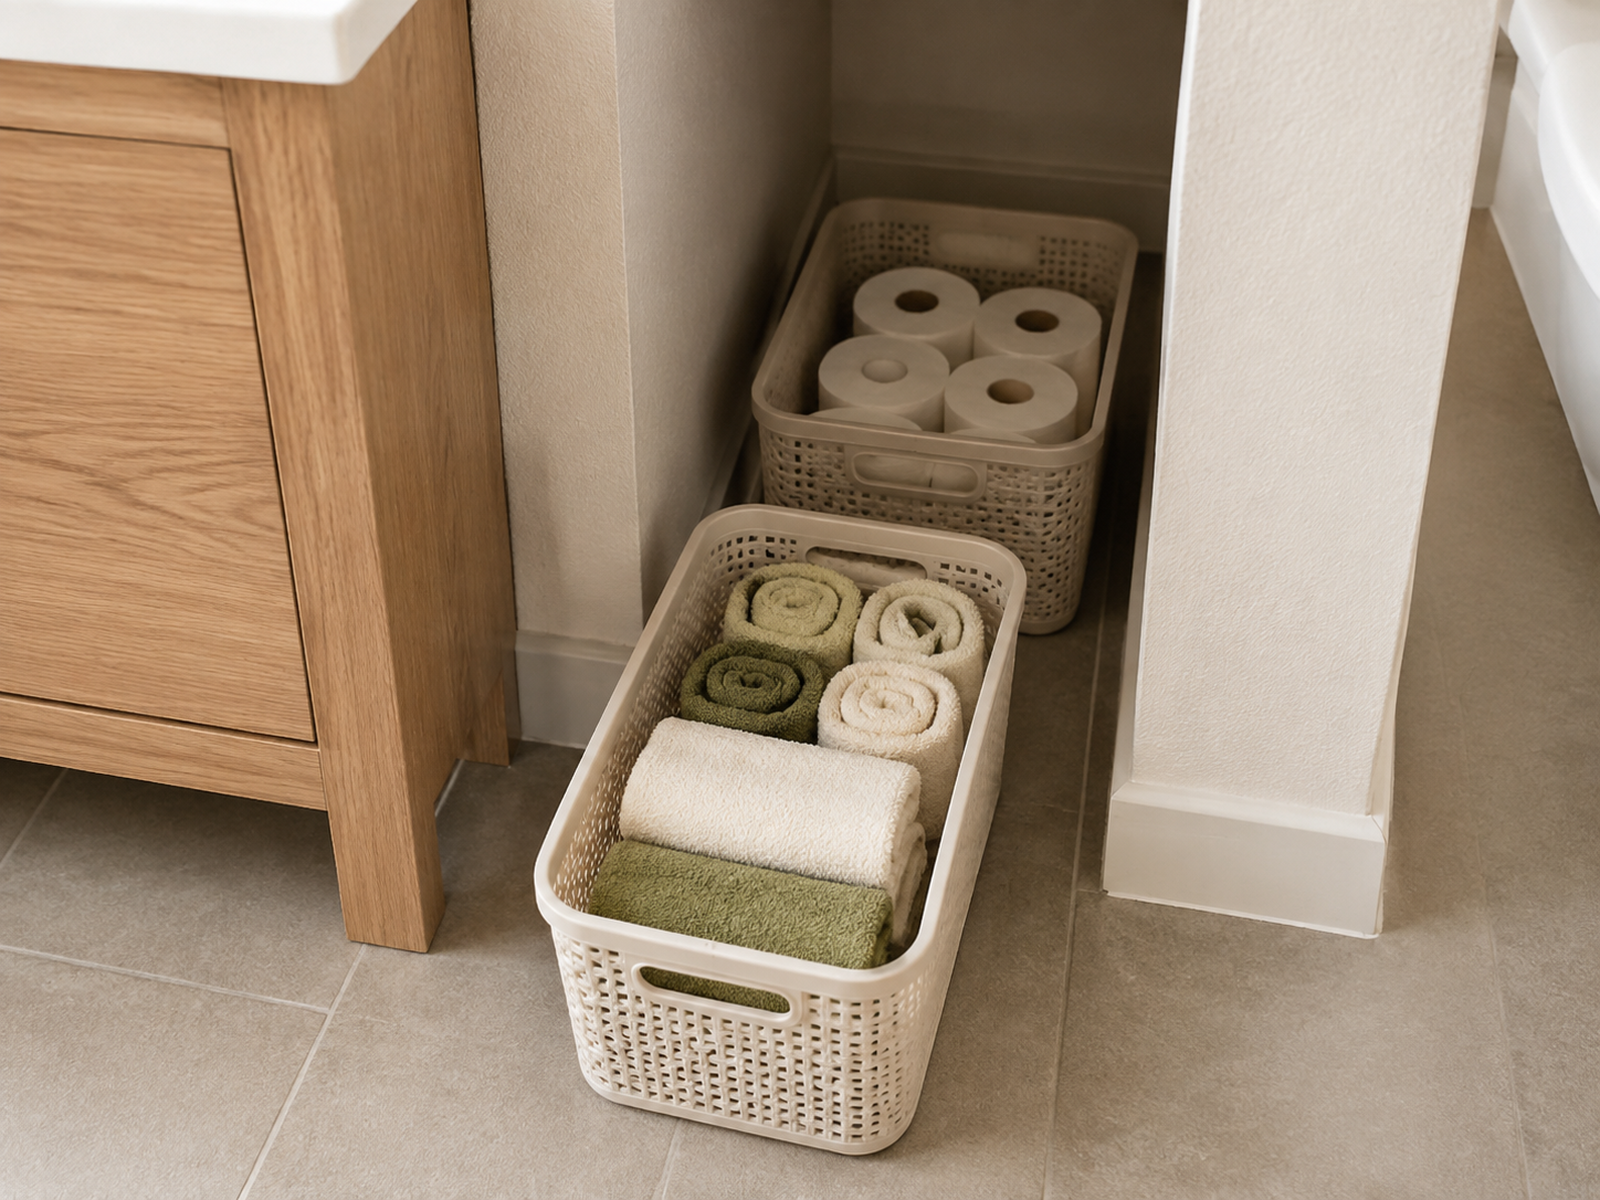
Short removable bins or caddies can turn a deep niche into a sequence of retrievable category groups without committing to a rigid cabinet. This is useful when baseboards, plumbing, a changing width, or a limited front opening make standard furniture impossible.
Keep the sequence shallow. If the front bin must be removed, then a second bin, then a third bin before the household can reach one refill, the depth has become friction again.
A strong version uses the front for the daily or weekly category and the rear for one low-frequency backup group. If inventory at the back becomes invisible enough to be forgotten, reduce the depth you are trying to use rather than adding more layers.
07
Put Daily Items First and Backup Stock Deeper
Deep storage should follow access frequency.
Place the products used during normal bathroom routines in the first-access position: the front shelf, top tier, first bin, or pull-out area reached without unloading anything else.
Reserve deeper or lower positions for unopened toiletries, spare toilet paper, cleaning cloths, or another appropriate low-frequency category that can tolerate an extra retrieval step.
Do not treat depth as permission to hide unlimited backstock. The rear still needs a bounded quantity and a simple inventory cue so the household does not keep buying replacements for products already buried in the recess.
08
Keep Cleaning and Fixture Access Inside the Plan
The storage footprint includes the space needed to maintain the bathroom.
A movable cart, pull-out, or removable-bin system should still let the floor be cleaned and leave plumbing shutoffs, trap connections, outlets, or other service points accessible when they are present in the gap.
Do not force storage into the operating envelope of a toilet, vanity drawer, bathroom door, or shower screen. If opening the fixture requires sliding the organizer somewhere else every time, the gap may be serving storage at the expense of the room.
The strongest narrow-gap solutions can leave some depth intentionally unused. That clear strip can be the space that lets the cart roll, the pull-out extend, the floor be wiped, or the plumber reach a shutoff later.
09
Treat Tall Narrow Furniture as Installation-Conditional
A taller unit can add vertical storage, but narrow and tall is not automatically a renter-simple combination.
IKEA’s current VESKEN shelf unit is 14 1/2 inches wide, 9 1/8 inches deep, and 39 5/8 inches high, with a manufacturer maximum load of 9 pounds per shelf. IKEA also states that the unit must be securely anchored.
That makes the renter distinction clear: a cart that rolls freely and a tall shelf that requires anchoring are different implementation paths even when both are sold as freestanding bathroom storage.
Before using any tall narrow unit, follow the exact product’s stability, anchoring, load, and wall requirements and confirm the lease permits the required installation. If the gap only works with a tall anchored tower, a shorter movable solution or less storage may be the better renter path.
10
Use the Stop Rule When the Gap Is Better Left Open
The goal is not to fill every visible inch of bathroom floor.
Stop adding storage when the organizer blocks normal fixture use, narrows the standing or walking path, cannot be cleaned around, hides plumbing access, needs an unsuitable installation, or requires more movement than the stored category is worth.
Sometimes only the front half of a deep gap is worth using. Sometimes the best system is one movable caddy rather than a full-height tower. Sometimes the entire strip should stay clear.
That is not wasted space. Clearance is functional capacity when it makes the bathroom easier to use, clean, inspect, and reset every day.
Closing Decision
Use the Gap Only When Access Makes the Space Better
A narrow bathroom gap is useful only when the storage can enter, operate, and leave the space without competing with the room. Measure the tightest point, the full movement envelope, and the actual contents before deciding whether a rolling cart, pull-out cabinet, removable bins, or a simple front-only zone earns the footprint.
Prioritize one storage job, keep daily items closest to the access point, preserve cleaning and service clearance, and treat tall narrow furniture as installation-dependent when the manufacturer requires anchoring. If the gap works only by blocking a fixture or filling every inch of clearance, leave more of it open and move the category elsewhere.
RELATED GUIDES
What to Read Next
NEXT GUIDE
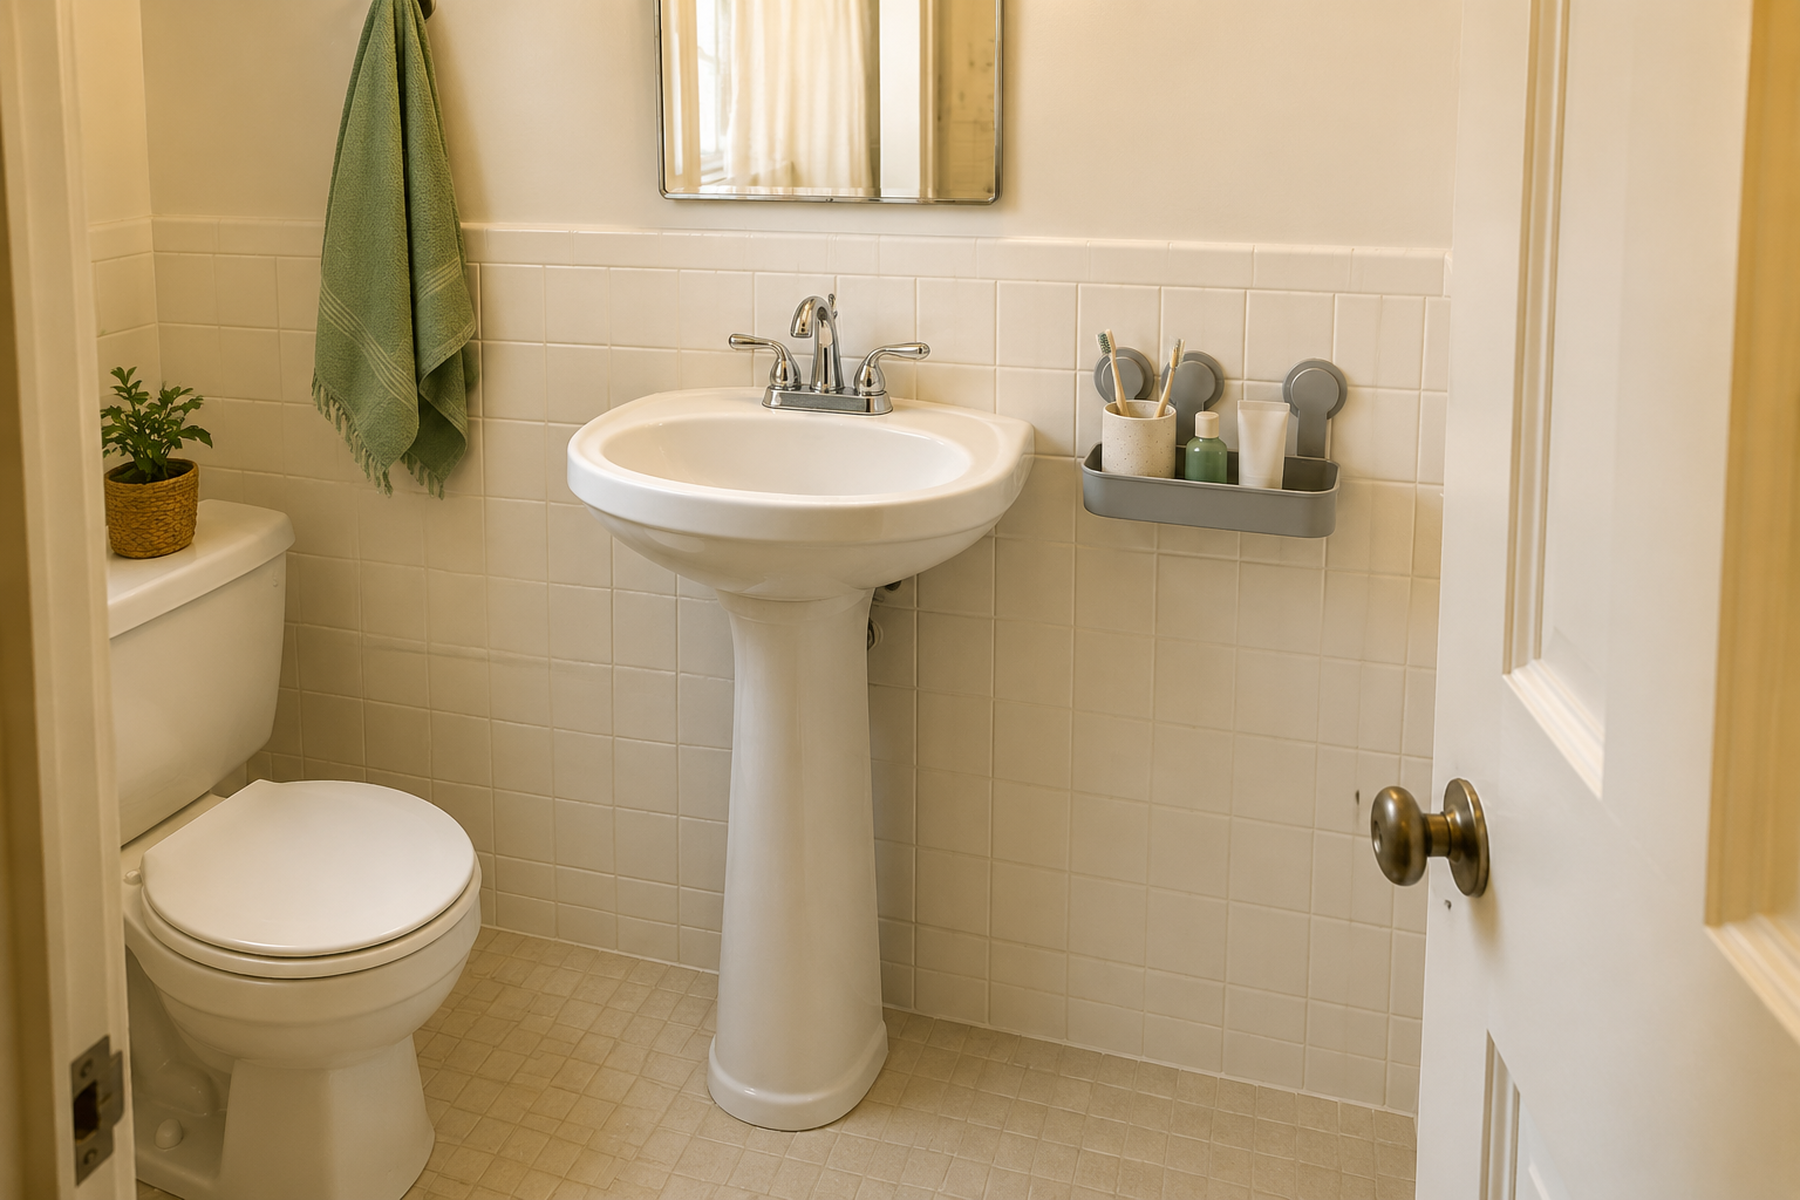
How to Add Storage Around a Pedestal Sink in a Small Bathroom
Use this next if the awkward gap exists because a pedestal sink leaves exposed floor area but still does not provide the cabinet storage your bathroom needs.
GUIDE
How to Organize a Bathroom Vanity With No Drawers—Without Filling the Counter
Use this if the narrow gap is only overflow and the bigger storage problem is making the existing vanity work harder without moving daily items onto the counter.
GUIDE
How to Organize a Small Bathroom With No Medicine Cabinet
If the gap is being asked to replace missing eye-level storage, this guide helps decide which bathroom categories need a different accessible home.