
Small Bathroom Storage
How to Add Storage Around a Pedestal Sink in a Small Bathroom
A pedestal sink can keep a tiny bathroom feeling open while removing the vanity storage and counter space that usually hold daily essentials. Replace those missing functions in layers: keep the near-sink zone small, test the fixture geometry, and move backup storage to the least costly usable plane.
In This Guide
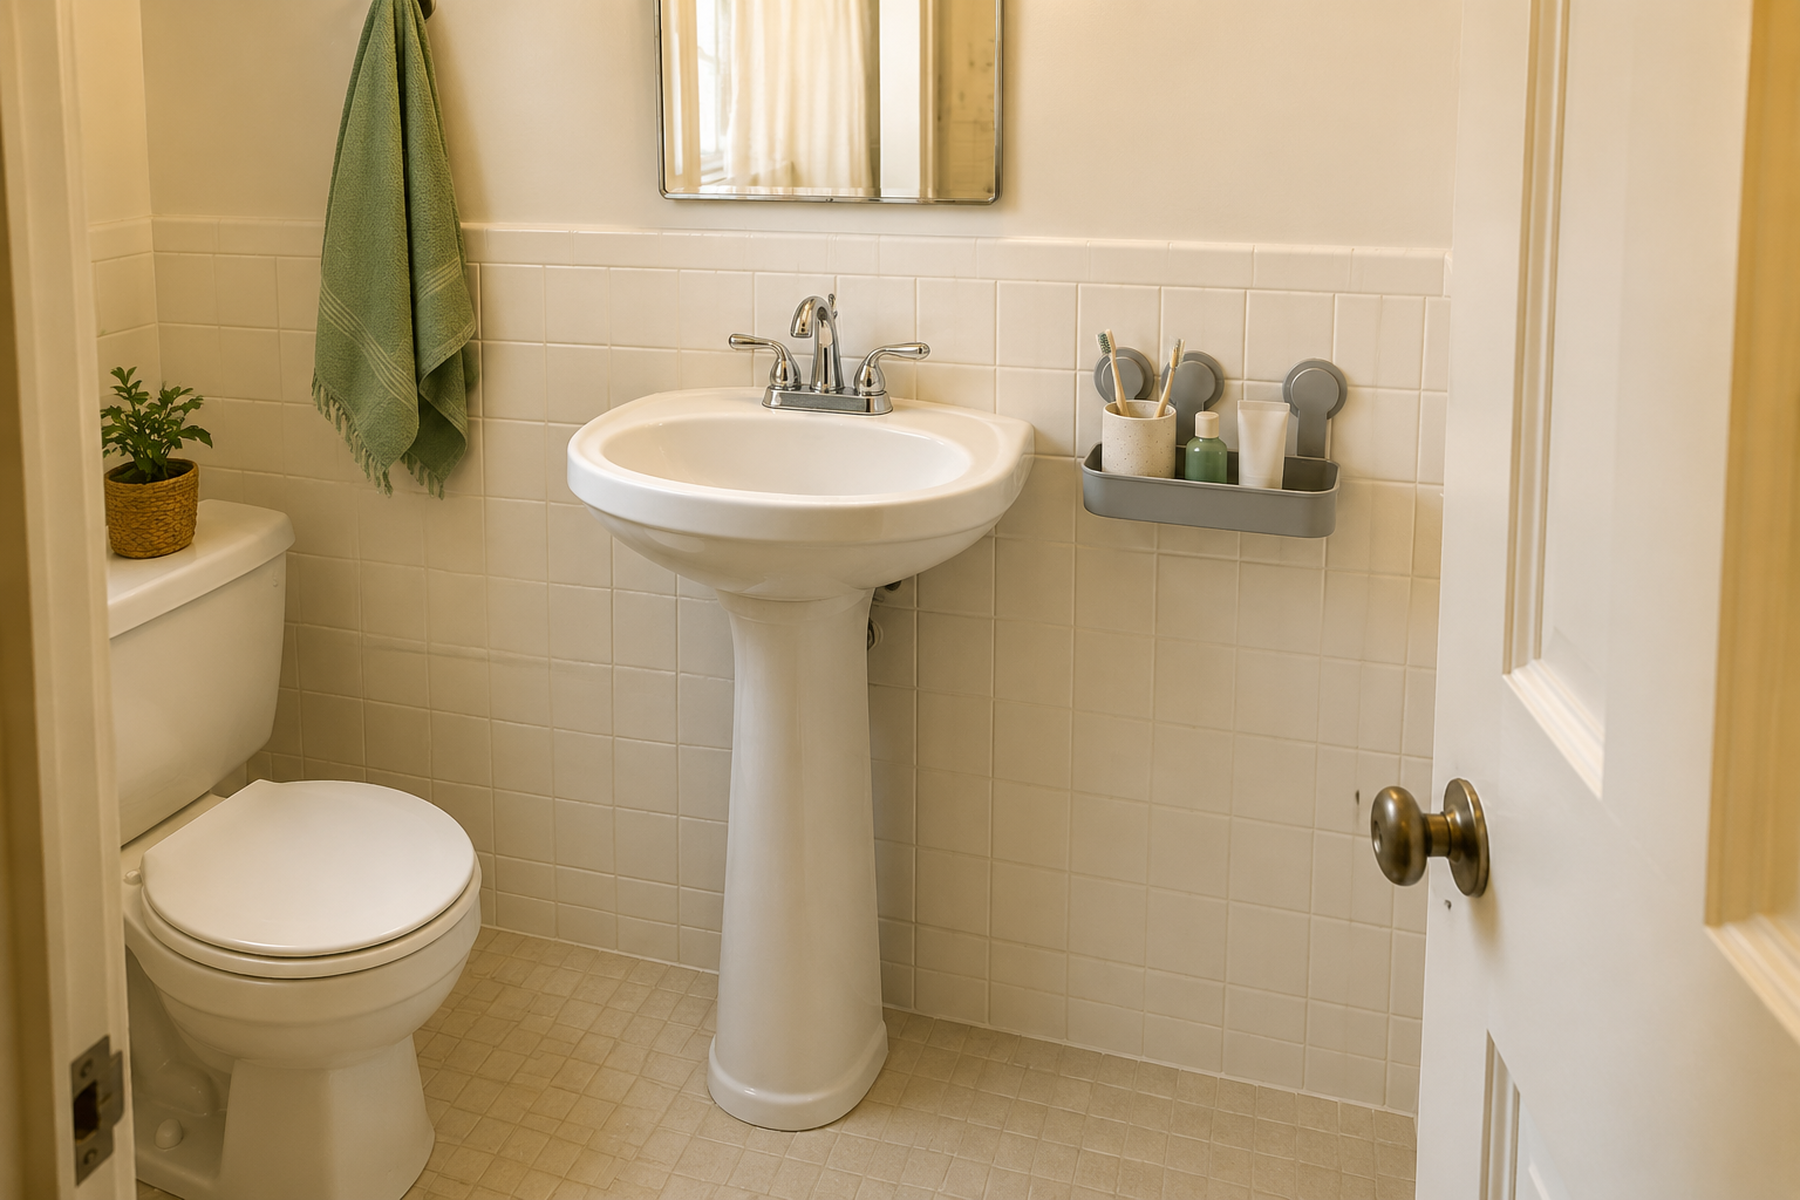
A pedestal sink does not create one empty storage box beneath the basin. The zone is interrupted by the pedestal, trap, supply lines, wall connection, and the floor area you still need for standing, cleaning, and checking for moisture.
That makes a full vanity replacement the wrong starting assumption for many rentals. The more useful question is which vanity functions are actually missing: a landing place for daily items, shallow containment, backup storage, grooming-tool storage, concealment, or a mirror cabinet. Those functions can live in different places.
Quick Answer
Replace the Missing Functions in the Smallest Useful Layers
A pedestal sink does not need one large replacement cabinet. Route the inventory first, then rebuild only the daily-access, backup, and concealment functions the room actually needs.
01
Route the inventory before you add capacity
Keep only true daily essentials near the sink. Move bathroom backups to a secondary zone and relocate bulky or low-frequency grooming inventory when it does not need bathroom proximity.
02
Choose the storage plane that actually exists
Test the geometry around the pedestal, a real side-floor strip, the nearby wall or mirror plane, and existing door or over-toilet space instead of forcing one cabinet to do every job.
03
Protect access before you protect concealment
Any added storage should preserve plumbing inspection, floor cleaning, the sink standing position, door and toilet use, and a practical return path for the items it holds.
01
Route the Bathroom Inventory Before You Add Storage
The fastest way to overcrowd a pedestal-sink bathroom is to assume every toiletry, backup, grooming tool, and paper product deserves a home beside the fixture. Start by separating the inventory into three groups: daily near-sink items, bathroom backup, and things that can live elsewhere in the home.
Near-sink storage should stay intentionally small. Toothbrushes, hand soap, and a few daily skincare or grooming items may need immediate access. Multipacks, spare toiletries, rarely used beauty products, and larger grooming collections usually do not need the same priority.
This routing step matters because the bathroom may not be the best room for every routine. If hair or makeup storage repeatedly turns the floor into a container field, moving that category to a dry bedroom or dressing zone can solve the real problem without adding another bathroom organizer.
02
Build the Smallest Near-Sink Daily Zone That Works
Once the inventory is reduced, give the remaining daily items one predictable landing zone. The goal is not to recreate a vanity drawer on the wall; it is to stop the sink rim, toilet tank, or floor from becoming the default storage surface.
A portable caddy can work when it has a real return location. An exact bathroom-rated adhesive organizer can also create lightweight wall storage when the actual surface, preparation, load, and removal instructions are supported. Current 3M Command Bath guidance verifies that this solution family exists for specific smooth bathroom surfaces, but that does not make every adhesive suitable for every finish.
Keep this zone limited enough that the sink remains easy to use and wipe down. If the daily organizer starts absorbing backups and rarely used products, it is no longer a daily zone; it is becoming a new clutter surface.
Measure / Check First
Before adding storage, test the real sink geometry and the movements the bathroom must still support.
Measure the Fixture Zone in Use, Not as an Empty Rectangle
01
Map the fixture and plumbing
Measure the actual basin projection, pedestal, trap, supply lines, shutoffs where present, baseboards, and wall relationship. Do not assume the open area below the sink is a standard rectangle.
02
Run the room in its full-use state
Test the bathroom door, toilet use, tub or shower entry, sink standing position, cleaning path, and any cart or organizer movement. A storage unit that fits while everything is closed may still fail the room.
03
Check the intervention and environment
Verify the exact support surface, load, anchoring or mounting requirement, bathroom suitability, and lease implications. Product-specific humidity or adhesive claims should stay product-specific.
There is no universal pedestal-sink clearance, under-sink cabinet opening, shelf depth, or service distance that proves a solution will work. Use the exact fixture, room, product, and installation instructions as the test.
03
Treat the Pedestal Area as a Service Zone Before a Storage Zone
The area below the basin may look open, but it contains fixture structure and plumbing. Basin projection, pedestal width, trap position, supply lines, shutoffs where present, baseboards, and wall clearance can all change what will fit.
Kohler’s current pedestal-sink installation guidance notes that the referenced pedestal sinks rely on both the pedestal and a wall hanger for support. That is a useful reminder not to treat the basin or pedestal as an improvised support for unrelated storage.
Any storage in this zone should stay removable enough to inspect plumbing, notice moisture, and clean around the base. A solution that technically fits but has to be dismantled for routine floor cleaning carries a real maintenance cost.
04
Use Pedestal-Compatible Freestanding Storage Only When the Geometry Works
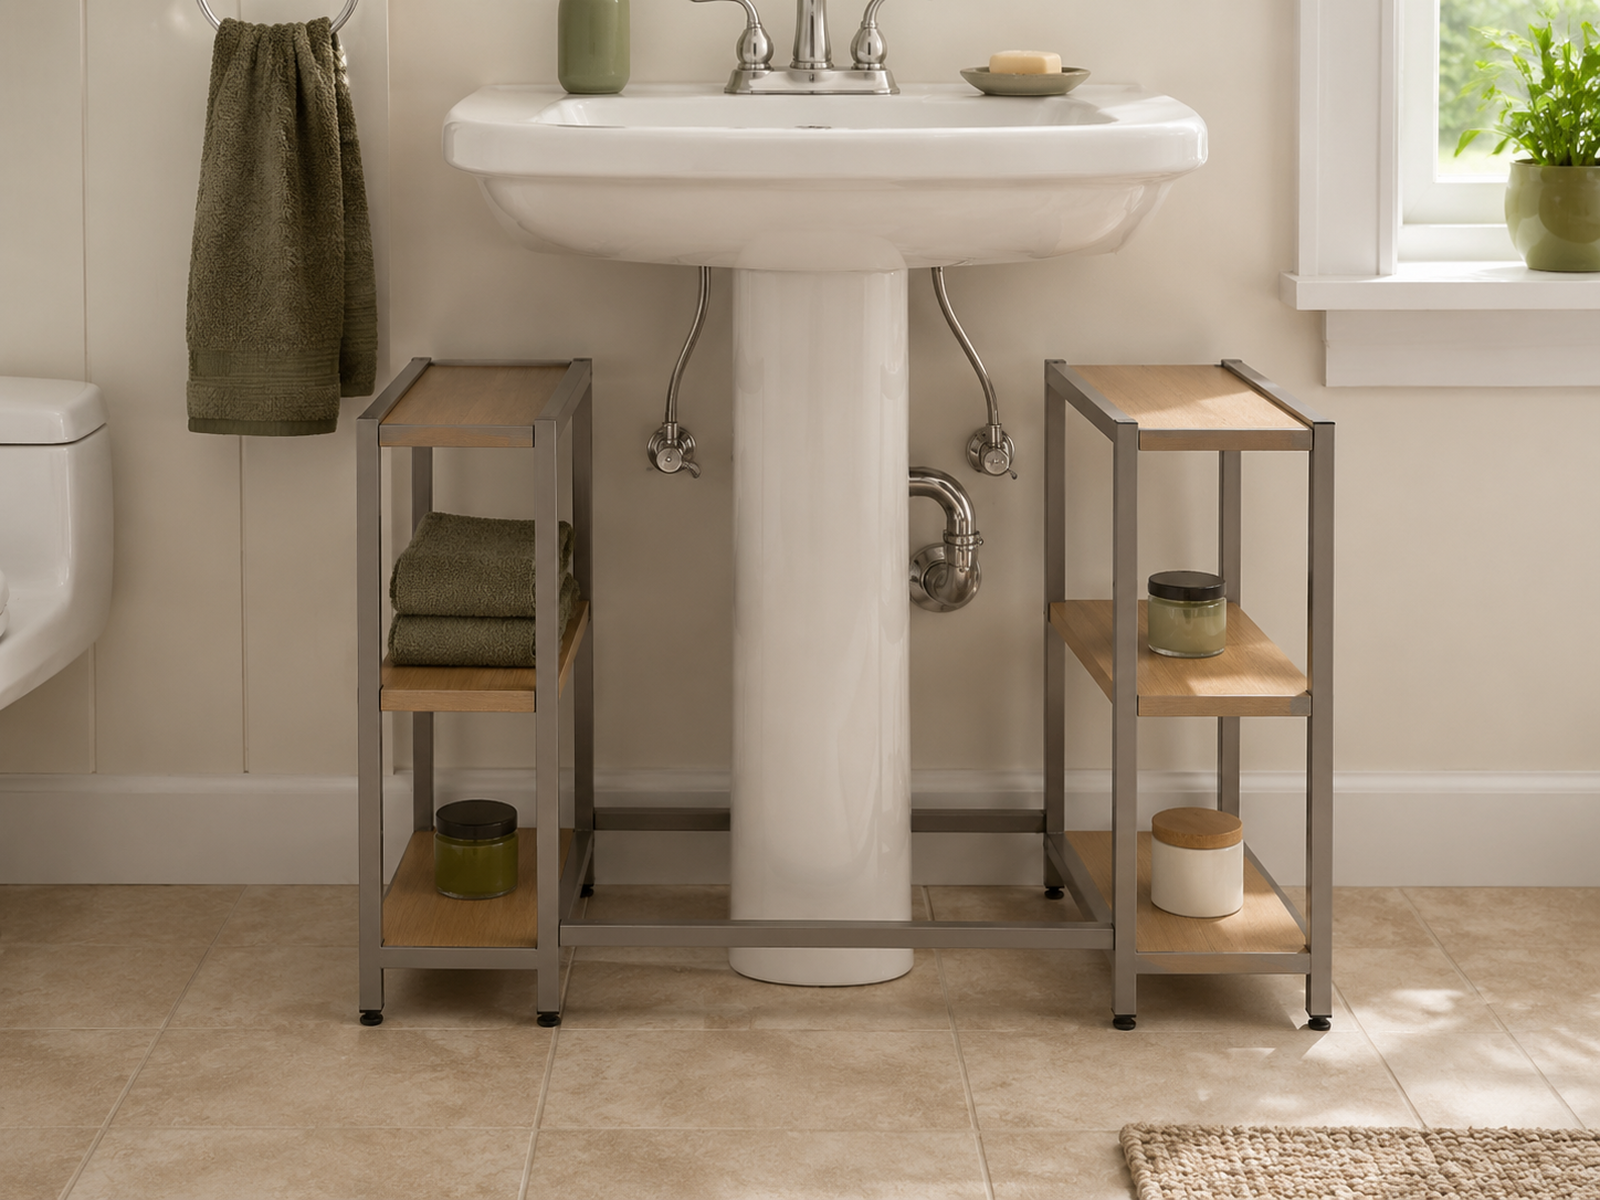
A low freestanding shelf can use awkward volume beside or around the pedestal without drilling, but exact fit matters more than the product category. The shelf should stand on its own, avoid pressure on the fixture or plumbing, and leave a workable cleaning path.
IKEA’s current RÅGRUND sink shelf / corner shelf verifies that wash-basin-specific freestanding storage is a real solution form. It is evidence for the category, not a universal fit recommendation for every pedestal sink.
Choose this branch when the fixture zone can genuinely support it. If the trap, supplies, pedestal base, or user foot space make the shelf awkward, move to another storage plane rather than forcing the under-basin area to behave like a cabinet.
Use / Skip
When Storage Around the Pedestal Is the Better Plane
Use
Use — Use the fixture zone when storage can stay independent and removable
A low freestanding shelf or basket system can be useful when it clears the pedestal and plumbing, preserves the sink standing position, and can move easily for inspection and cleaning.
Skip
Skip — Skip the fixture zone when the storage crowds service or foot space
If the organizer wedges against plumbing, traps moisture and dust, narrows the user’s stance, or has to be dismantled for routine cleaning, the open floor is more valuable than the extra capacity.
05
Use a Narrow Rolling Cart Only When a Real Side Strip Exists
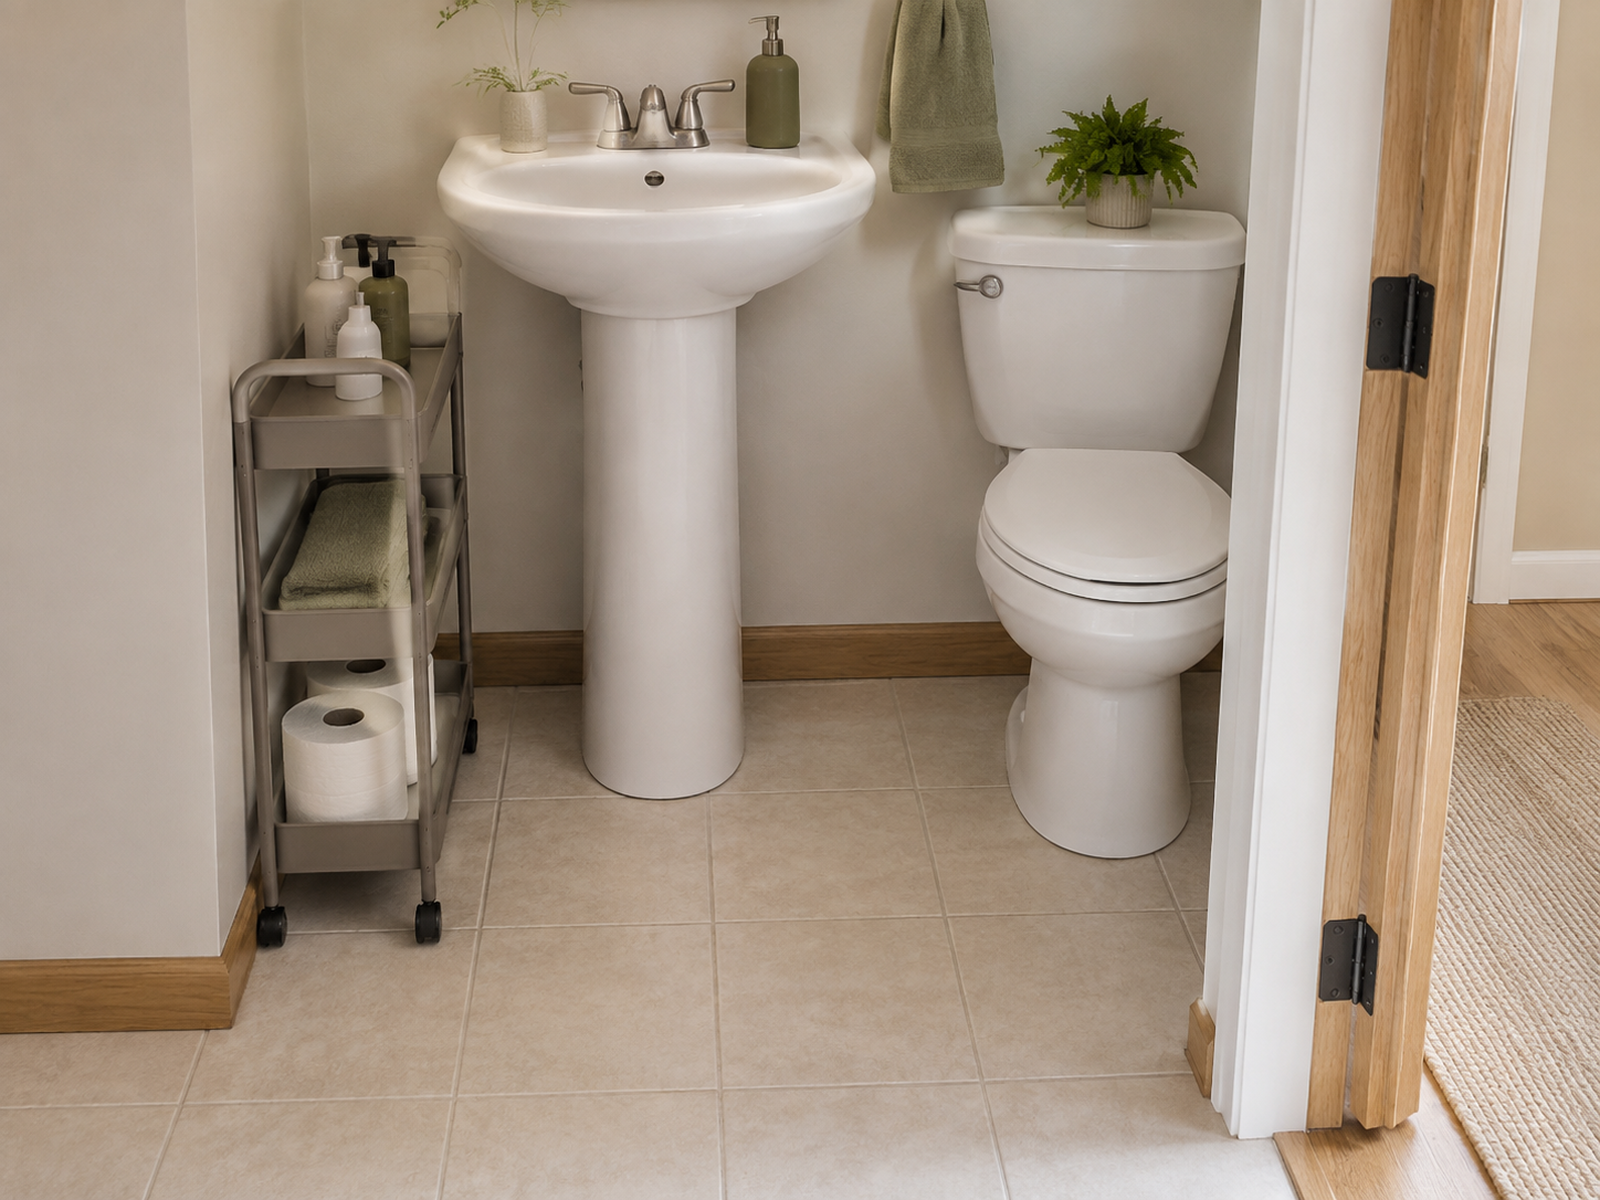
A narrow cart solves a different problem from a pedestal shelf. It spends a side strip of floor space instead of trying to occupy the fixture zone, and its mobility can make cleaning or temporary routine access easier.
The cart still needs a stable parking location. Test the bathroom door, toilet use, tub or shower entry, sink standing position, and the path needed to roll the cart out and return it. A cart that has to move every time someone enters the room is not truly parked.
Keep the highest-frequency items where they can be reached without turning the cart into a tower of bathroom inventory. Mobile storage is valuable because it restores access; overloading it with every backup category defeats that advantage.
06
Move Backup and Grooming Overflow to Secondary Zones
Total bathroom capacity and sink-routine convenience are different problems. Over-toilet storage, an existing linen shelf, door storage, or nearby hall or bedroom storage can be useful for backups even when those zones are too far away for toothbrushes or hand soap.
This is also the point to separate storage that merely sounds bathroom-related from storage that is actually suitable for the bathroom. FDA guidance warns that improper storage, including a damp bathroom cabinet, can reduce the effectiveness of some medicines before expiration. Follow the medication label rather than treating a medicine cabinet as the automatic home for every medicine.
Electrical grooming tools deserve the same category discipline. Keep them in a dry location with a safe return path, and follow the exact appliance instructions for cooling and storage. If the bathroom cannot support that routine comfortably, storing the tools elsewhere can be the better small-space decision.
What Not to Do
Don’t Mistake a Sink Skirt for a Storage System
A sink skirt can hide plumbing, baskets, or an independent shelf, but the fabric itself creates no load-bearing capacity, shelf structure, or retrieval logic. Treat a skirt as concealment only. If the hidden zone is useful, that usefulness comes from the organizer behind it—and the attachment, moisture, cleaning, and access requirements still apply.
07
Escalate to Tall or Wall-Mounted Storage Only After the Low-Intervention Options Fail
Tall shelving, over-toilet units, and shallow mirror cabinets can add substantial storage without rebuilding the sink, but they introduce a different set of constraints: wall mounting, anchoring, fasteners, lease permission, and stability.
Do not assume that floor-standing means no-drill. IKEA’s current VESKEN shelf documentation, for example, requires secure anchoring, and current U.S. Consumer Product Safety Commission guidance also emphasizes anchoring appropriate furniture and keeping heavier items lower.
A shallow mirror cabinet can be efficient because it combines mirror and enclosed daily storage on the wall plane, but it is an installation-dependent branch. Use higher-intervention storage only when the real daily and backup needs justify it and the exact wall, hardware, product instructions, and rental conditions are resolved.
Decision Sequence
Use the Lowest-Intervention Storage Plane That Solves the Real Need
01
Reduce the near-sink inventory
Keep only the items that genuinely need immediate sink access.
02
Choose the lowest-cost storage plane
Use a portable daily zone, exact-fit pedestal storage, or a real side strip before taking on wall or anchoring work.
03
Protect the operating envelope
Preserve plumbing inspection, floor cleaning, circulation, door and toilet use, and the sink standing position.
04
Escalate installation only when needed
Move to tall or wall-mounted storage only when lower-intervention options cannot support the real inventory and the exact mounting or rental requirements are resolved.
Closing Decision
Replace the Missing Vanity Functions, Not Necessarily the Vanity
A pedestal sink does not have to become a storage emergency. Route the inventory first, keep the near-sink daily zone deliberately small, and treat the area around the fixture as a service zone before filling it. Use freestanding or mobile storage only where the room can support it, move backups and bulky routines to secondary zones when that lowers friction, and reserve anchored or wall-mounted storage for needs that justify the intervention. The goal is not to fill every visible void around the pedestal. It is to restore the few storage functions the bathroom actually needs while keeping the room easy to use, inspect, and clean.
RELATED GUIDES
What to Read Next
NEXT GUIDE
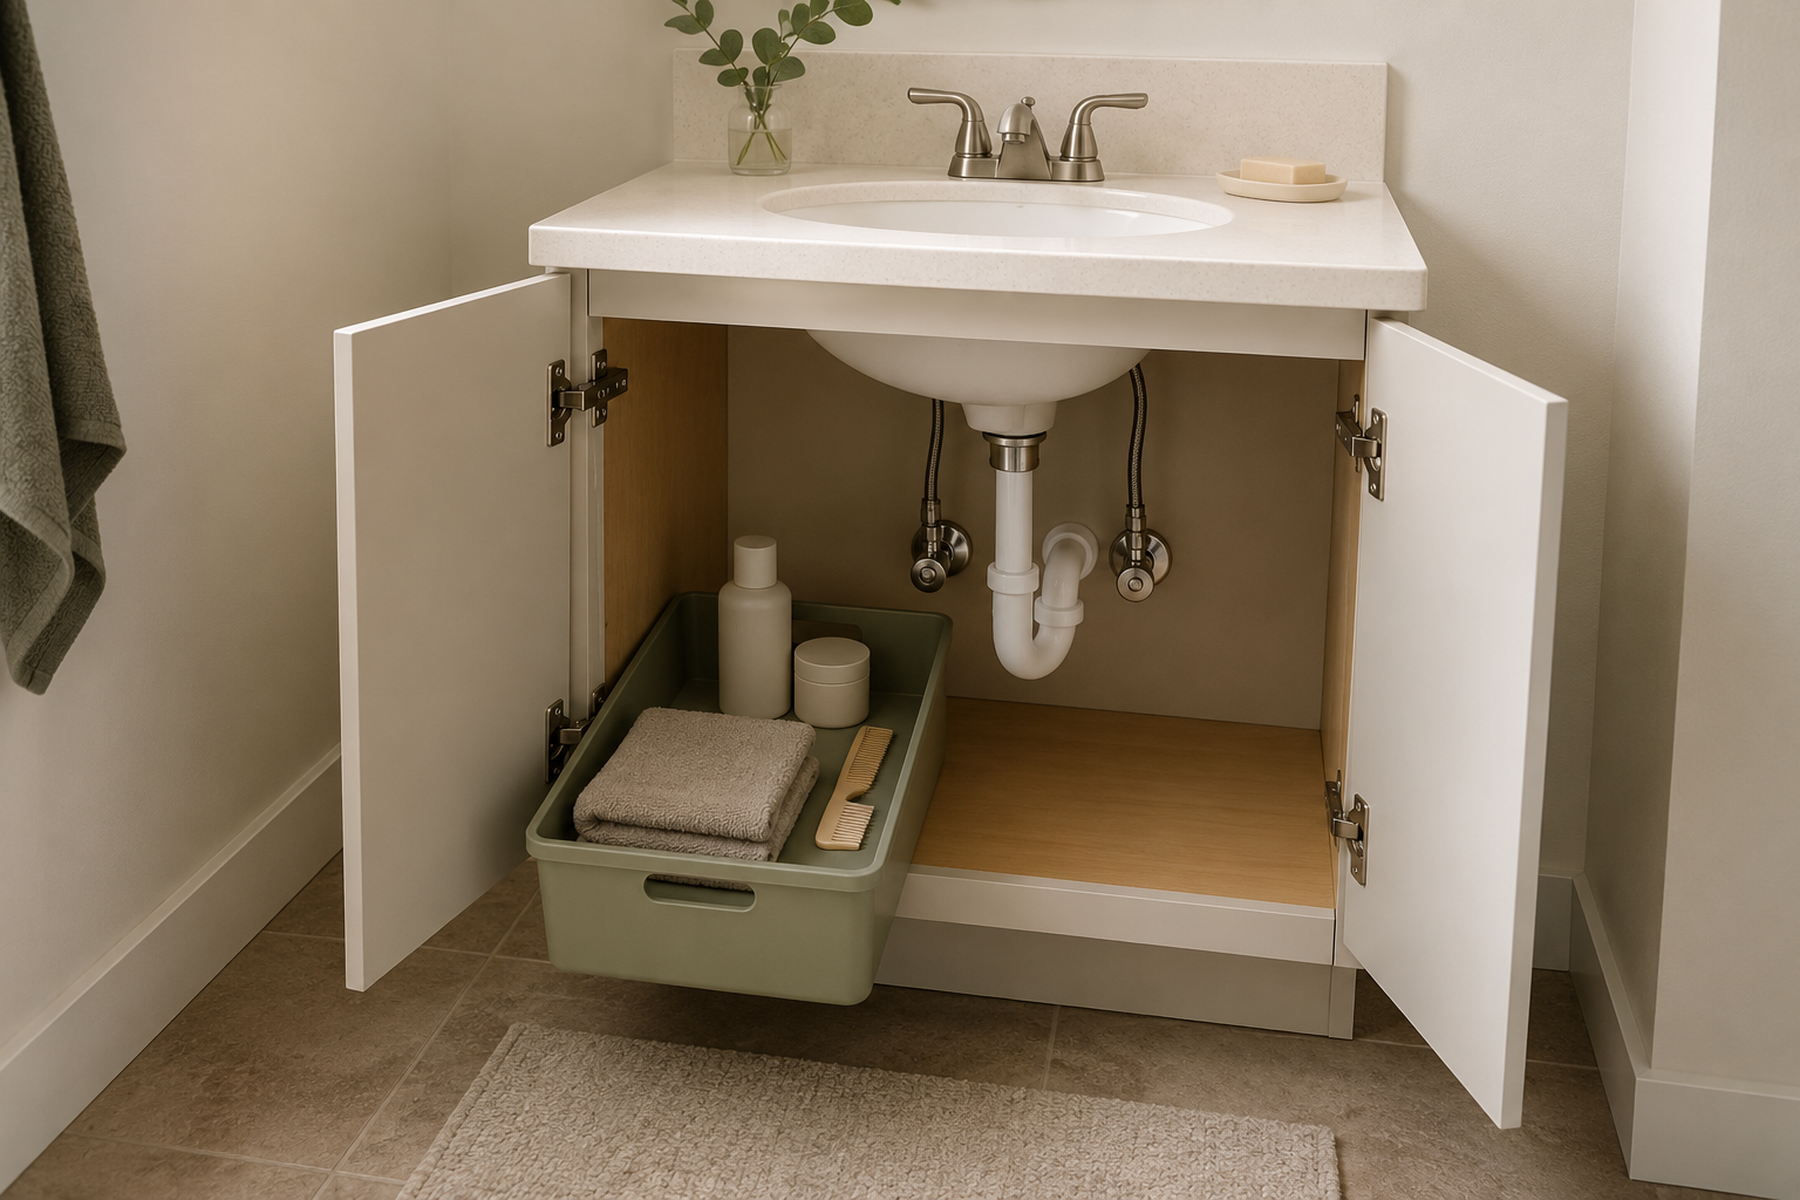
How to Organize a Bathroom Vanity With No Drawers—Without Filling the Counter
A close next step for organizing under-sink storage when drawers are unavailable and plumbing limits usable volume.
GUIDE
How to Organize a Small Bathroom With No Medicine Cabinet
Useful when the bathroom also lacks shallow eye-level storage for daily-use items.
GUIDE
How to Use a Narrow, Deep Gap for Storage in a Small Bathroom
Continues the search for removable storage by making use of an awkward residual space elsewhere in the room.