
Small Closet Organization
How to Organize a Small Closet Shared by Two People
Divide the closet by the storage jobs each wardrobe actually needs—not by equal inches—then protect scarce long-hang space, convert rod and shelf capacity deliberately, and give every personal, shared, and overflow zone a visible boundary.
In This Guide
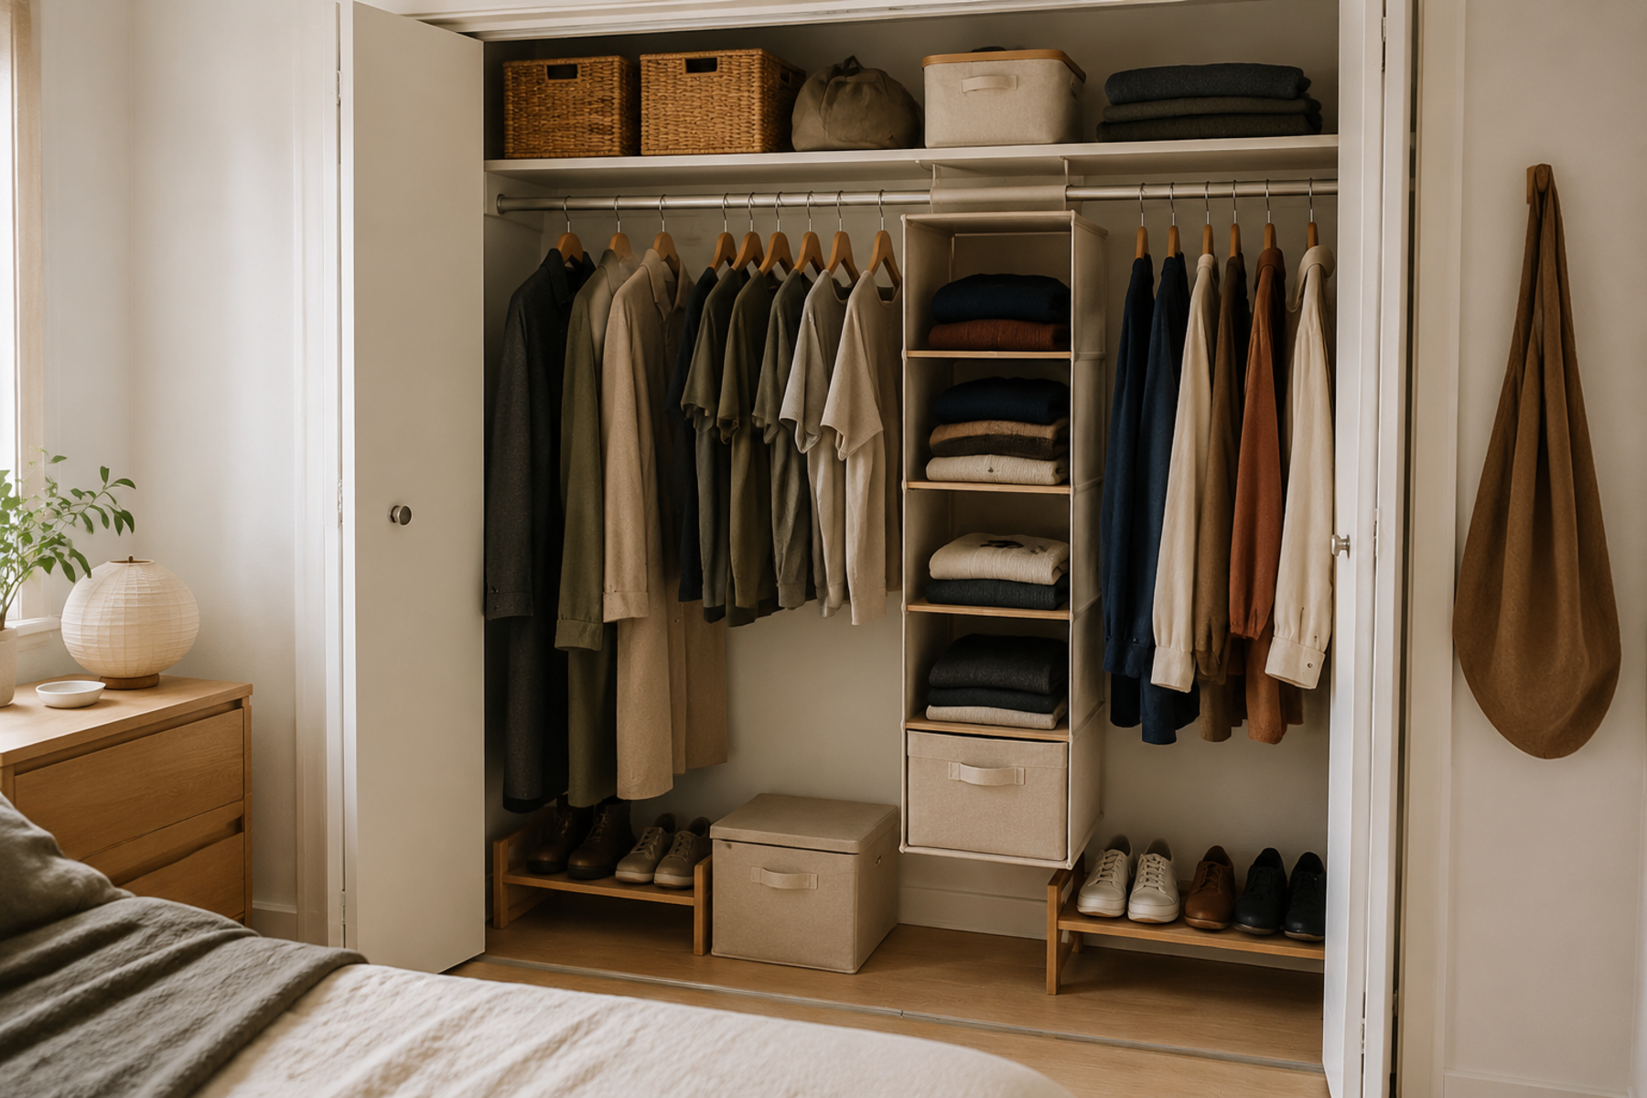
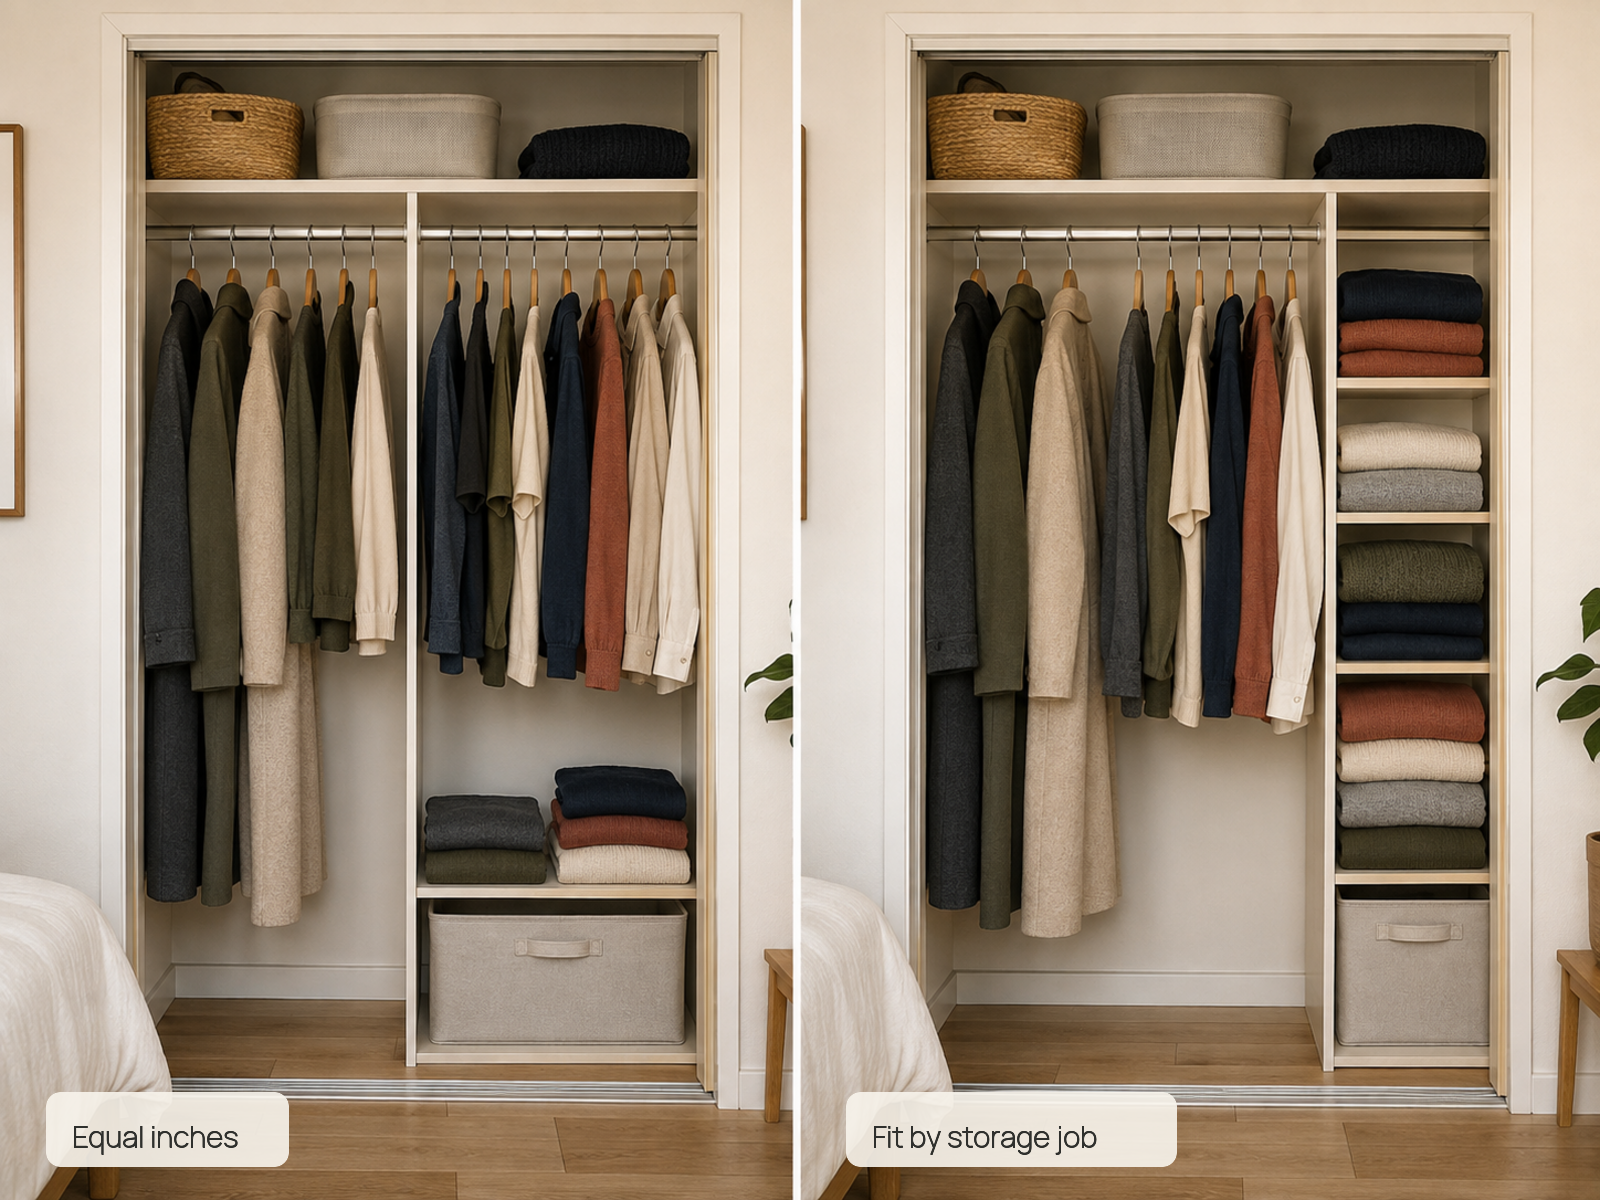
A small shared closet can feel unfair even when the rod is split exactly in half. One wardrobe may need more short-hang width, while the other needs more folded shelving, long-hang clearance, or floor space for shoes. Equal inches can therefore create unequal usable storage.
Treat the closet as a set of scarce storage resources instead: hanging width, long-hang height, short-hang height, shelf volume, floor area, easy-reach zones, and low-frequency overflow. The goal is to give both people enough of the storage types their active wardrobes actually use—inside one clear total capacity limit.
Quick Answer
Allocate Storage Jobs Before You Divide the Closet
Edit the combined active wardrobe first, then divide the closet by the hanging, folded, and floor storage each person actually needs rather than forcing symmetrical halves. Protect scarce full-height hanging space while making personal, shared, and overflow boundaries obvious enough that one wardrobe cannot quietly expand into the other.
01
Edit the combined active wardrobe first
Give current-season, frequently worn clothing first claim on the closet. Off-season, repair, resale, and unrelated household storage should not automatically compete with two daily wardrobes.
02
Map hanging, folded, and floor needs separately
One person can receive more rod width while the other receives more shelf volume. Fairness comes from usable storage, not from making every physical section look symmetrical.
03
Make personal and overflow boundaries visible
Personal clothing should return to a clear personal zone. Shared zones should have a named purpose, and overflow should go to one deliberate secondary location instead of expanding across the closet.
01
Edit the Combined Active Closet Inventory
Two wardrobes can exceed a small closet before the first organizer is added, so begin by deciding what the closet is actually responsible for.
Prioritize current-season clothing and the pieces both people wear often enough to benefit from direct closet access. Low-frequency garments, resale or repair piles, spare bedding, travel gear, and unrelated household storage should not automatically compete with daily clothing.
This is not a minimalist wardrobe exercise. The purpose is to stop the closet from absorbing every nearby storage problem before two active wardrobes have been given functional homes.
Aptly Small already treats off-season clothing as its own decision problem. In this shared-closet system, off-season removal is simply an overflow boundary: when low-frequency clothing leaves the prime closet, the active-season allocation becomes easier to evaluate.
02
Map Each Person’s Storage Jobs
Count storage jobs before counting hangers. Two people can own a similar number of garments and still need very different closet geometry.
For each person, identify how much of the active wardrobe truly needs long hanging, short hanging, folded shelf storage, shoes or floor space, easy-reach daily access, and low-frequency overflow. Keep the map practical rather than perfectly precise; the purpose is to expose which storage types are scarce.
A person with many folded knits may need less rod width and more shelf volume. A person with dresses, coats, or long garments may need a protected vertical column even if their total item count is smaller.
This is why a mirror-image 50/50 split can fail. The closet should allocate physical resources to the jobs the clothes require, not use visual symmetry as a proxy for fairness.
03
Measure the Usable Closet
Measure what both people can actually use, not just the closet’s nominal wall-to-wall dimensions.
Record usable rod width, full long-hang height, any short-hang zones, shelf width and depth, floor depth, top-shelf clearance, door opening, and awkward sections created by sliding doors, narrow openings, corners, trim, or adjacent furniture.
Access can make two physically equal sections perform differently. A rod segment hidden behind the fixed side of a sliding door may be less useful for daily clothing than a slightly narrower section that is fully exposed.
The measurements also establish what every future organizer consumes. A hanging shelf uses rod width. A lower rod uses vertical clearance. A floor bin uses the same footprint that may be needed for long garments, shoes, or a hamper.
Measure / Check First
Before adding a second rod, hanging shelves, floor storage, or overflow furniture, measure the resource the new element will consume as well as the capacity it creates.
Check the Closet Resources Before You Convert Them
01
Vertical clearance
Measure the longest garments that truly need hanging and protect that height before adding lower rods, bins, or hanging shelves. A dense short-hang solution is not a gain if it eliminates required long-hang space.
02
Rod, shelf, and floor footprint
Measure usable rod width, shelf depth, and floor area after accounting for doors, corners, existing hardware, and normal retrieval. Record what each proposed organizer consumes—not only what it claims to hold.
03
Installation and stability
Check the exact product’s load, attachment, wall, rod, or anchoring requirements. Removable hanging organizers can be strong renter paths; drilled hardware and tall wardrobes may require lease permission or wall anchoring.
If a proposed organizer solves one shortage by creating a more important shortage—such as losing all long-hang clearance, blocking the closet opening, or consuming the floor needed for daily use—reject that conversion and test a different allocation.
04
Protect Long-Hang Space First
Long-hang space is one of the hardest closet resources to recreate once the lower half of the closet is filled.
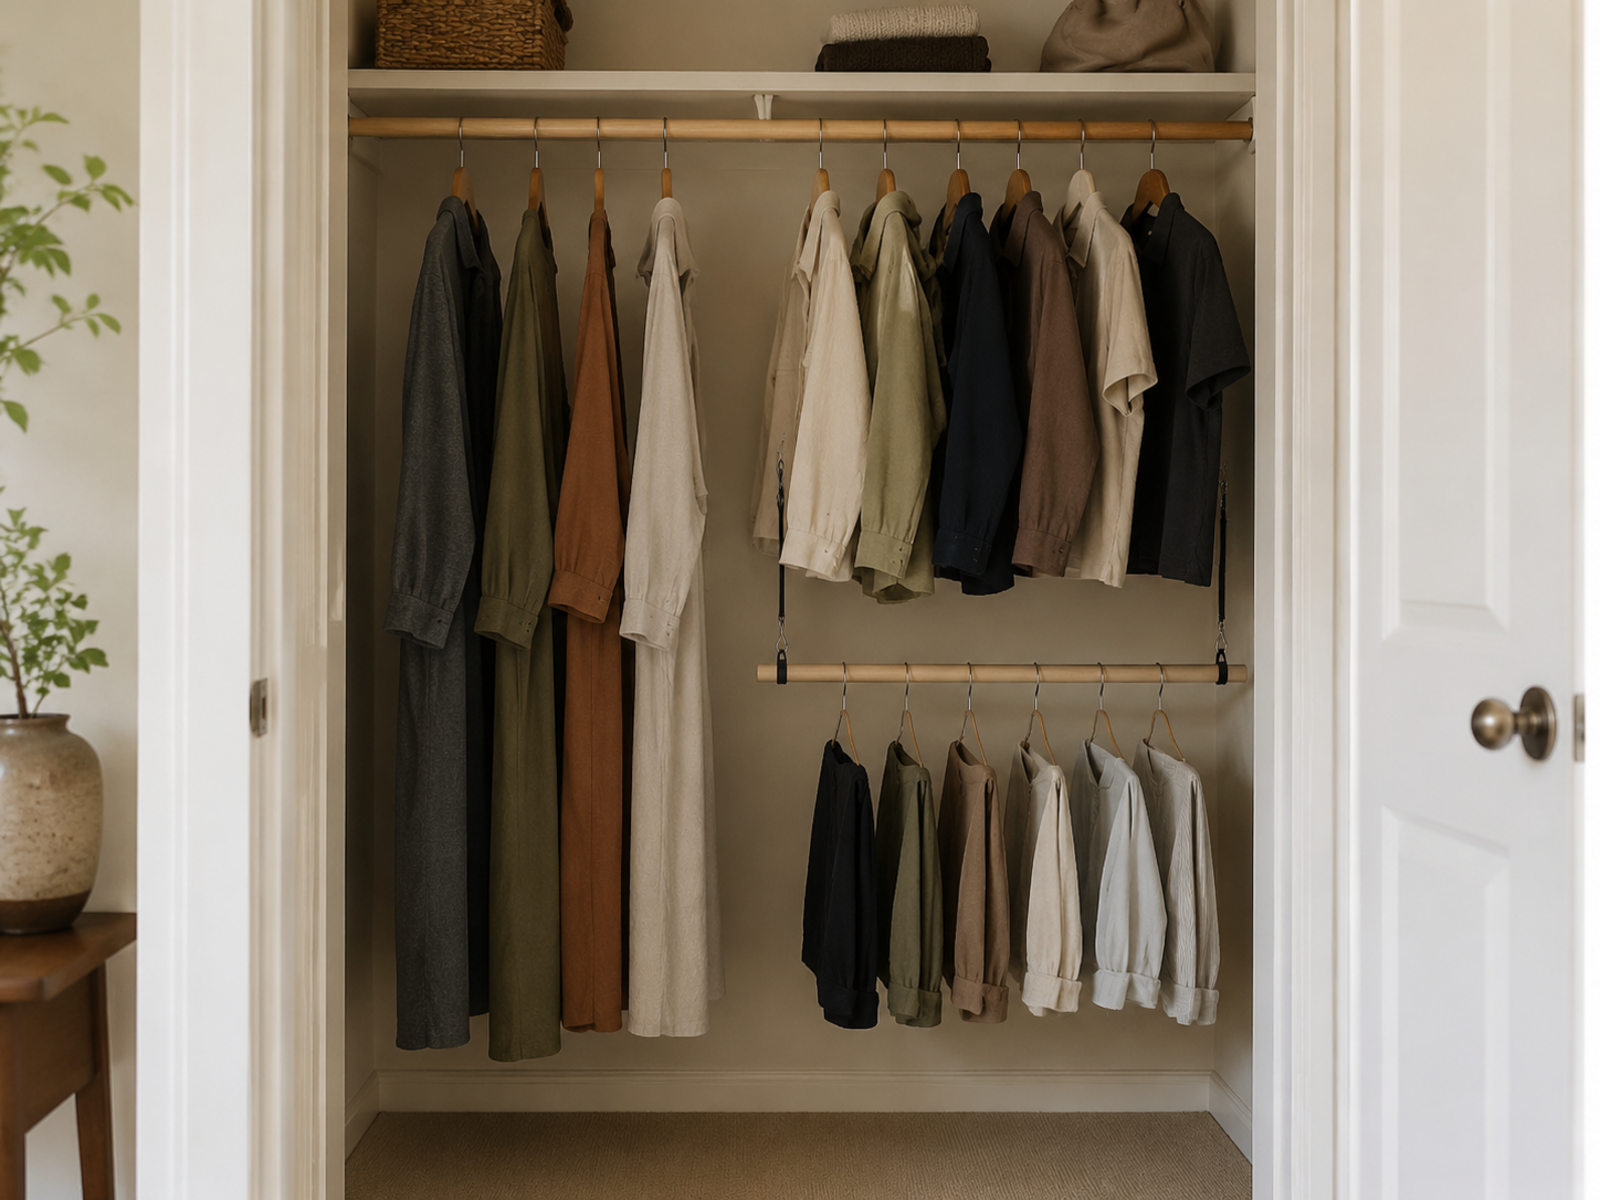
Identify the garments that genuinely need full vertical clearance—such as longer dresses, coats, or robes—and reserve one workable column for them before adding dense short-hang storage, floor bins, or a hanging organizer beneath that area.
Do not protect more long-hang width than the active wardrobe needs. The point is to preserve the scarce geometry, not to leave a large ceremonial empty column while short garments crowd the rest of the closet.
Once long-hang demand is satisfied, the remaining vertical space can be evaluated for denser short-hang, folded, or floor storage without accidentally eliminating a storage job that has nowhere else to go.
05
Use Double Hanging Only for Short Garments
Double hanging is a conversion, not free capacity.
A second rod can make one vertical column work much harder for shirts, folded-over pants, skirts, and other short garments. But the same lower rod removes long-hang clearance in that column and can also compete with shoes or other floor-level storage.
Use double hanging only where the actual garments are short enough to clear the lower rod and the clothing below it. The top and bottom rows should each remain easy to see, remove, and return after laundry.
For renters, the first choices should be existing closet hardware or product-specific removable hanging extenders that are compatible with the rod and garment load. Permanent rods, rails, or brackets require installation, wall compatibility, load verification, and lease permission.
06
Convert Rod Width to Folded Storage Deliberately
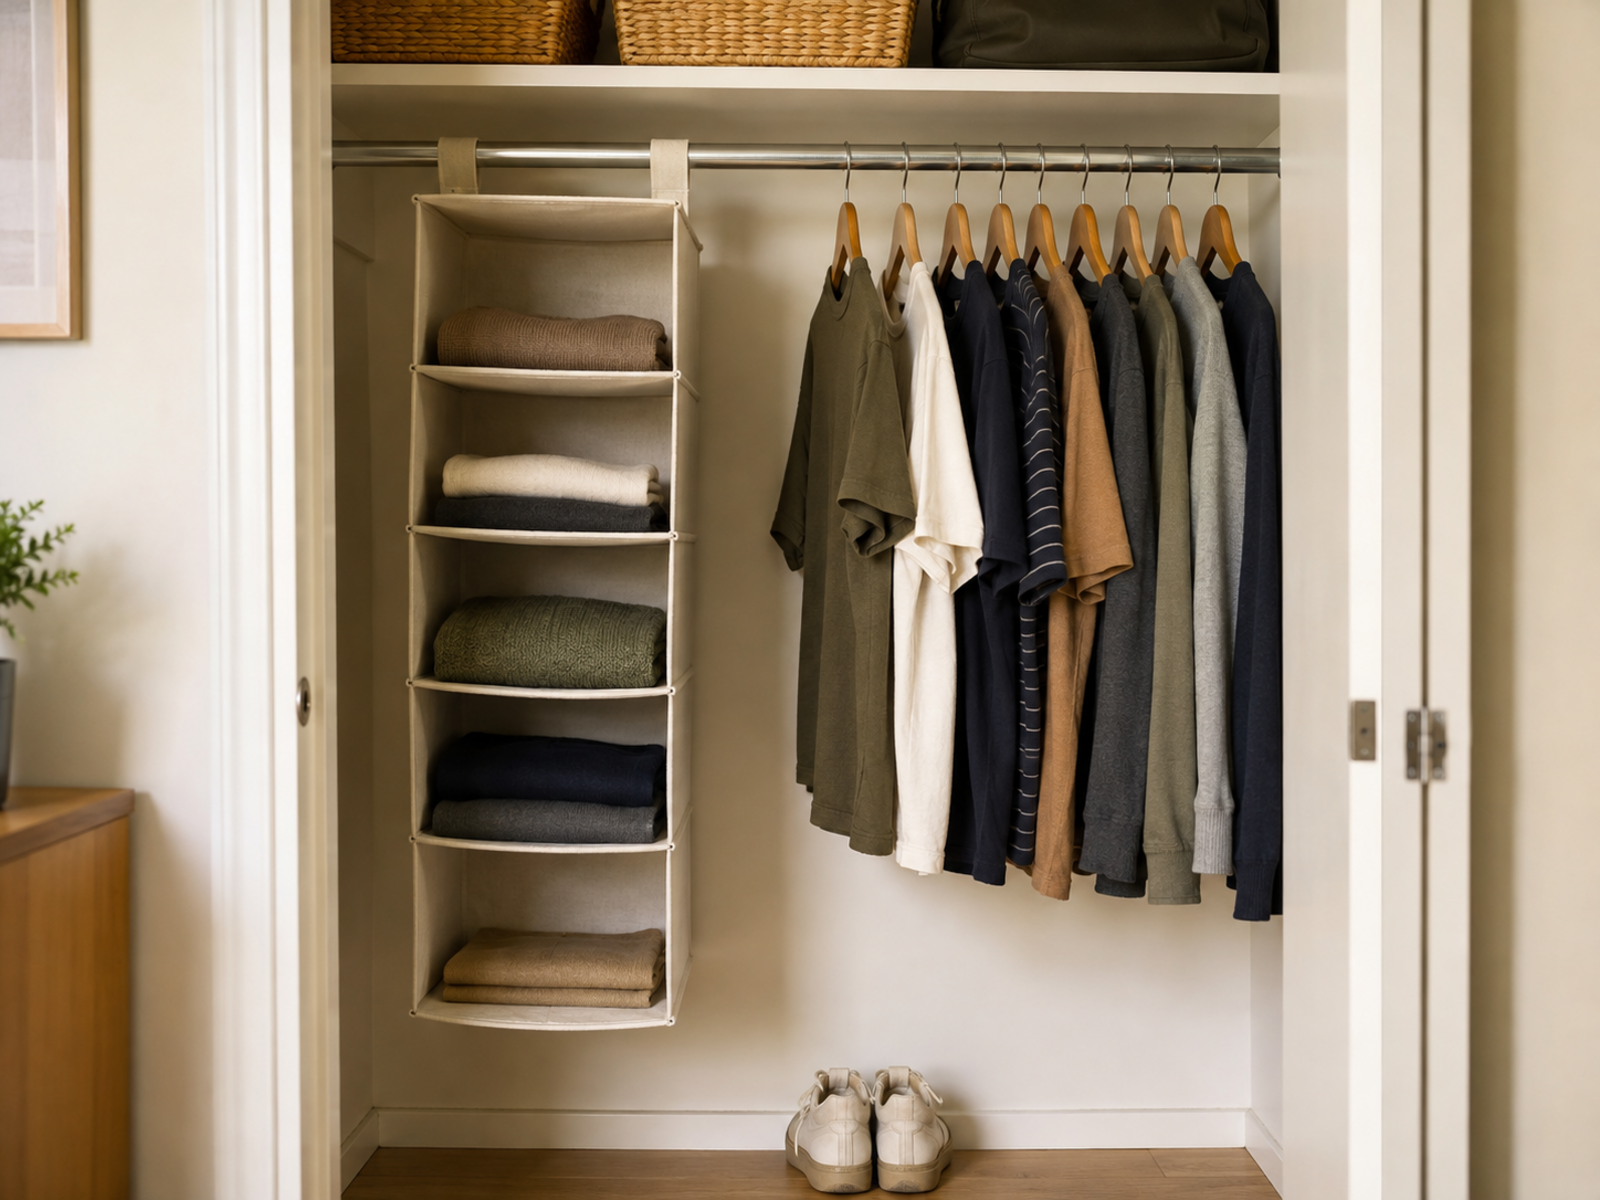
A hanging shelf organizer can be useful when one person needs more folded storage than hanging width—but the trade-off should be visible.
For scale, IKEA’s current SKUBB 6-compartment organizer is 13 3/4 inches wide, 17 3/4 inches deep, and 49 1/4 inches high. In a small closet, roughly that span of rod becomes folded compartments instead of hanging space.
That can be an excellent exchange when sweaters, knitwear, or folded basics are crowding limited shelves. It is a poor exchange when both people already need every inch of hanging width.
Check the organizer’s real depth and height against doors, floor storage, and long-hang clearance. Do not describe the organizer as creating space from nothing; it changes which storage job the existing closet can perform.
07
Set Personal, Floor, and Overflow Boundaries
The closet needs clear ownership below the rod as well as above it.
Give each person a visible personal return zone for the storage types they use most. A shelf, rod segment, drawer unit, shoe section, or folded compartment should not quietly expand into the other person’s area simply because there is temporary empty space.
Keep shared zones rare and specific. A shared top-shelf bin for one low-frequency category can work; a vague middle shelf labeled “shared” often becomes the place where neither person knows what belongs.
Assign the floor only a small number of jobs. Shoes, a hamper, bags, a low bin, and long-hang clearance all spend the same floor footprint. If every job is allowed to remain, the floor becomes the closet’s default overflow zone.
08
Test the Closet After a Normal Laundry Cycle
A shared closet is not finished when it looks organized immediately after the reset.
Test what happens when a normal load of laundry returns. Can each person hang or fold clean clothes directly into their own zones without moving the other person’s items first? Are daily categories still easy to see? Does a neutral shelf or floor corner start collecting unmatched pieces?
If clean clothes have no obvious return path, the system has either too much active inventory, the wrong storage-job allocation, or boundaries that are too vague.
This maintenance test is more useful than judging the closet by how it looks on organization day. A strong layout should survive repeated retrieval and return without requiring one person to reconstruct the other person’s system.
09
Add Overflow Outside the Closet Only When It Earns the Room Space
If both edited active wardrobes still exceed the closet, moving one complete storage job outside can be more stable than creating random overflow.
Examples include moving one person’s folded clothes to a dresser, sending off-season clothing to its own approved zone, or placing a genuinely needed secondary hanging category on a freestanding rack. Move a whole job whenever possible so the ownership and return path stay clear.
Overflow furniture has a real room footprint. IKEA’s current RIGGA clothes rack, for example, is 43 3/4 inches wide and 20 1/8 inches deep. That kind of rack can add hanging capacity without changing the closet, but it spends more than three and a half feet of wall width plus bedroom floor depth.
A tall enclosed wardrobe can hide overflow, but “freestanding” does not automatically mean no-install. Current IKEA KLEPPSTAD wardrobes carry secure-anchoring instructions, and the U.S. Consumer Product Safety Commission maintains a federal stability framework for covered clothing-storage units. Follow the exact product’s stability and anchoring requirements before treating tall furniture as a renter-simple solution.
10
Use the Capacity Stop Rule When Two Active Wardrobes Still Do Not Fit
The closet cannot be made fair by compressing two active wardrobes beyond its usable capacity.
When long-hang is protected, short-hang has been densified where appropriate, rod-to-shelf conversions have been chosen deliberately, and the floor has explicit jobs, compare the remaining active inventory with the remaining real space.
If both wardrobes still do not fit, move one complete storage job outside the closet or reduce the active inventory further. Do not let one person’s overflow silently occupy the other person’s personal zone, and do not create a permanent “temporary” pile on the floor.
The stop rule is simple: once each storage resource has an intentional job and its boundary is full, any additional clothing must replace something, move to the designated overflow system, or leave the active closet.
Closing Decision
Allocate the Closet by Function, Then Hold the Boundaries
A small shared closet works best when each person can see where their daily wardrobe returns and the physical resources match what those clothes actually need. One person may receive more hanging width while the other receives more shelf volume; that can be more functional and more fair than identical halves.
Protect scarce long-hang space, use double hanging only where the garments fit, treat hanging shelves and floor storage as real resource trades, and move overflow outside only when it has a deliberate home. When every bounded zone is full, the answer is reassignment or editing—not letting one wardrobe slowly consume the other person’s space.
RELATED GUIDES
What to Read Next
NEXT GUIDE
How to Store Folded Clothes in a Small Closet With No Dresser
Use this next if the shared allocation shows that one person needs more folded storage than the closet’s existing shelves can provide.
GUIDE
How to Organize a Small Closet With No Built-In Shelves
Use this if rod-to-shelf conversion becomes the main constraint and the closet has little or no built-in folded-storage capacity.
GUIDE
How to Store Off-Season Clothes When Your Small Closet Has No Extra Space
If low-frequency clothing is still competing with both active wardrobes, this guide handles the off-season overflow decision without turning the shared closet into a catch-all.