
Small Closet Organization
How to Organize a Small Closet With Sliding Doors—Without Losing Access
Sliding doors can hide useful storage even when the closet has room inside. Organize around the openings you actually get: map each door position, keep daily items where access is easiest, and add drawers or hanging storage only where they can operate without interference.
In This Guide
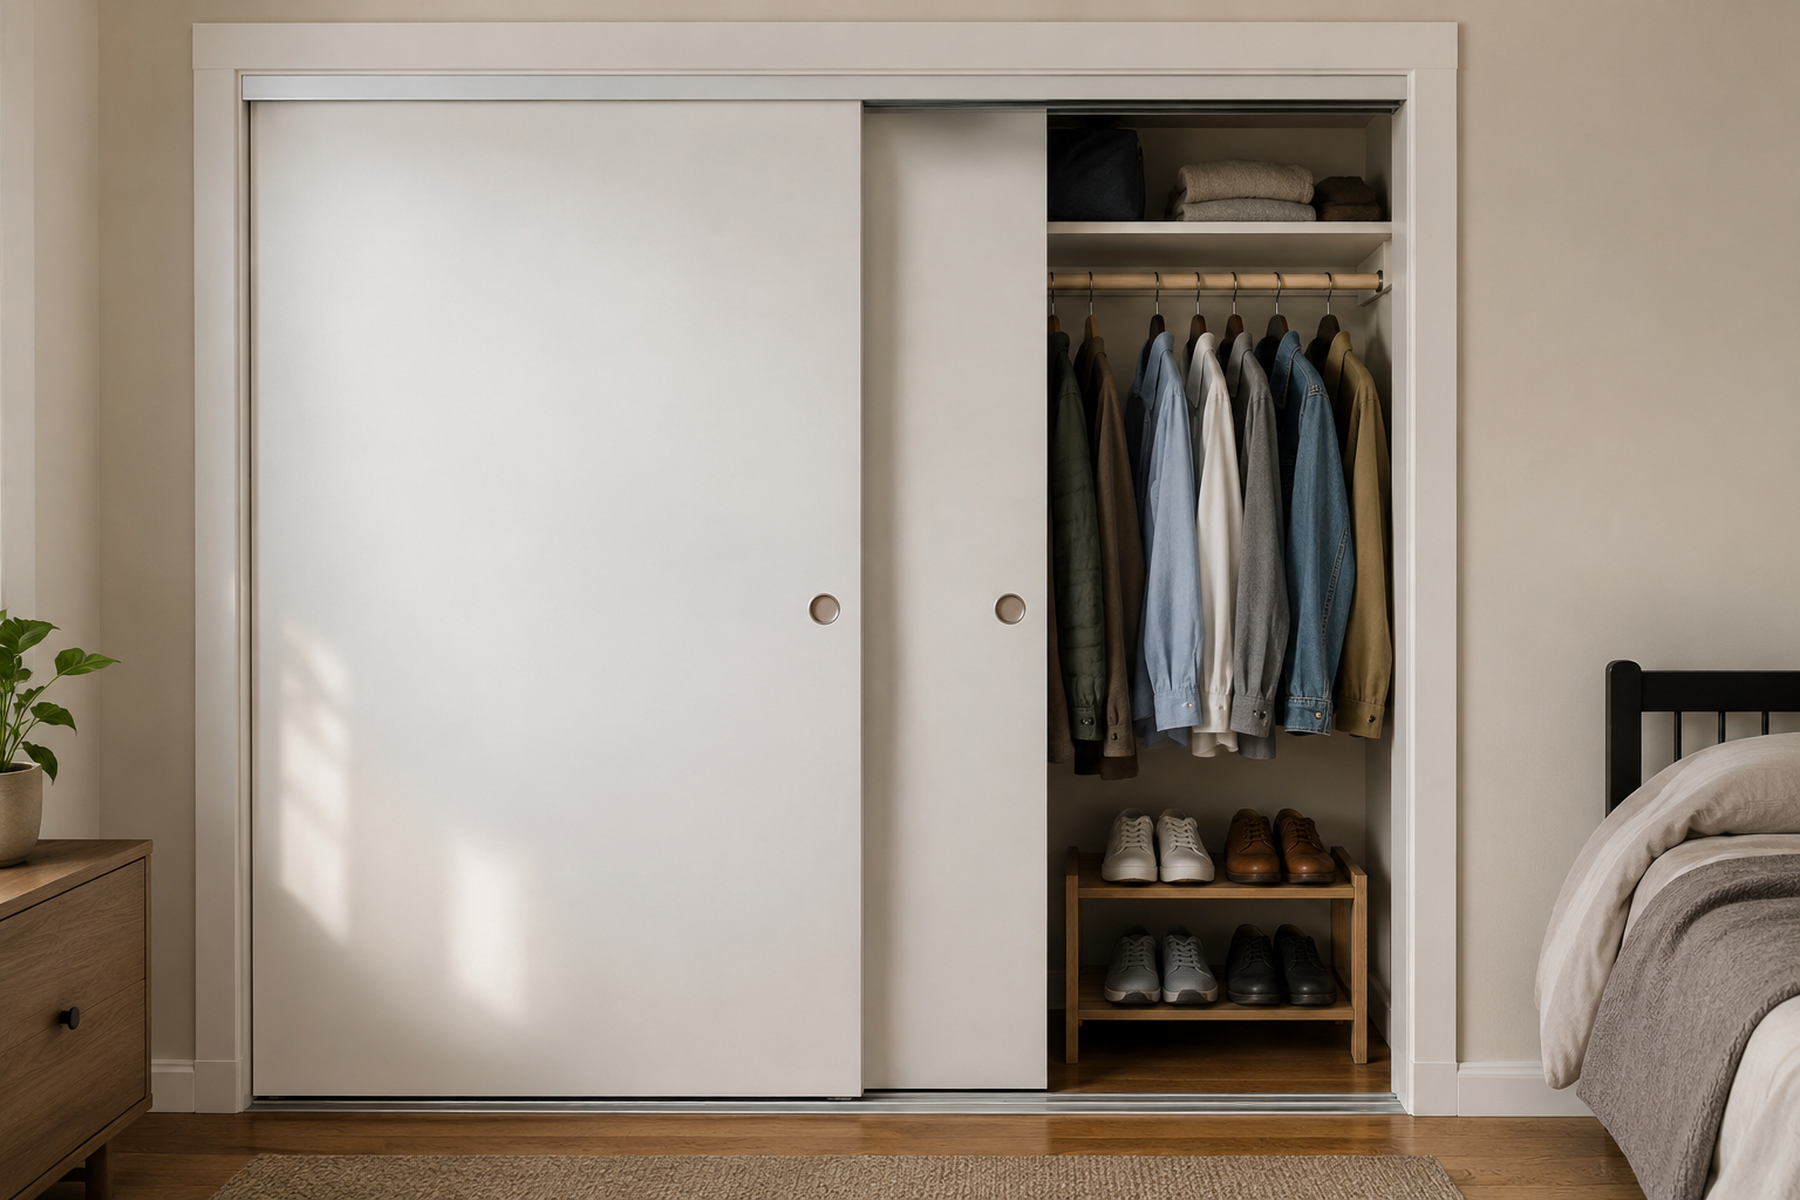
A sliding-door closet can have plenty of interior width and still feel frustrating because you never interact with the whole closet at once. One panel moves in front of another, return walls hide side zones, and a drawer or bin that fits inside the cavity may still be impossible to pull out through the opening.
Treat access as the first storage constraint. The goal is not to make every inch equally full; it is to give the easiest openings to the items you use most, then let harder-to-reach areas absorb lower-frequency storage.
Quick Answer
Organize for the Opening, Not the Full Closet
A better sliding-door closet starts with access geometry. Decide what deserves easy reach, map what each door position actually exposes, and choose organizers only after you know how they must operate.
01
Prioritize the daily-use inventory
Reserve the easiest-access zones for current-season clothes, everyday shoes, and the bags or accessories you reach for most often. Move lower-frequency items out of those prime zones when another workable location exists.
02
Map both door positions
Slide the doors fully in each direction and note the opening you can really reach through, the center overlap area, and any return-wall space at the sides. Those access windows—not the closet’s total interior width—should guide the layout.
03
Make drawers prove they can operate
A drawer, basket, or bin needs a usable opening in front of it as well as space inside the closet. Check the opening, projection, and retrieval path before committing to a pull-out solution.
01
Decide What Deserves the Easiest Access
Before adding an organizer, separate the closet by frequency of use. Daily shirts, work clothes, current-season pants, most-worn shoes, and a regular bag create a different access need than occasion wear, travel items, or seasonal storage.
Give the easiest opening to the categories that would otherwise make you slide the doors back and forth several times during one routine. If an item can move to a harder zone—or to another appropriate storage area—without making everyday use noticeably worse, it does not need prime closet access.
This is where a deliberately asymmetrical layout can outperform a visually balanced one. The two sides do not need matching towers or identical shelves if one opening is more useful than the other.
Measure / Check First
Measure the closet as an operating space, not as an empty box. Closet-planning guidance from The Container Store, EasyClosets, and ClosetMaid treats door type and opening geometry as real design inputs, which is exactly what matters in a bypass-door closet.
Map the Closet With the Doors in Motion
01
Slide the doors fully both ways
Record what becomes directly reachable with the panels shifted left and right. Notice the exposed opening, the center overlap area, and any recessed space behind return walls.
02
Test the retrieval path
For drawers, pull-out baskets, bins, hampers, and low shelves, check whether the item can move toward you through the actual opening without hitting a door panel, track, hanging clothes, or the closet frame.
03
Inspect the existing structure
Before adding rod-hung storage, extra hanging tiers, or heavy accessories, look for sagging, loose brackets, damaged track hardware, or other signs that the existing closet should not take additional load without further verification.
Do not rely on one universal access percentage, drawer width, or load number. Door overlap, track design, return walls, organizer depth, and the existing closet hardware vary too much for one safe dimension to describe every rental.
02
Build the Daily-Use Zone Behind the Easiest Opening
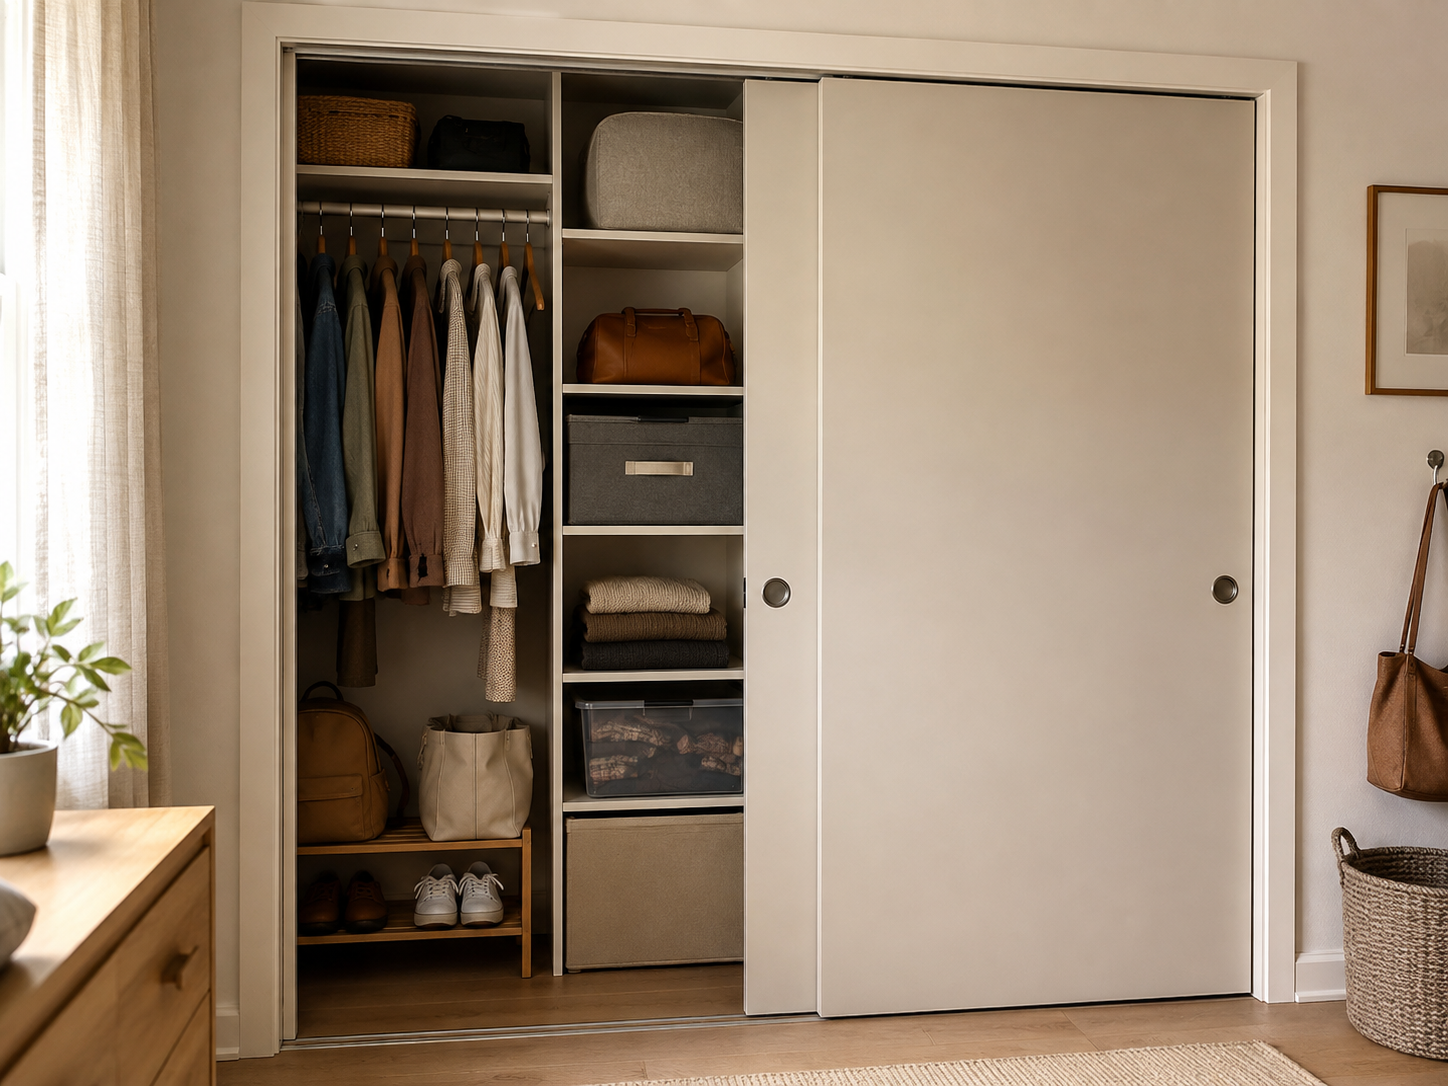
Once you know what each door position exposes, place the highest-frequency categories where one simple door move gives you direct access. That might mean everyday hanging on one side, shoes below short garments, and the regular bag or accessories in the same reachable zone.
The goal is not to eliminate all door movement. It is to avoid making one normal dressing task require repeated shuffling between hidden areas. A hanging shelf organizer can work well here when it sits fully inside an exposed zone and the existing rod is suitable for the added load.
Likewise, a removable double-hang rod can make better use of vertical space for short garments, but only when the wardrobe actually contains enough short-hang clothing and the original rod or shelf system is sound.
03
Put Drawers and Pull-Out Storage Only Where They Can Fully Operate
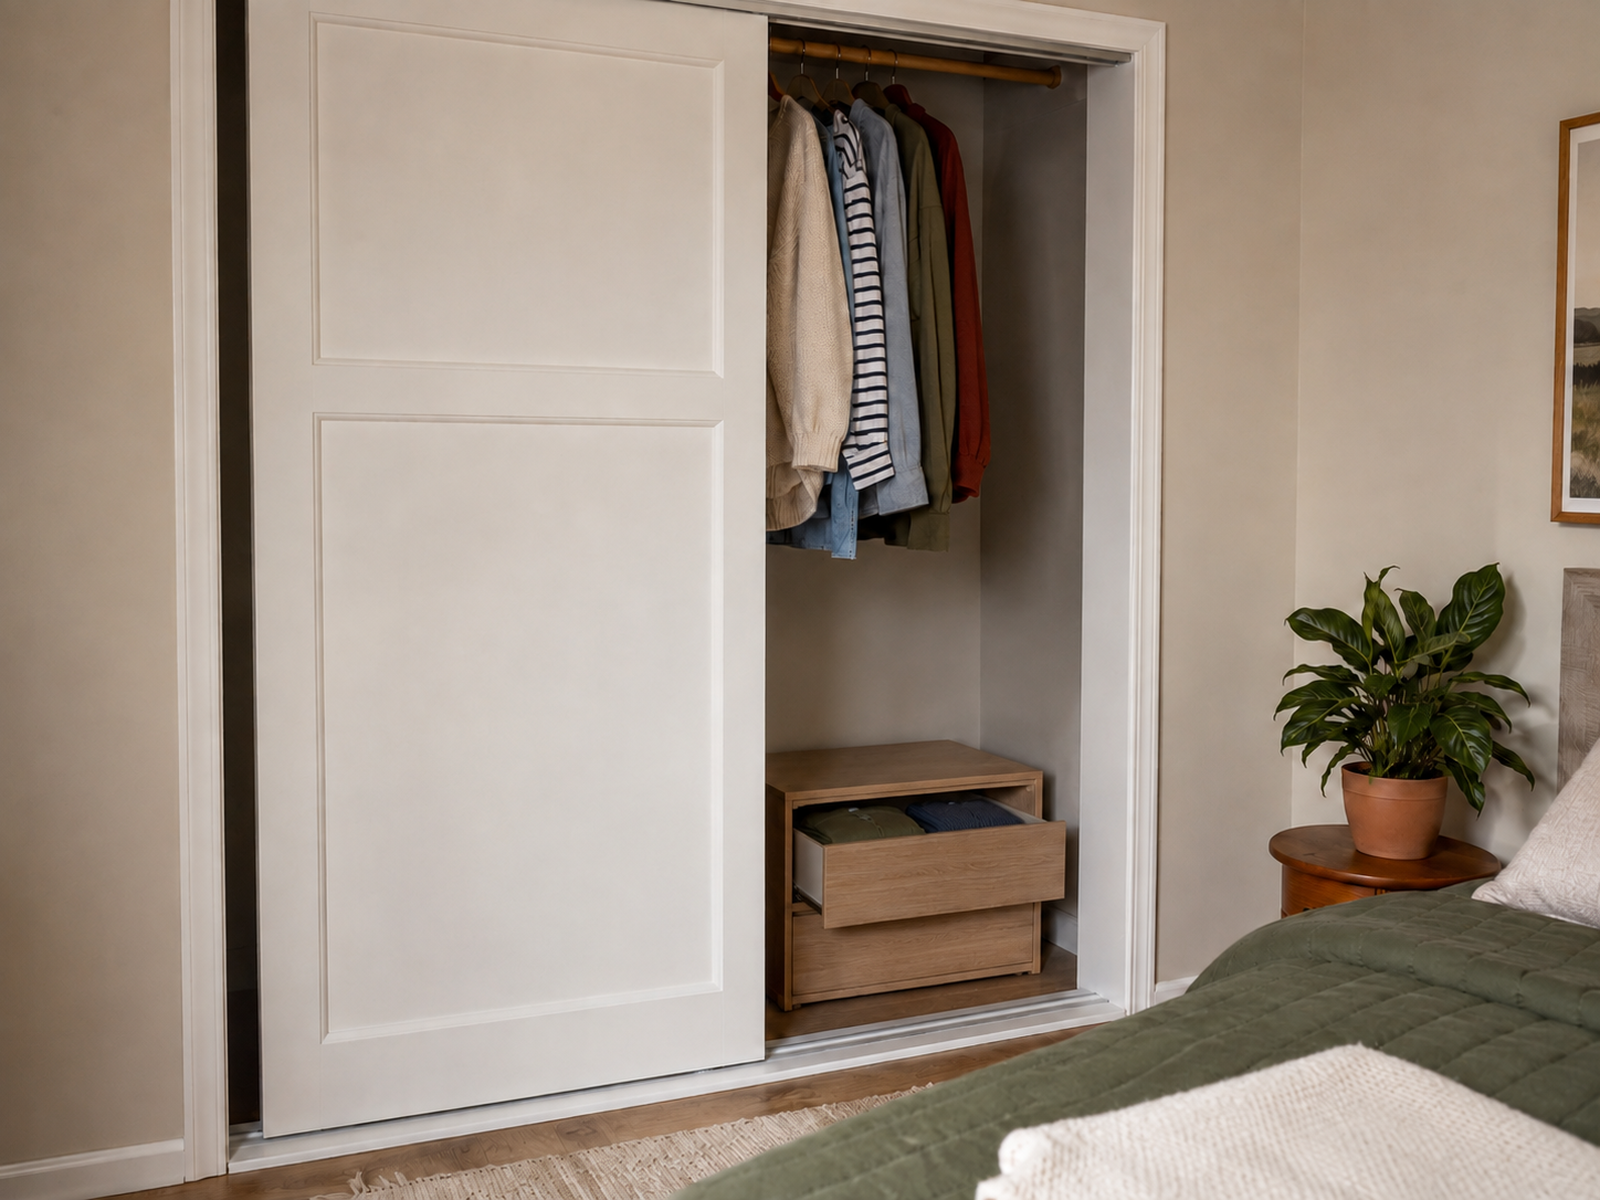
Drawers are one of the easiest ways to mistake nominal capacity for usable capacity. A unit can fit neatly inside the closet and still fail because the sliding panel never exposes enough of its front for the drawer to clear the opening.
ClosetMaid specifically advises allowing adequate drawer clearance in closets with sliding doors. For your own closet, that means checking more than the cabinet width: the door opening must expose the drawer front, the drawer needs space to project toward you, and you still need enough hand and body access to use it normally.
The same logic applies to pull-out baskets and bins that must come straight toward you. If a shallower or narrower organizer works through the real opening, sacrificing some theoretical capacity can produce a closet that is much easier to live with.
04
Use the Harder-to-Reach Zones for Lower-Frequency Storage
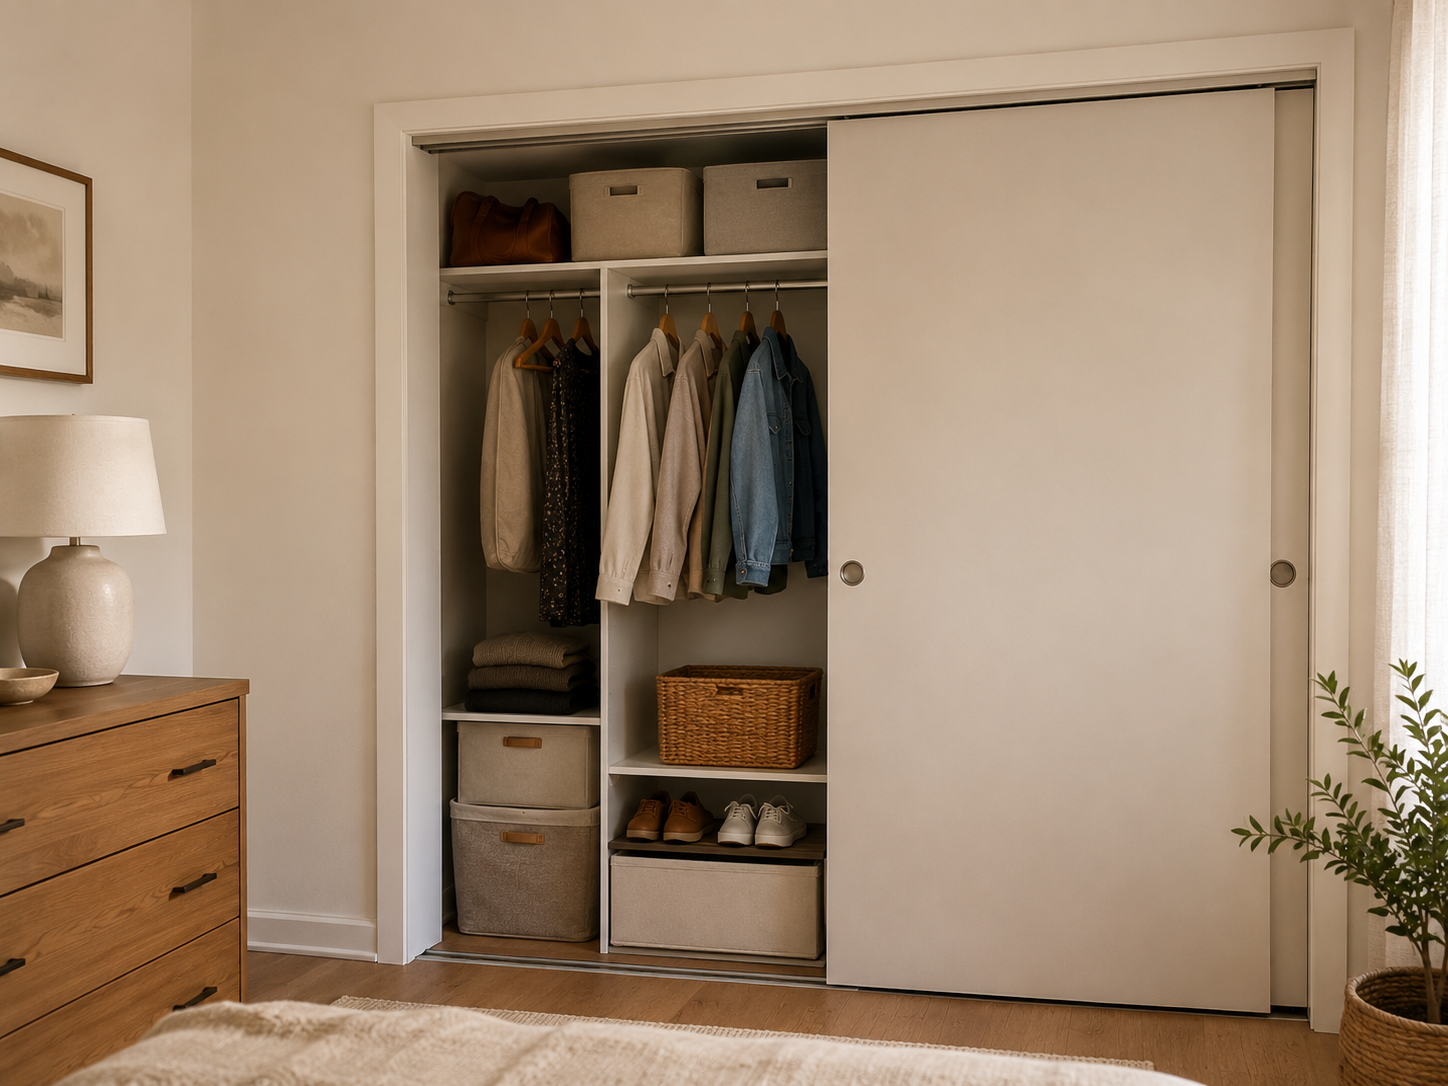
The center overlap area and recessed side zones are not useless; they simply carry an access penalty. That makes them better candidates for occasion wear, long garments, seasonal bags, travel items, or other categories you do not need several times a day.
Organized Living’s bypass-door planning guidance warns that a center tower can be cumbersome to reach and advises against treating the center as the default tower location. That is planning guidance rather than a universal rule, but it captures the right test: do not place a high-interaction organizer where the doors make interaction difficult.
Upper-shelf bins follow the same principle. A bin is only useful if you can see it, grip it, and pull it through the opening. A shallower container can be a better choice than a deep one when retrieval is the real constraint.
Use / Skip
When a Drawer Unit Is the Right Fit
Use
Use — Use it when the full drawer front sits behind a usable opening
Choose a low, shallow drawer or shelf unit when one door position exposes it clearly, the drawer can extend without contacting the panel or track, and the unit remains stable in the actual closet. Under short-hanging garments, this can add folded storage without consuming another wall.
Skip
Skip — Skip it when the door creates a permanent blind spot
Pass on drawers that sit partly behind a fixed overlap zone, require awkward sideways retrieval, or become inaccessible when hanging clothes are in place. Also check the manufacturer’s anti-tip instructions before assuming a freestanding unit is automatically a no-drill solution.
What Not to Do
Don’t Center a Storage Tower Just for Symmetry
A centered tower can look orderly on a plan while landing in the least accessible part of a bypass-door closet. Let the door positions determine where a tower, drawer bank, or high-frequency shelf belongs. Symmetry is optional; direct access is not.
05
Add Renter-Friendly Storage Without Overloading the Closet
Low-modification storage can be useful, but “no drilling” does not remove every dependency. A tool-free organizer still has to coexist with the moving doors and with whatever structure is already carrying the load.
- Hanging shelf organizers: Good for folded items when they hang in a directly accessible zone and the existing rod is in sound condition. They consume hanging width and add load to the rod.
- Removable double-hang rods: Useful for short garments when the original rod or shelf system can safely carry the added clothing. They do not solve long-hang or folded-item storage by themselves.
- Low freestanding shelves or drawers: Potentially renter-friendly when they fit inside a usable opening and remain stable. Tall or top-heavy units may still require securing; the U.S. Consumer Product Safety Commission advises following manufacturer instructions and securing top-heavy furniture.
- Adhesive hooks: Best limited to lightweight accessories on a suitable stationary surface that the sliding panels will not catch. 3M Command publishes product-specific load and surface guidance, so there is no single adhesive-hook capacity to apply across products.
- Battery or rechargeable lighting: Helpful when visibility is poor in recessed zones, but it improves what you can see—not what the doors physically allow you to reach.
If the rod is sagging, a shelf is loose, or the track is already unreliable, fix or verify that base condition before adding more load. A removable organizer is not a good renter solution when the structure supporting it is already questionable.
06
Change the Doors Only When the Interior Plan Cannot Solve the Access Problem
Removing or replacing sliding doors can improve access, but it is not the default renter fix. Tracks and doors may need to be stored and restored, the lease may limit changes, and a replacement door style can create a new space problem in the bedroom.
Swing doors, for example, need room outside the closet. A curtain or accordion-style alternative changes the look and operation of the space and may still require permission or hardware changes. Treat door replacement as a separate property and room-layout decision, not as the first step in closet organization.
If the existing doors work mechanically, optimize the interior around the openings first. That approach keeps the project reversible and makes it clear whether the real problem was the door system itself or storage placed where the doors could never serve it well.
Closing Decision
Optimize Access Before You Maximize Capacity
A small sliding-door closet works best when the layout follows the openings you actually use. Give daily items the easiest access, make drawers and bins prove they can move through the opening, use hidden zones for lower-frequency storage, and verify the load or installation conditions of any renter-friendly layer you add. If an organizer increases capacity but makes the closet harder to reach into, it is not an upgrade.
RELATED GUIDES
What to Read Next
NEXT GUIDE
How to Organize a Small Closet With No Built-In Shelves
Useful when limited door access is compounded by a rod-only closet with no built-in shelving.
GUIDE
How to Organize a Small Closet Shared by Two People
Adds allocation rules when the same limited closet has to work for two people.
GUIDE
How to Make Room for Long Dresses and Coats in a Small Double-Hang Closet
Useful when hanging-zone geometry makes longer garments difficult to place.