
Small Kitchen Organization
How to Use a Rolling Cart in a Small Kitchen Without Blocking Everything
A narrow rolling cart can add useful storage or landing space to a small kitchen, but only if it works in two states: parked and moving. Measure its real parking spot, test the loaded route, and make sure cabinets and appliances can still open before the cart earns permanent floor space.
In This Guide
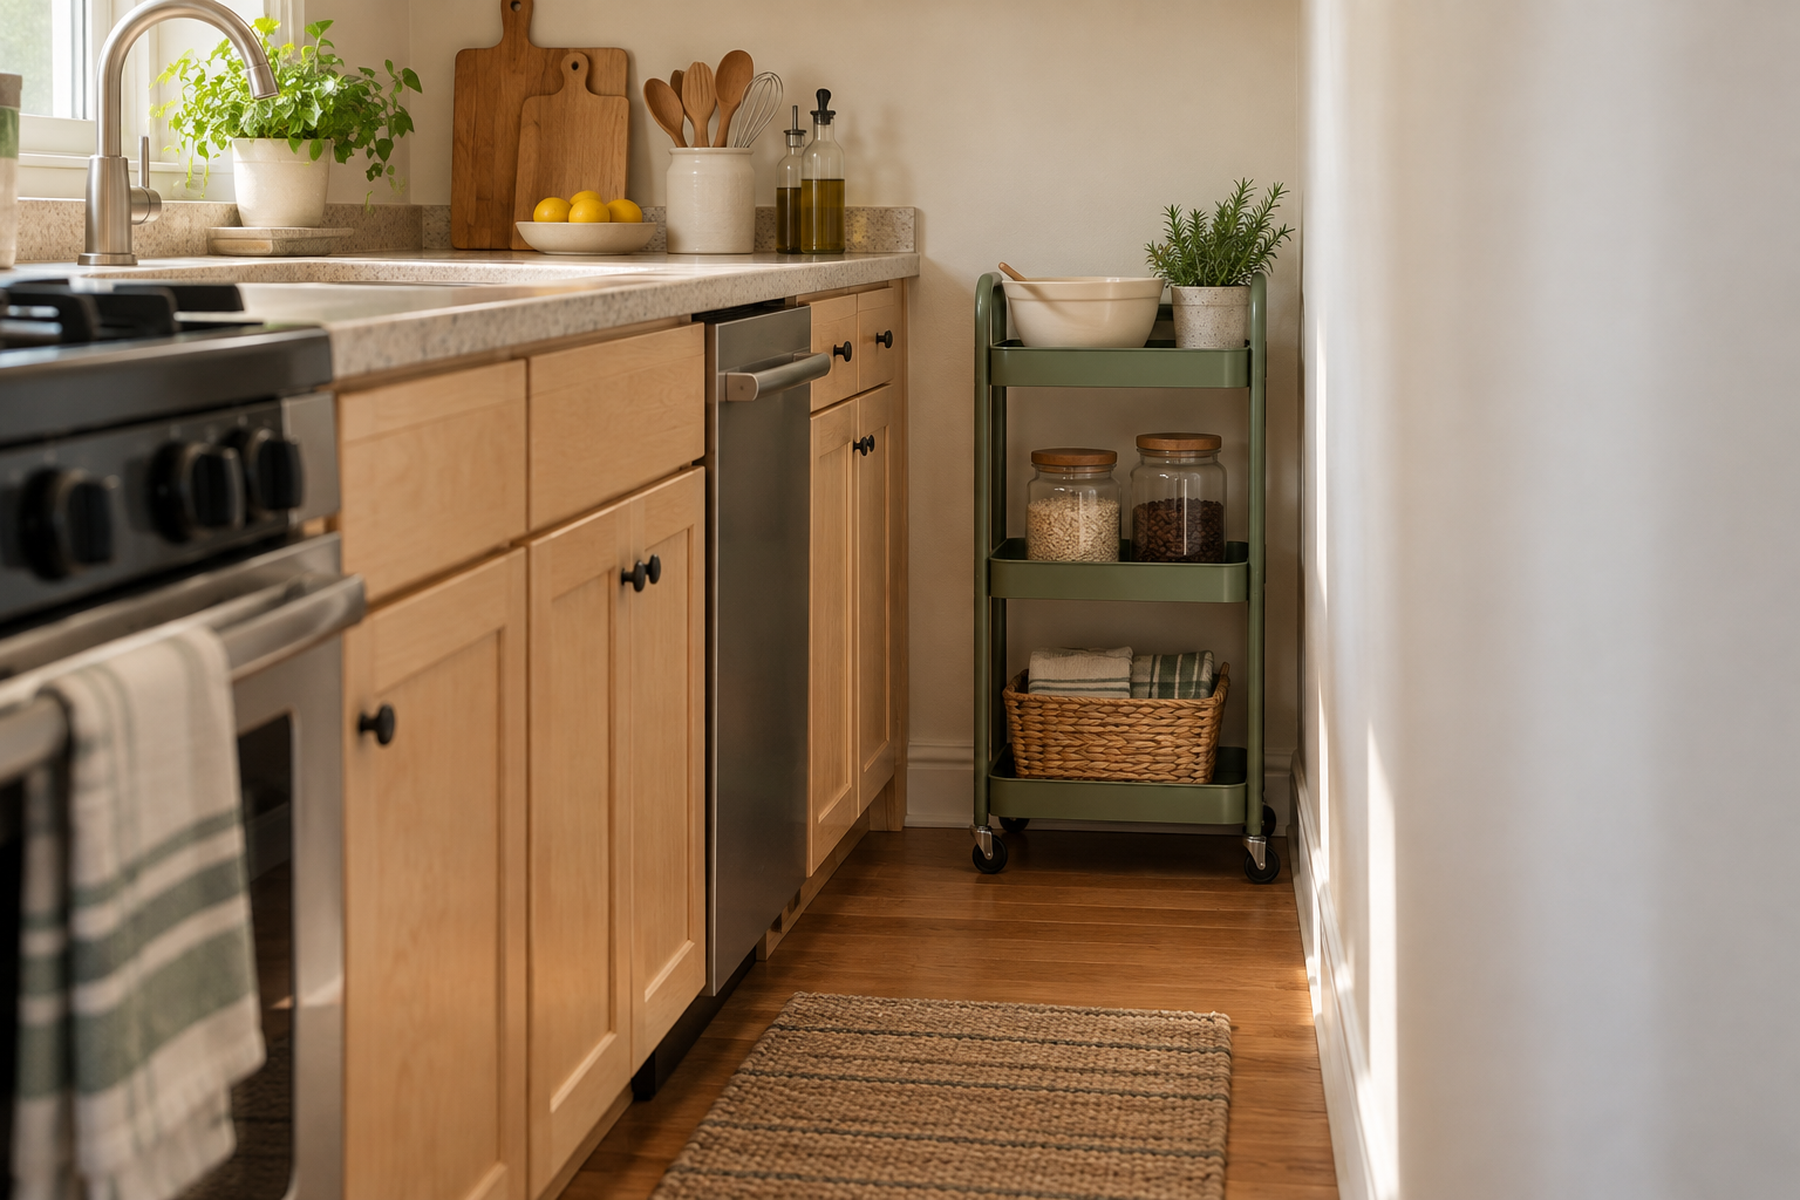
A rolling cart is not space-saving simply because it is narrow or on wheels. The room still has to absorb its parked footprint, its loaded footprint, the path it travels, and the operating space required by everything around it.
The useful test is simple: park it, move it, open everything. If the cart cannot pass all three states without creating recurring friction, the empty gap or bit of floor was not really available for that cart.
Quick Answer
Test the cart as moving furniture
Choose the cart only after you know where it lives, where it moves, and what nearby doors or drawers need to operate around it.
01
Park it
Give the cart one measured permanent home that does not turn the main walkway into storage space.
02
Move it
Confirm that the loaded cart can leave that spot, turn if necessary, cross any floor transition, reach its work position, and return.
03
Open everything
Test the refrigerator, dishwasher, oven, drawers, cabinet doors, and pantry in the cart’s normal parked and working states.
Measure / Check First
The nominal gap is only the beginning. Trim, handles, appliance projections, and the cart’s own load can all reduce usable space.
Measure the real cart envelope
01
Narrowest parking width
Measure at floor, middle, and upper height so baseboards, trim, cabinet frames, and appliance projections are included.
02
Full cart length
Include the body and handle orientation, then check whether that length can make the required pull-out or turn.
03
Loaded projection
Allow for bottle shoulders, pan handles, baskets, towels, cords, cutting boards, or other stored items that extend beyond the frame.
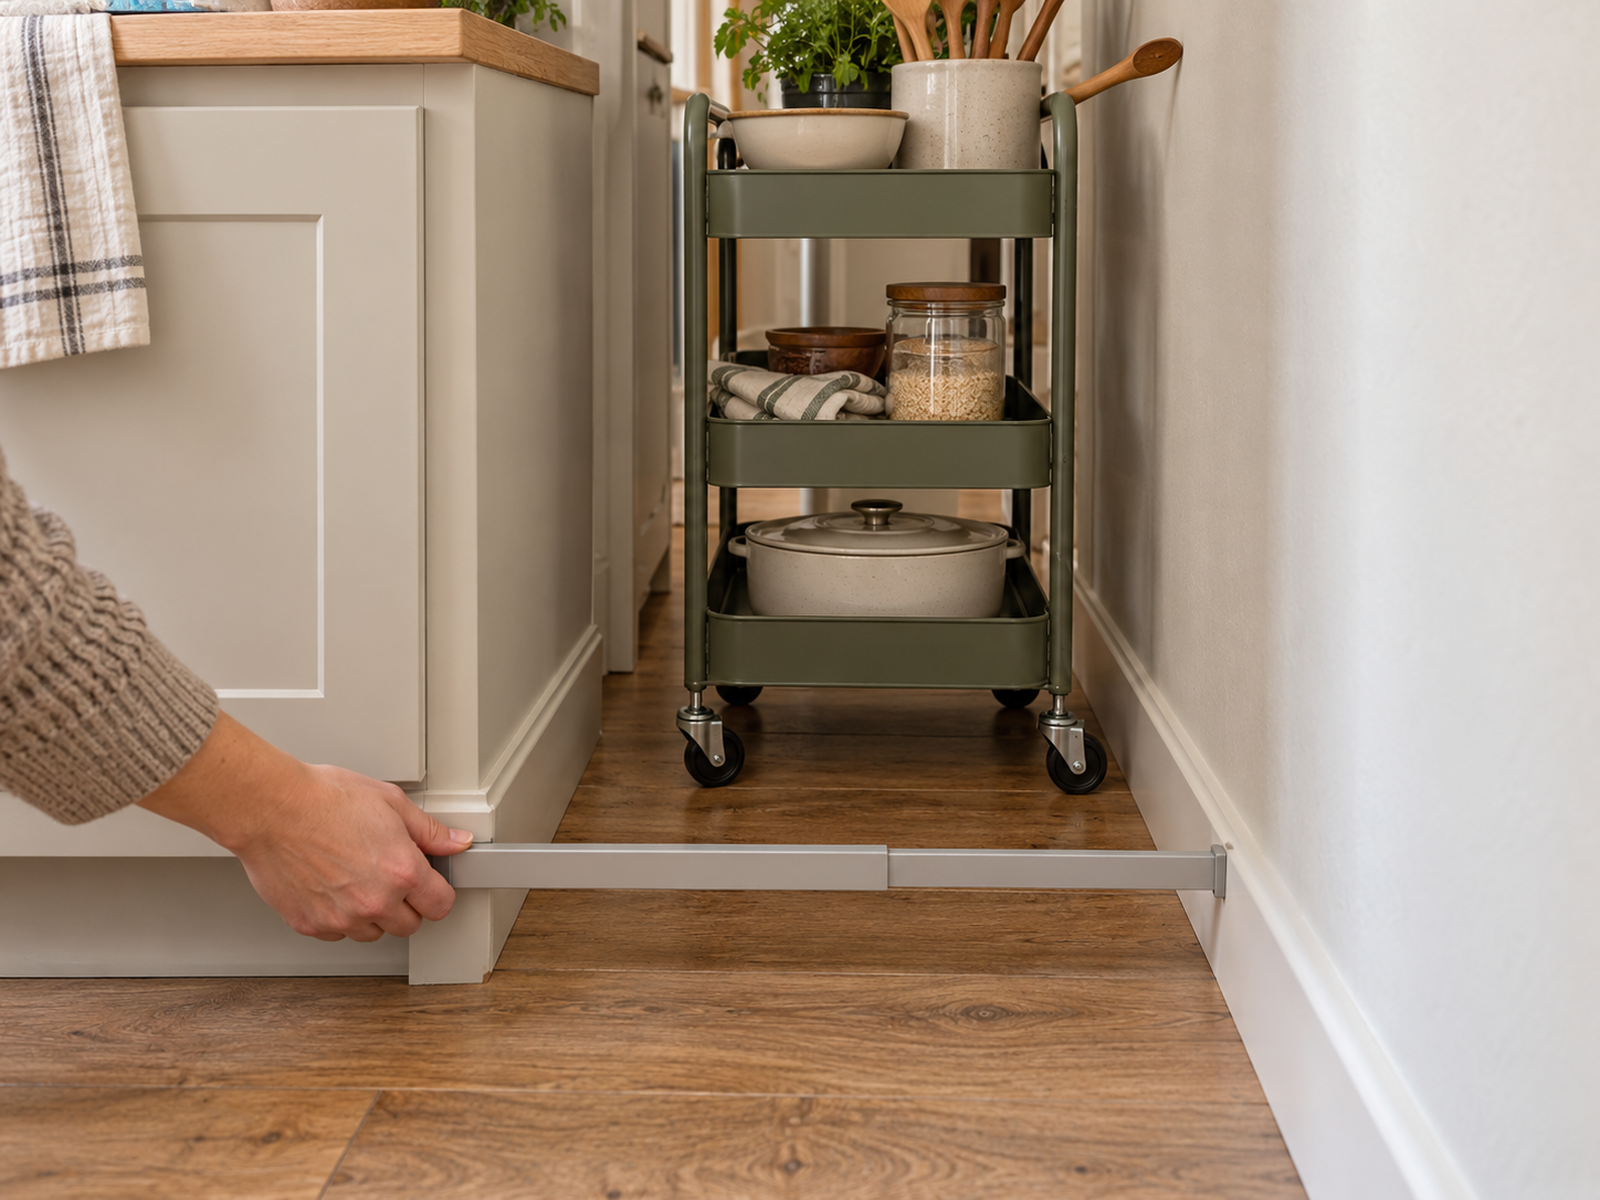
Tape the cart’s full planned footprint on the floor before purchase, then operate the kitchen around the taped zone.
01
Give the cart one primary job
Decide whether the cart is mainly storage, a mobile appliance or landing station, or supplemental work surface. A hybrid can work, but every extra role tends to add weight, clutter, and movement friction.
For storage, assign categories that fit the shelf geometry and the cart’s verified load limits. Pantry overflow, cookware, packaged goods, or kitchen tools can make sense when the cart is designed for them.
If the cart is meant to add prep space, verify the actual food-contact surface separately. Current IKEA RÅSKOG and NISSAFORS utility-cart pages state that their cart surfaces are not approved for food contact. A flat shelf is not automatically a cutting board or direct prep surface.
02
Test the parked footprint
A cart has to fit the narrowest real geometry, not the most generous-looking part of the gap. Measure around baseboards, trim, handles, countertop overhangs, refrigerator projections, and uneven walls.
Current products show how different “narrow” can be. IKEA’s current slim NISSAFORS utility cart is about 7 1/2 inches wide, while Yamazaki’s current Tower Slim Rolling Wagon is about 5.12 inches deep in its published orientation. Those are product-specific examples, not target gap widths.
A refrigerator-side gap needs an extra check. That space may be part of the refrigerator’s installation clearance, ventilation, hinge or door swing, or service access. Use the exact appliance instructions before treating the gap as bonus storage.
03
Map the loaded movement path
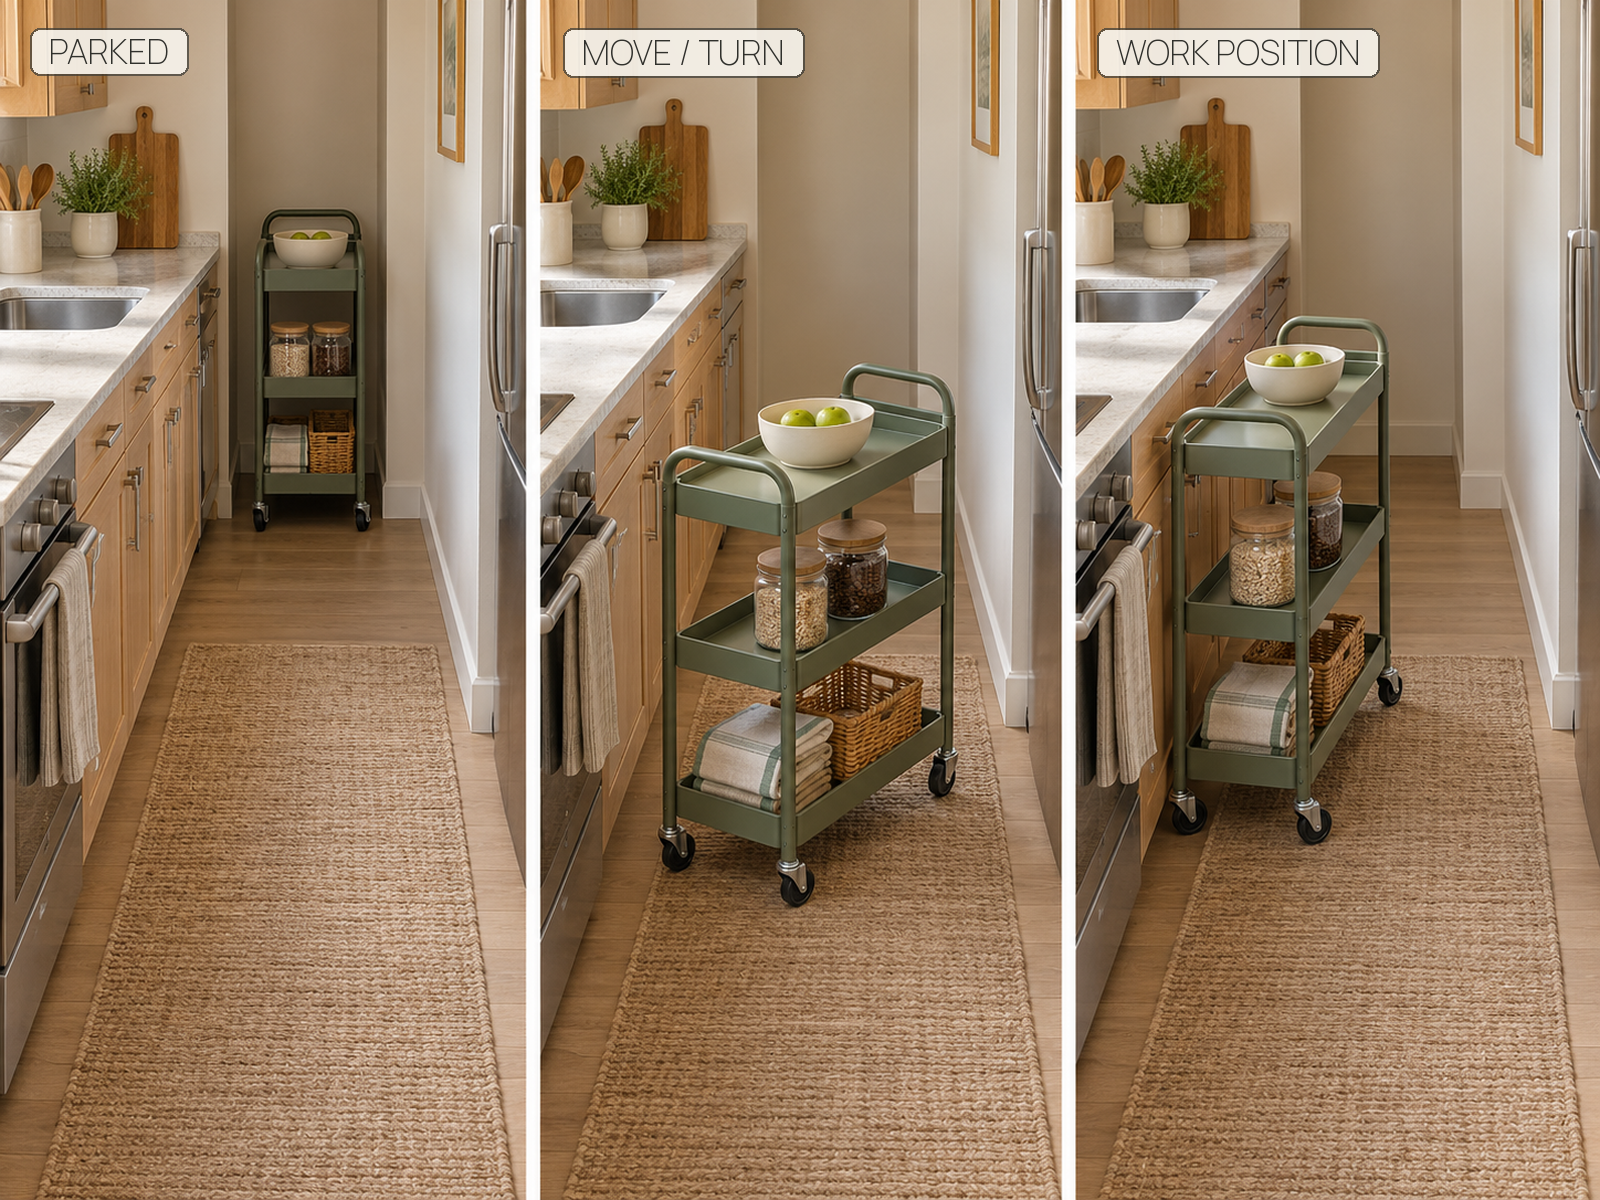
A cart can fit perfectly when parked and still fail as mobile furniture. Test the path from parking spot to work position and back.
Check the straight pull-out, any 90-degree turn, doorway or island corner, floor threshold, and final orientation. The full cart length matters during a turn, and the loaded system may be wider than the published frame because handles or stored objects project outward.
Caster design matters too. “On wheels” does not describe one behavior. Some carts have lockable casters, some use only two wheels, and different floors can change how easily a loaded cart moves. Judge the exact product on the exact kitchen floor rather than assuming mobility from the category name.
04
Open every cabinet and appliance around it
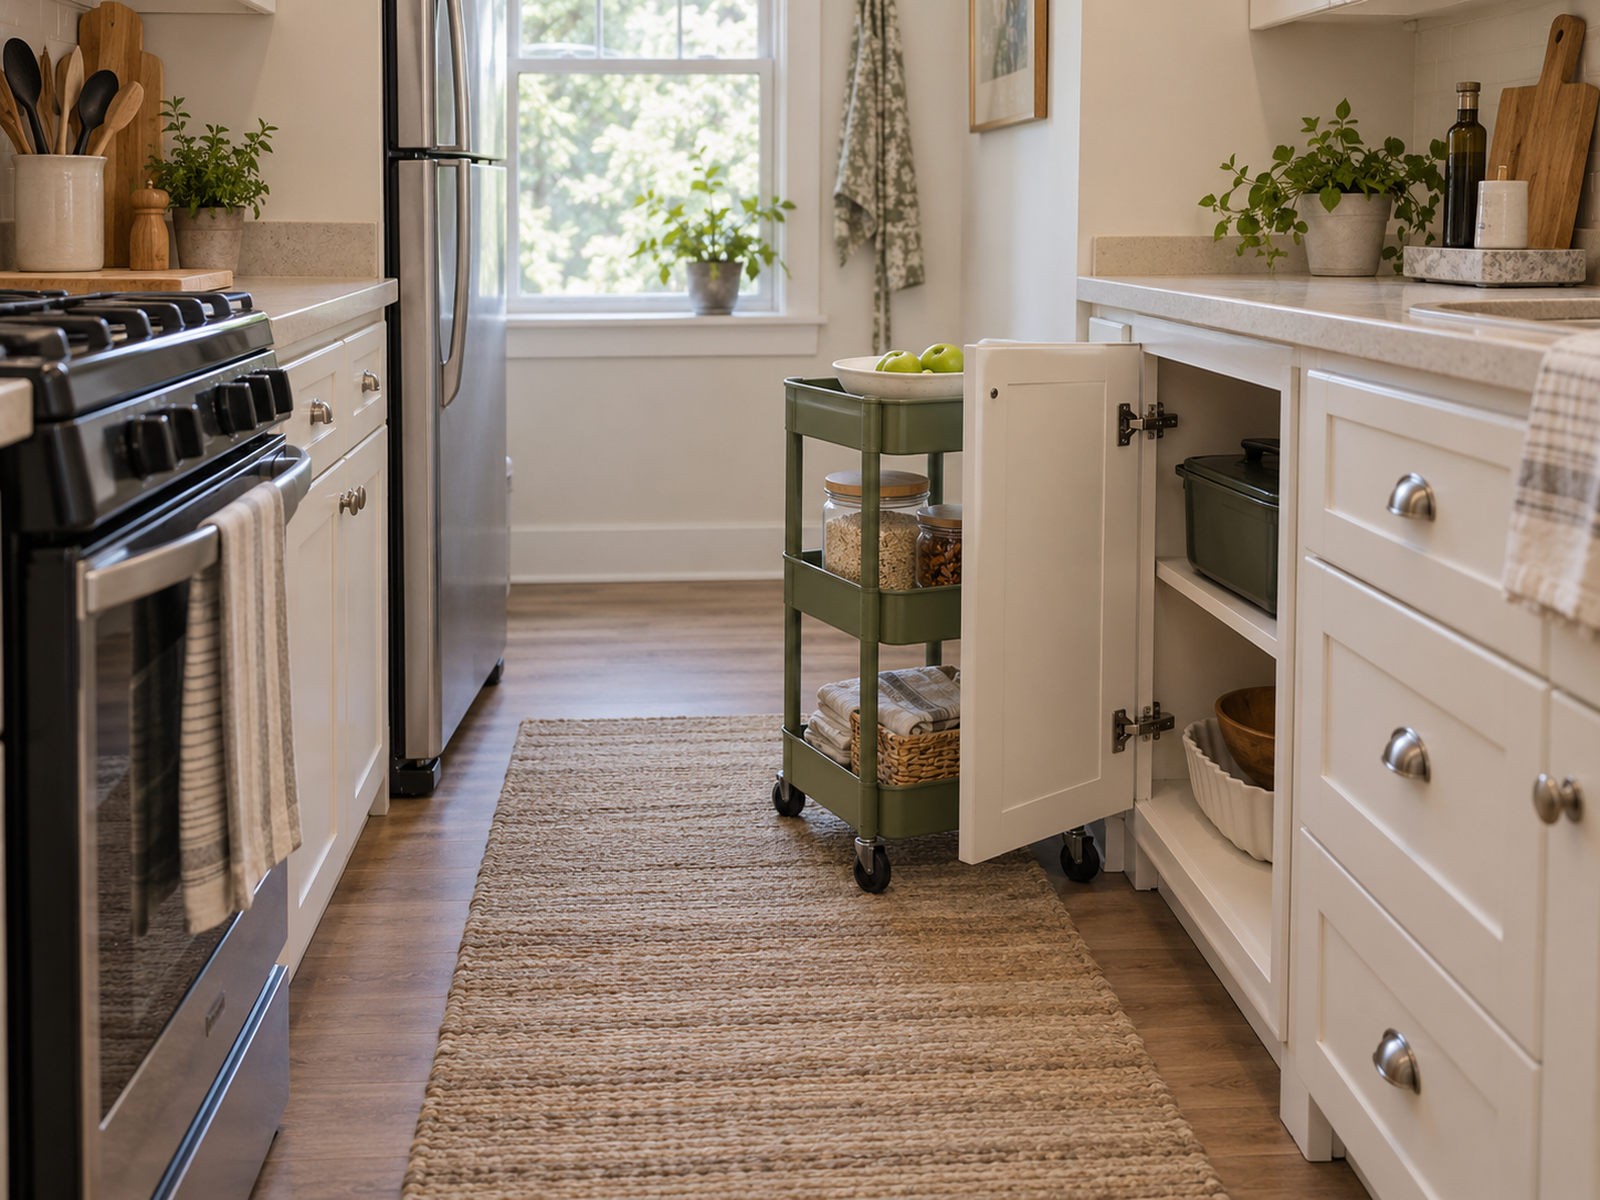
Run a simple operating test with the cart in its normal parking position. Open the refrigerator fully enough for normal use, pull out nearby drawers, open cabinet doors, lower the dishwasher door, and check the oven or range area.
A cart in front of a cabinet is not automatically a failure. It can be a bounded strategy when the cabinet holds low-frequency items and the loaded cart is genuinely easy to move aside. Occasional bakeware, specialty cookware, or seasonal pieces tolerate that friction better than daily plates, cooking oil, trash, or everyday utensils.
Do not let one access workaround create another. Moving the cart to reach a cabinet should not block the kitchen entry, dishwasher, or another critical work route.
05
Load for mobility, not maximum capacity
Manufacturer load ratings are limits for specific products, not targets for a mobile kitchen system. A cart that is manageable empty can become unpleasant to steer when every tier is packed heavily.
Stay within the exact product limits and consider the practical burden of repeated movement. Dense items such as canned goods, bulk liquids, or heavy cookware are generally more stable lower in the cart, but that does not override per-tier or total load instructions.
Keep projecting objects controlled as well. Pan handles, bottles, cords, hooks, and baskets should not snag cabinet hardware or widen the cart unpredictably as it moves.
Use / Skip
Decide whether mobility actually earns the floor space
Use
Use the cart when both states work
Keep it when it has a real parking spot, the loaded movement path is easy enough for the routine, and nearby cabinets and appliances remain functional.
Skip
Skip it when the aisle becomes its permanent home
Reject the cart when there is no legitimate parking spot, the loaded turn is awkward, or normal kitchen access depends on constantly shuffling the cart out of the way.
06
Know when to skip the cart
Narrower is not automatically better. An ultra-slim cart may fit the gap but hold so little—or accept such awkward item shapes—that it does not solve a meaningful storage problem.
The same is true of a larger utility cart. Extra capacity does not justify a permanent claim on the walkway, a blocked appliance, or a movement routine you will avoid once the cart is loaded.
If the cart fails the parked, moving, or access test, use the gap or floor area differently. Improve cabinet interiors, use appropriate vertical storage, choose a shallow stationary piece in a legitimate furniture zone, move the category elsewhere, or reduce what needs to live in the kitchen.
What Not to Do
Do not buy for the empty gap alone
- Do not assume cart width below gap width proves a fit.
- Do not fill a refrigerator-side gap until the exact appliance requirements are checked.
- Do not assume every caster system behaves the same or that wheel locks make any cart a stable prep station.
- Do not load a cart to a published maximum simply because the rating exists.
- Do not treat a utility-cart shelf as a direct food-prep surface unless that use is actually supported.
- Do not let the cart permanently block the oven, dishwasher, refrigerator, main walkway, or high-frequency storage.
The cart earns its floor space only when its parking geometry, loaded movement, storage job, and surrounding kitchen access work together.
RELATED GUIDES
What to Read Next
NEXT GUIDE
How to Create a Prep Surface in a Small Kitchen With Almost No Counter Space
Use this when your main shortage is work surface and you want to compare a mobile cart with other ways to create temporary prep space.
GUIDE
What to Do When a Refrigerator Door Will Not Open Fully Next to a Wall
Read this before treating space beside the refrigerator as cart storage when door swing and appliance geometry are already tight.
GUIDE
What to Do When a Dishwasher Door Blocks the Walkway or Hits a Cabinet
This helps when the cart’s proposed parking or work position overlaps the dishwasher’s operating footprint.