
Small Kitchen Organization
How to Add Storage to a Small Kitchen With No Upper Cabinets
Replace the missing upper-cabinet functions before you replace the cabinets themselves. Re-zone the storage you already have, protect the prep and sink zones, then choose the smallest mix of closed, mobile, wall, or adjacent storage that fits the kitchen’s real installation and load limits.
In This Guide
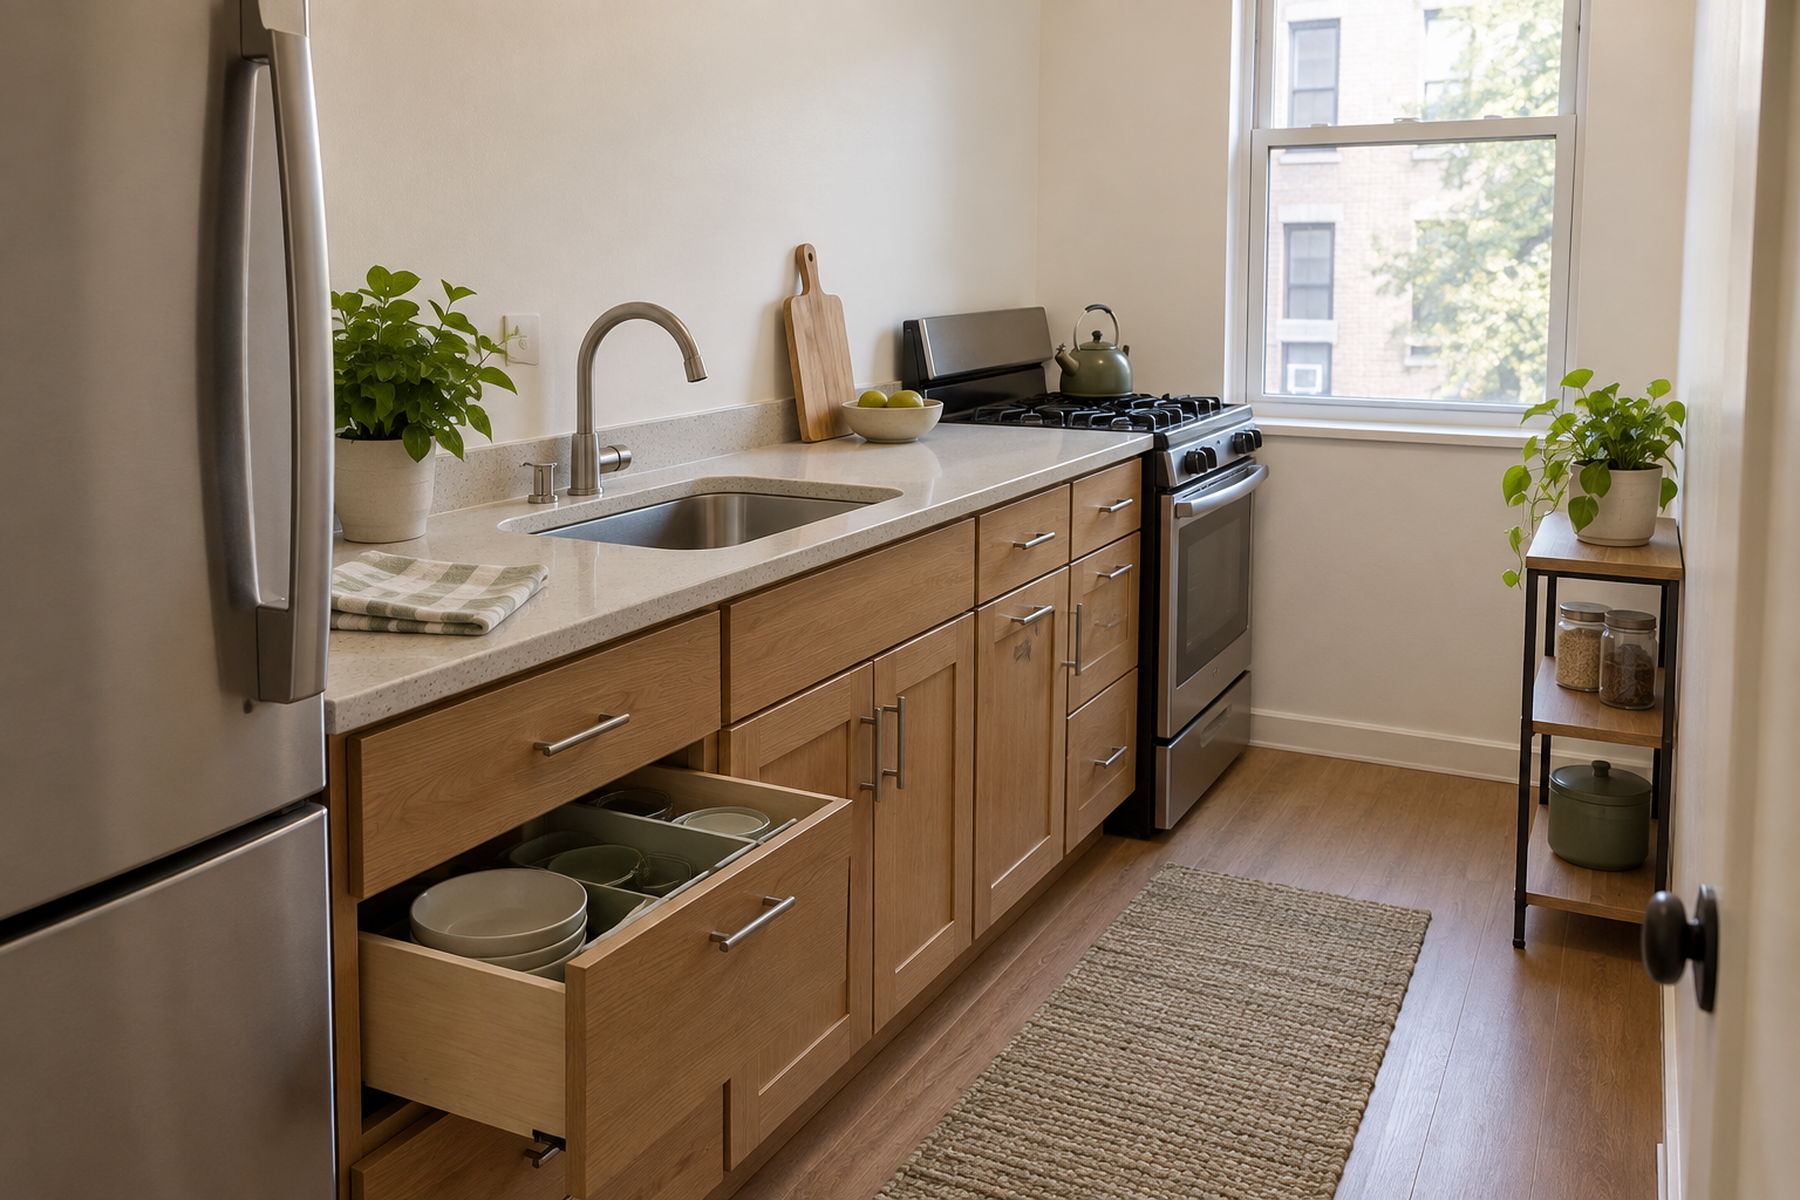
A kitchen with no upper cabinets does not automatically need shelves on every empty wall. The missing storage jobs—everyday dishes, glasses, pantry staples, small tools, linens, and lighter cookware—can be redistributed across lower cabinets, one freestanding zone, selected wall storage, or an adjacent area.
Treat wall, floor, counter, and adjacent-room capacity as separate budgets. The best setup replaces the missing cabinet functions without giving away the kitchen’s remaining prep surface, blocking the sink, crowding appliance doors, or turning renter restrictions into an unsafe installation shortcut.
Quick Answer
Reassign the Cabinet Jobs Before You Add Organizers
Start with the storage volume already in the kitchen, then add only the capacity that solves a specific missing function. An organizer earns space only when it improves access without consuming a more valuable work zone.
01
Re-zone lower storage before adding more
Move daily dishes, cookware, pantry staples, and tools into the lower cabinets and drawers that serve their point of use best. This exposes the categories that truly lack capacity instead of treating every blank wall or counter as storage.
02
Protect counter and sink function
Do not replace missing upper cabinets by permanently filling the prep surface or crowding the faucet and dishwashing zone. Countertop and over-sink storage should solve a defined problem without disabling the surface beneath it.
03
Match every add-on to its real installation state
A cart may be tool-free, a tall cabinet may still require anchoring, and wall shelves or adhesive hooks have product- and surface-specific limits. Renter-friendly describes the verified setup, not the organizer’s marketing style.
01
Re-Zone the Storage You Already Have First
Start by listing what the missing upper cabinets would normally hold in this kitchen: everyday dishes and glasses, pantry staples, spices, food-storage containers, lighter cookware, linens, small tools, or occasional serving pieces.
Then reassign the lower cabinets and drawers by frequency and point of use. Everyday dishes belong near the place they are unloaded or served from; cookware belongs near the cooking zone; food categories should be grouped where retrieval is simple rather than scattered across several rooms.
This step matters because a kitchen can feel under-stored even when part of the problem is poor allocation. Re-zoning will not create volume that does not exist, but it can reveal whether the real shortage is pantry storage, dish storage, tool storage, or something else.
Only after that audit should new furniture or wall storage enter the plan. The goal is to add capacity for the unresolved categories, not to copy the missing upper-cabinet layout with a random collection of shelves and carts.
02
Protect the Prep, Sink, and Appliance Zones
The easiest place to add storage is often the most expensive place to lose function. A countertop shelf may create a second tier of capacity while permanently shrinking the only cutting, mixing, or landing surface in the kitchen.
Treat the sink the same way. An over-sink rack can work when the faucet, washing motion, outlets, windows, and dish-drying needs remain clear, but the sink is an active work zone rather than leftover vertical space.
Appliance doors and service paths also need room. Test the refrigerator, dishwasher, oven or range, lower drawers, and any trash or recycling pullouts before assigning a cart or cabinet to the nearest open floor strip.
The cooking wall needs special caution. GE’s current general range-clearance guidance points users back to the exact appliance installation instructions and gives model-dependent clearance examples, so do not treat the wall above or beside a cooktop as generic shelf space.
Measure / Check First
Before adding a pantry cabinet, cart, shelf, rail, or counter organizer, test which storage function is still missing and which spatial budget the kitchen can actually afford to spend.
Check the Storage Need, Work Zones, and Installation State First
01
The unresolved storage function
Identify the categories that still lack a home after lower cabinets and drawers are re-zoned. Separate everyday dishes, pantry staples, cookware, tools, appliances, and low-frequency overflow instead of treating them as one generic storage shortage.
02
The floor, counter, and appliance operating zones
Measure the proposed footprint against prep space, sink use, refrigerator/dishwasher/oven door movement, drawers, trash or recycling, and the main circulation route.
03
The installation, load, and safety boundary
Verify manufacturer anchoring requirements, wall type and fasteners, product load ratings, adhesive surface compatibility, and any range/cooktop installation clearances before approving the solution.
If the new storage gains capacity only by erasing the prep surface, blocking an appliance, skipping required anchoring, or exceeding a wall/cart load limit, spend a different spatial resource.
03
Use a Closed Freestanding Cabinet When Containment Is Worth the Floor Space
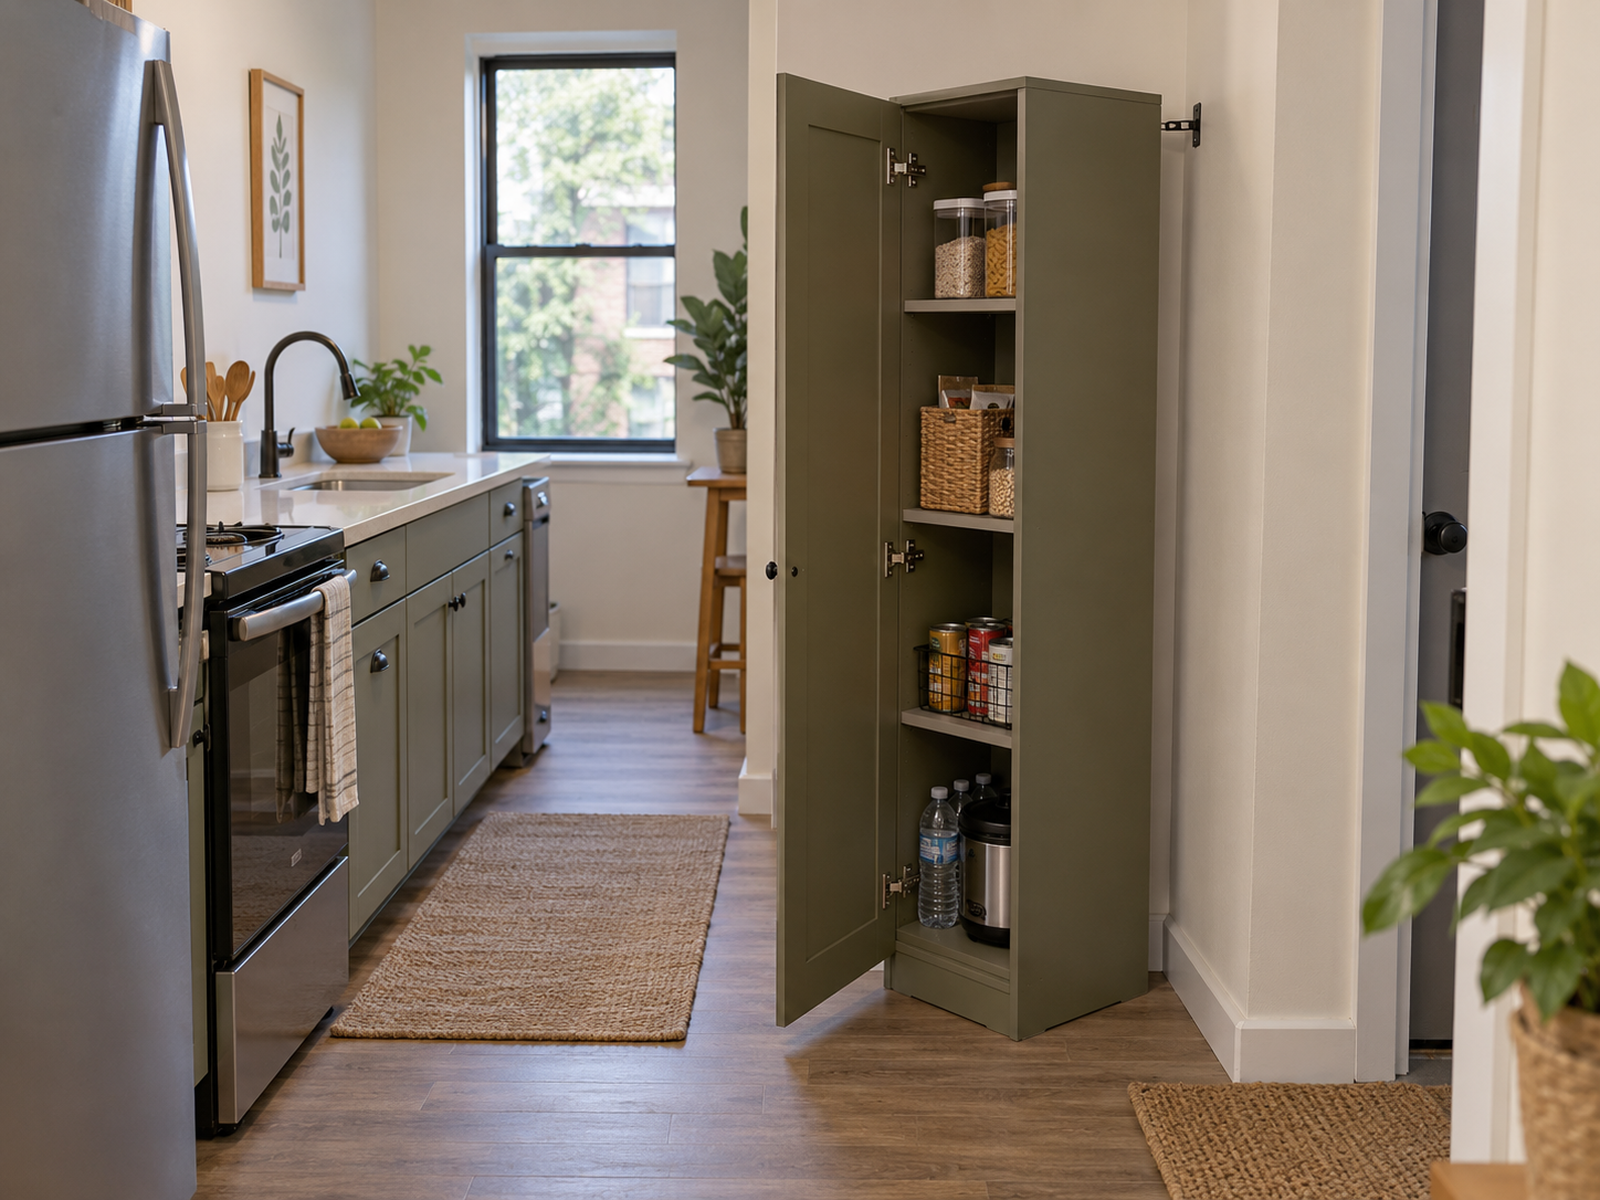
A narrow pantry cabinet or closed freestanding unit can replace a meaningful share of lost upper-cabinet capacity when the kitchen has one real wall-and-floor strip to spend.
Closed storage is especially useful for pantry staples, small appliances, serving pieces, and categories that would make open shelving visually dense. The trade is the cabinet’s permanent floor footprint and the space needed to open its doors or drawers.
Measure the enclosure as furniture, not as nominal storage volume. Preserve circulation, refrigerator and room doors, baseboards, outlets, and any adjacent appliance access.
Freestanding does not prove no-drill. CPSC tip-over guidance and current manufacturer examples such as IKEA’s tall OMAR shelving show why stability and anchoring instructions must be checked for the exact unit before calling it renter-friendly.
04
Use a Rolling Cart Only When It Has a Real Parking Zone
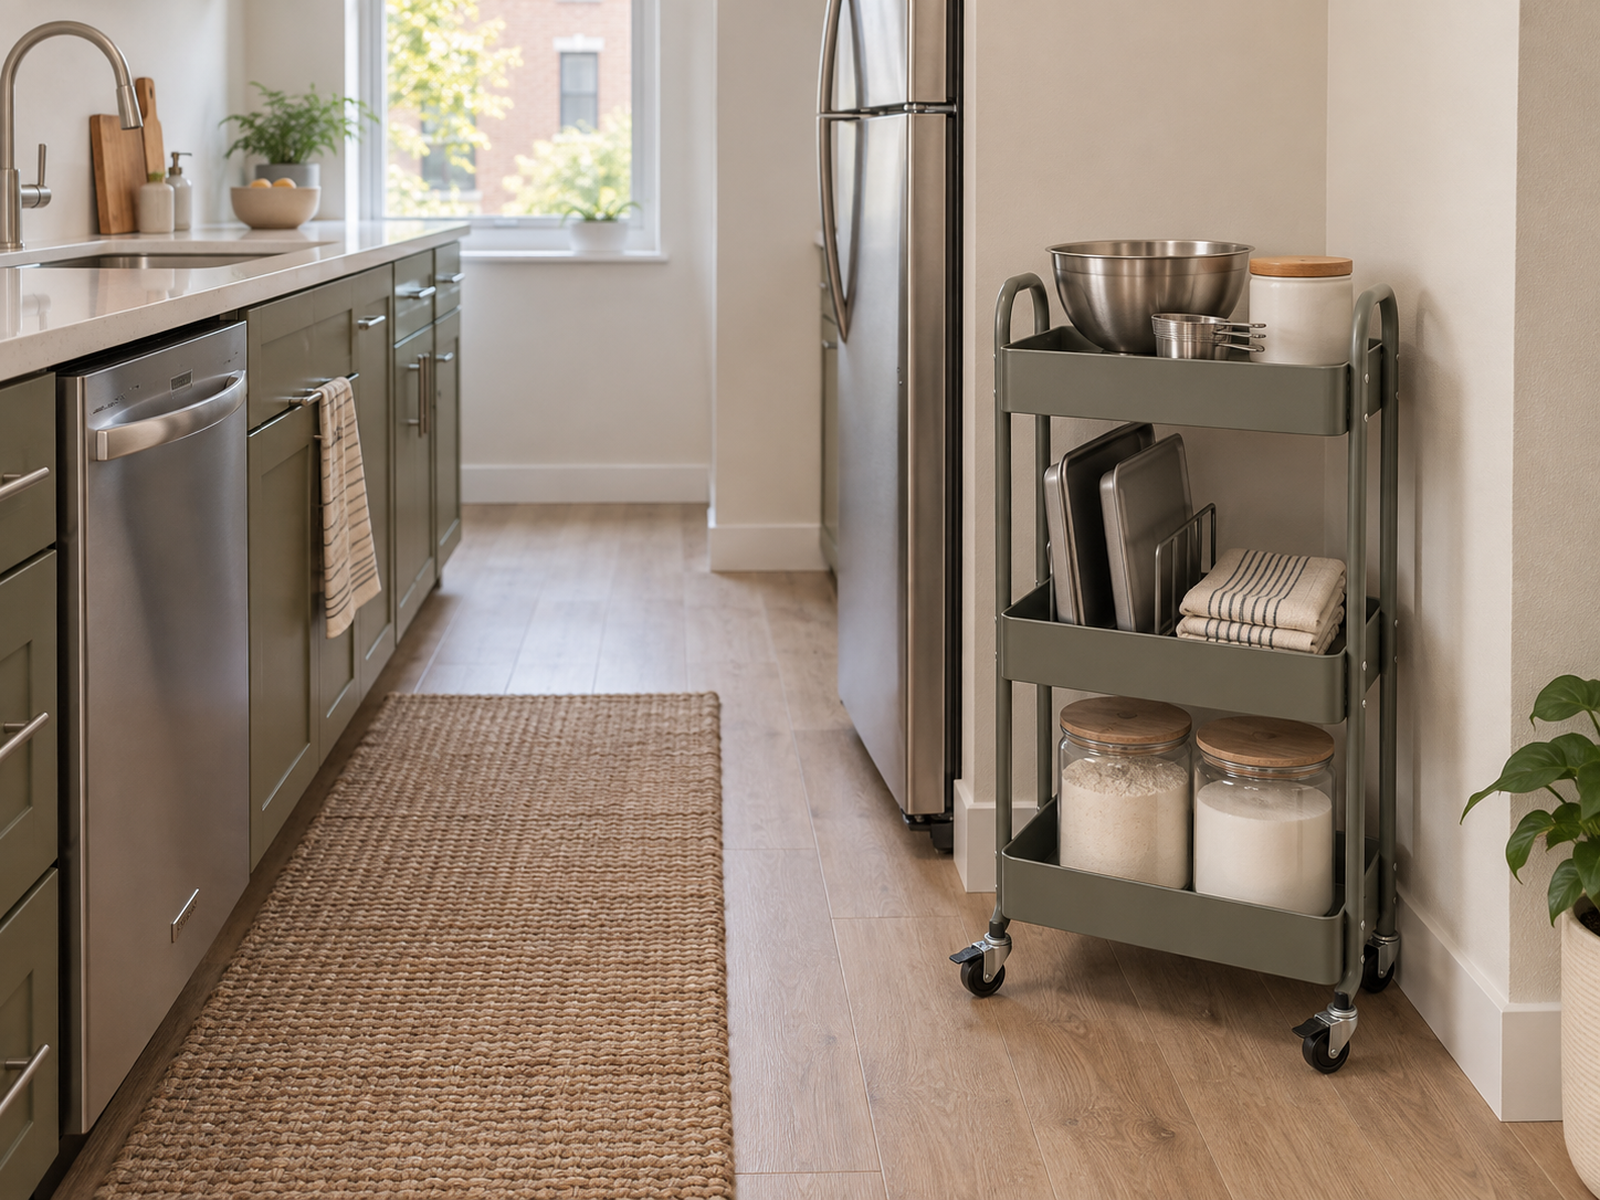
A rolling utility cart can be useful when the kitchen needs shallow, movable storage for a defined set of items such as baking supplies, pantry backup, coffee or tea gear, or frequently moved prep tools.
Mobility does not make the cart space-free. It needs a place to park between uses that does not narrow the main walking path, block cabinet or appliance doors, or become permanent overflow beside the dining table.
Keep the load within the exact product rating and use the lower levels for heavier items when the design allows. IKEA’s current RÅSKOG, for example, publishes model-specific shelf and total load limits; those numbers should not be generalized to other carts.
Also decide when the cart is supposed to move. A cart that must be rolled away every time the dishwasher opens or someone cooks has not solved the layout; it has created a recurring reset task.
Use / Skip
A Rolling Utility Cart
Use
Use it when the cart has a permanent parking zone and one clear job
A cart can work well when it serves a defined category, stays within its rated load, parks outside circulation and appliance-door paths, and moves only when that movement genuinely supports the kitchen workflow.
Skip
Skip it when the cart becomes permanent overflow with nowhere to park
Choose a cabinet, wall solution, or adjacent-zone storage instead when the cart blocks the dishwasher, narrows the aisle, migrates around the room, or must be moved for ordinary cooking and cleaning.
05
Add Wall Storage Only Where the Installation and Appliance Zone Allow It
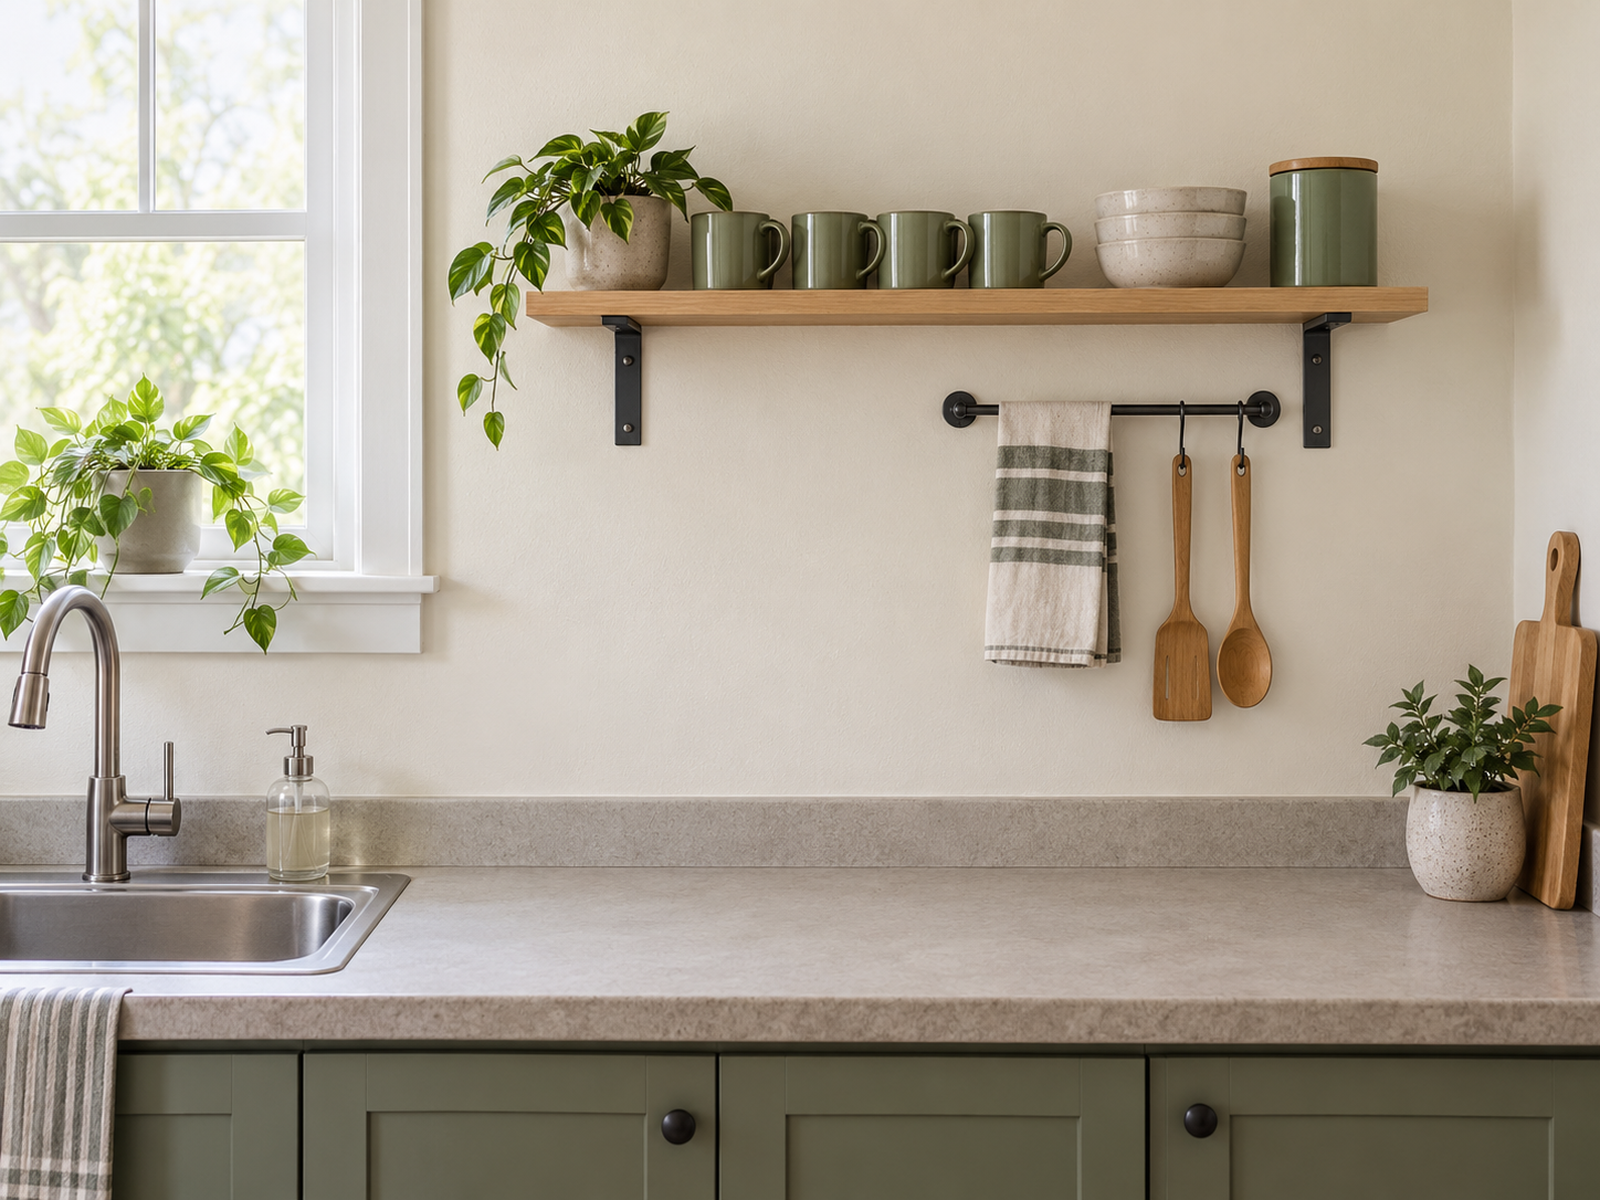
Wall shelves, rails, pegboards, and hook systems can recover storage without spending floor area, but they are installation systems rather than universal renter hacks.
The safe load depends on the exact shelf or rail, fasteners, wall material, and installation. IKEA’s current LACK documentation, for example, shows different load conditions depending on the wall or joist construction.
Keep heavy cookware, appliances, and bulk pantry containers off weak or uncertain wall systems simply because the wall is empty. Use the strongest verified storage location for the heaviest items, which is often a lower cabinet or stable lower shelf.
Before adding anything above or near the range, follow the range or cooktop manufacturer’s installation-clearance requirements. The cooking zone should not be used to recover storage volume at the expense of heat and fire-clearance rules.
06
Use Countertop and Over-Sink Storage Sparingly
Countertop risers and over-sink racks are attractive because they usually require little or no building modification, but they spend the kitchen’s most valuable active surfaces.
Use a countertop shelf only when the items stored there need frequent access and the remaining surface still supports real food preparation. A system that doubles storage while eliminating the cutting-board zone is a net loss.
Use an over-sink rack only when it clears the faucet, handwashing and dishwashing motion, any nearby window, and the normal loading or drying routine. Do not let a storage solution turn every sink task into a reach-around problem.
These solutions work best as bounded exceptions for a specific category, not as the primary replacement for all missing upper cabinets.
07
Move Low-Frequency Categories to an Adjacent Zone
A small kitchen does not need every serving platter, backup pantry item, rarely used appliance, and baking tool inside the core work triangle.
Move lower-frequency categories to a nearby dining hutch, hallway cabinet, utility shelf, or other adjacent zone when the retrieval distance is acceptable for how often the category is used.
Keep the highest-frequency items inside the kitchen. Fragmentation becomes a problem when everyday dishes, daily food, or cooking tools are split across rooms and the user spends every meal walking back and forth.
The point is to protect scarce kitchen capacity by exporting only the categories that can tolerate slower access.
08
Use Adhesive and Appliance-Side Storage for Light, Specific Jobs
Adhesive hooks and removable accessory storage can help with lightweight jobs such as towels, small tools, or other items within the product’s rated use, but they are not substitutes for a shelf, pot rail, or pantry cabinet.
3M’s current Command utility-hook documentation lists both compatible and incompatible surfaces, which is why ‘removable’ has to remain product- and surface-specific rather than a blanket promise about rental walls.
The side of a refrigerator can also be useful in some kitchens, but compatibility depends on the appliance surface, magnets or mounting method, hinges, door swing, ventilation, and required clearances.
Use these micro-zones only after the primary storage plan is settled. Their job is to remove a few high-frequency light items from crowded drawers or counters, not to carry the missing cabinet system by themselves.
Closing Decision
Replace the Missing Functions, Not the Missing Boxes
A kitchen with no upper cabinets can still work when the lost storage functions are redistributed deliberately. Re-zone the lower storage first, protect the prep and sink zones, then add only the wall, floor, counter, or adjacent capacity that solves a specific unresolved category.
Use closed storage when containment is worth the footprint, mobile storage only when it has a real parking zone, and wall storage only when the installation and appliance clearances are verified. The best system is the one that increases usable storage without making the kitchen harder to cook, wash, move, or rent safely.
RELATED GUIDES
What to Read Next
NEXT GUIDE
How to Create a Prep Surface in a Small Kitchen With Almost No Counter Space
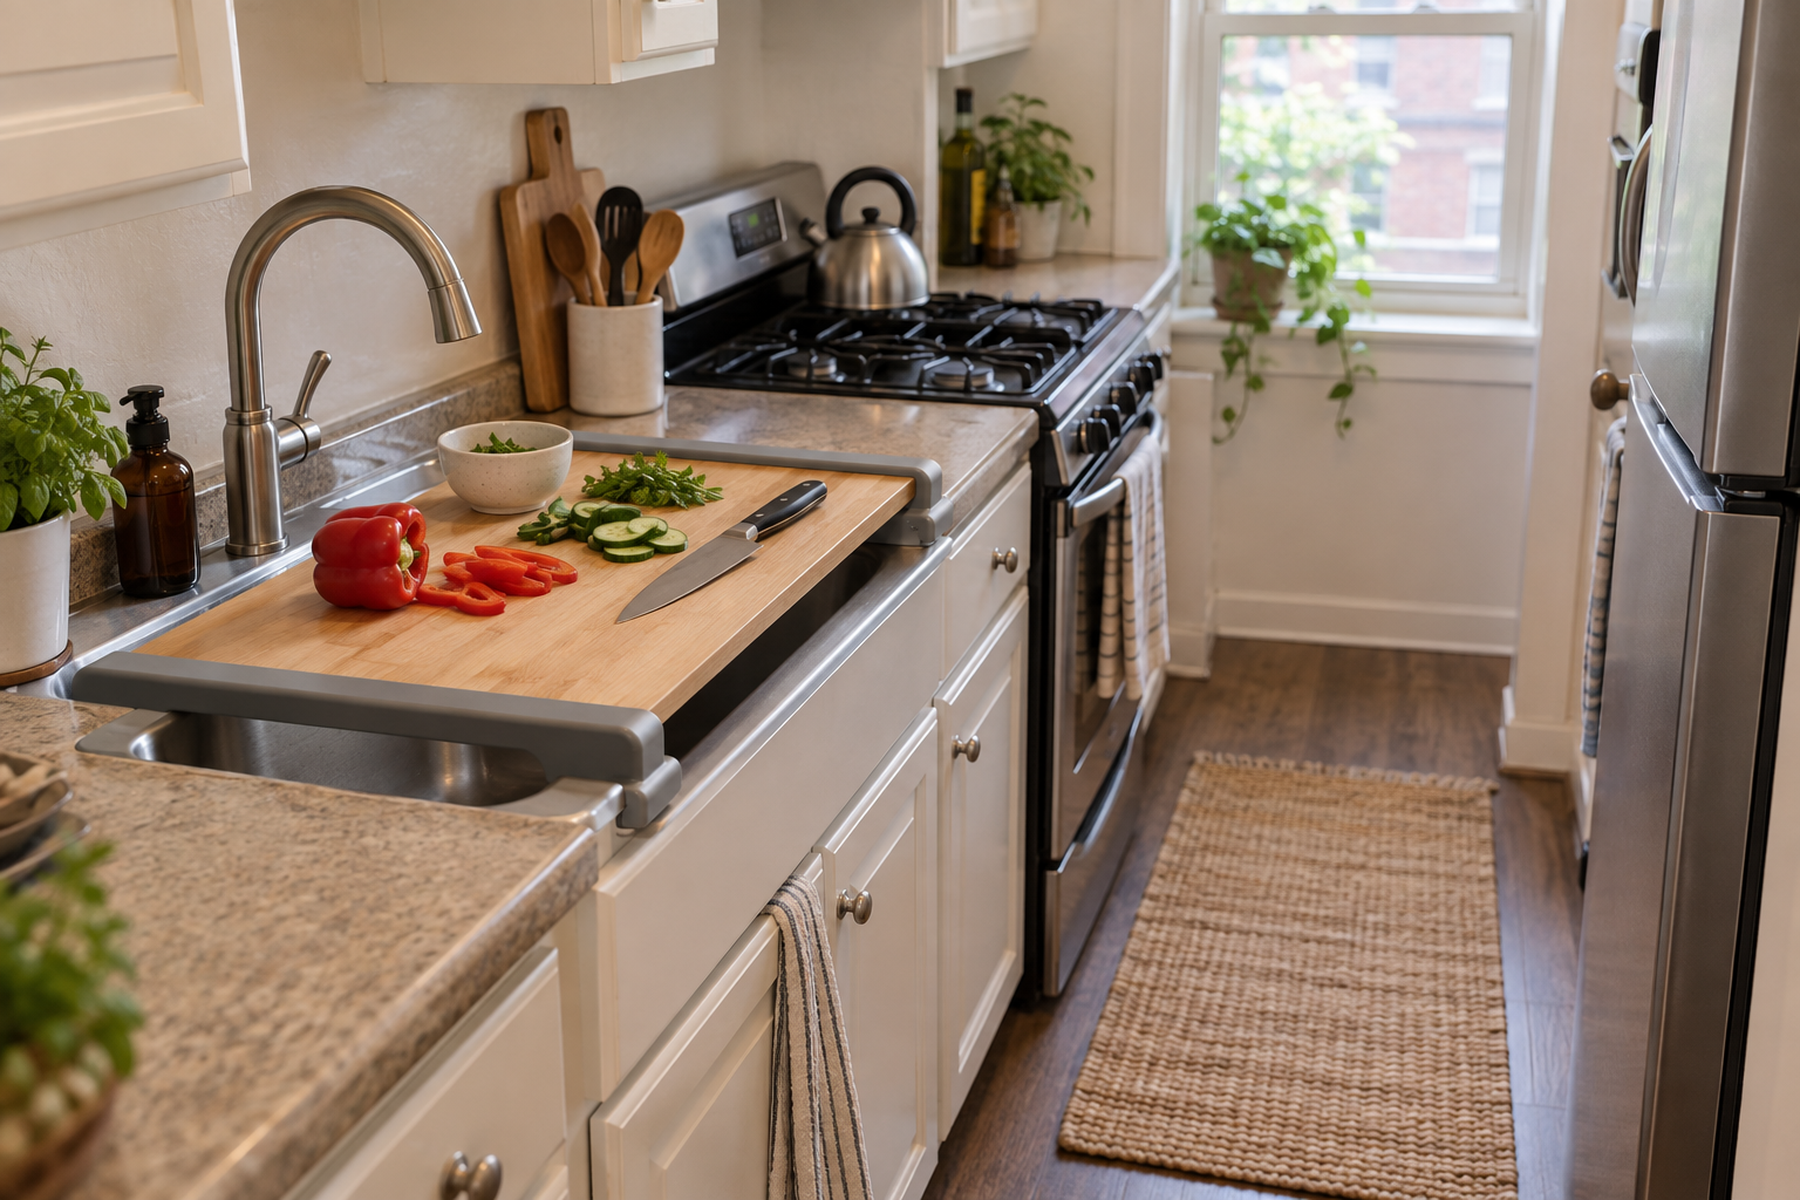
Use this next if the no-upper-cabinet workaround is starting to consume the kitchen’s work surface; that guide focuses on recovering a stable prep zone.
GUIDE
How to Organize Food Storage in a Small Kitchen With No Pantry
Use this if pantry staples are the category creating the biggest pressure after the missing upper-cabinet functions are reassigned.
GUIDE
How to Organize Everyday Dishes in a Small Kitchen With Limited Cabinet Space
Use this if plates, bowls, glasses, and mugs are consuming most of the remaining cabinet capacity and need their own access strategy.