Category: Small Kitchen

  • How to Organize a Small Kitchen Without a Pantry—Without Losing Counter Space

    How to Organize a Small Kitchen Without a Pantry—Without Losing Counter Space

    A kitchen without a pantry does not automatically need more storage furniture.

    In a small kitchen, adding storage can create a second problem: less room to cook, harder-to-open cabinets, blocked appliance access, or another piece of furniture taking up space you already struggle to move through.

    A better starting point is to ask a different question:

    Which parts of this kitchen are actually usable for storage?

    That distinction matters because empty space and usable space are not the same thing. A narrow gap beside an appliance may look available but still be needed for normal operation. An open section of floor may technically fit a cabinet while sitting directly in the path you use every day. A clear countertop may look like an obvious place for pantry overflow, but that surface may be more valuable as prep space.

    The goal is not to squeeze storage into every possible corner.

    Organize by usable space, not empty space.

    Use this order:

    Use what you already have → identify the real storage deficit → add the least intrusive solution → protect counter space, appliance access, and circulation.

    Instead of giving you dozens of storage ideas, this process helps you decide which solutions actually belong in your kitchen.

    Start by deciding whether you need more storage

    When food does not fit comfortably in a small kitchen, it is easy to conclude that you need a pantry substitute.

    Sometimes you do. But sometimes the kitchen already has enough physical storage volume; it is simply difficult to use.

    A cabinet with one tall shelf may leave useful vertical space unstructured. A deep cabinet may hold plenty while making items at the back difficult to see or reach. Everyday cookware may be occupying the easiest cabinets while lower-priority items could live somewhere less convenient. Food categories may also be scattered across several locations, making the kitchen feel less organized than its actual capacity suggests.

    Before adding anything new, ask whether the problem is primarily capacity or usability.

    If what you need already fits but is difficult to access, improving the existing storage should come before adding another cart or cabinet.

    If your cabinets remain genuinely over capacity after they have been made reasonably usable, you have identified a different problem: you actually need additional storage.

    That distinction should determine what happens next.

    Identify the storage deficit before choosing the organizer

    “Not enough storage” is too broad to guide a useful decision.

    Ask instead:

    What specifically does not have a workable home?

    You might be missing:

    • enough space for dry food,
    • visibility inside deep cabinets,
    • vertical separation between short items,
    • easy access to frequently used food,
    • or space for occasional backstock.

    Those are different problems.

    If accessibility is the issue, adding another storage unit may simply spread the same problem across more locations. If the issue is genuine food volume, repeatedly reorganizing the same cabinets will eventually stop helping.

    So do not choose the organizer first.

    Choose the problem first.

    Once you know what is actually missing, you can evaluate each possible solution against that deficit instead of asking whether the solution looks useful in isolation.

    Make existing cabinets work harder first

    Internal organization is a logical first intervention because it works within a footprint your kitchen already occupies.

    But this does not mean every cabinet needs a complete organizer system.

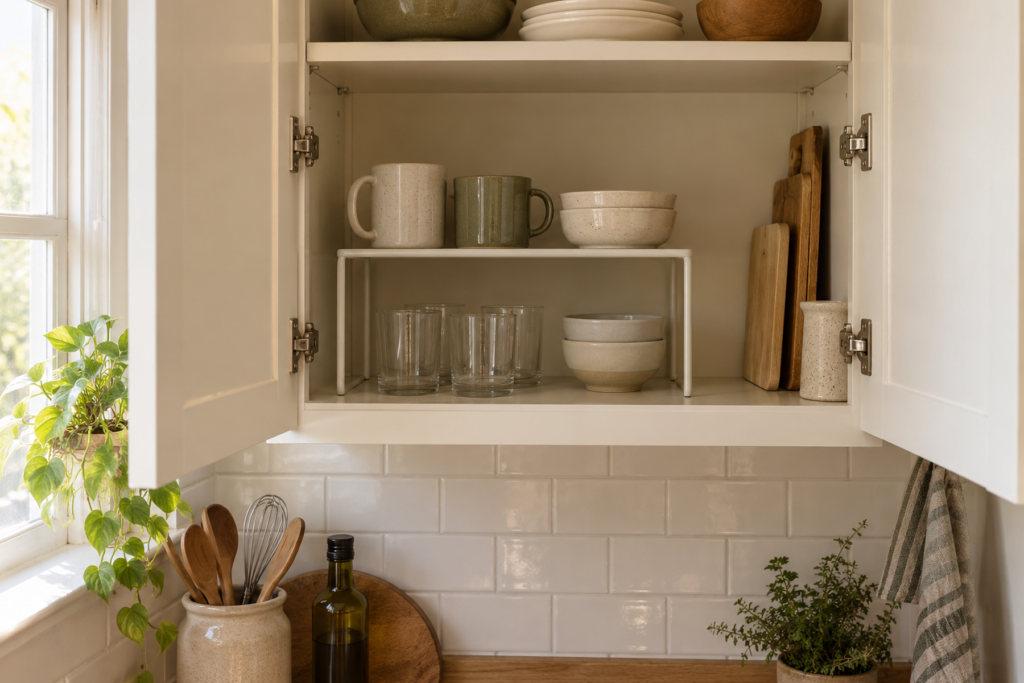
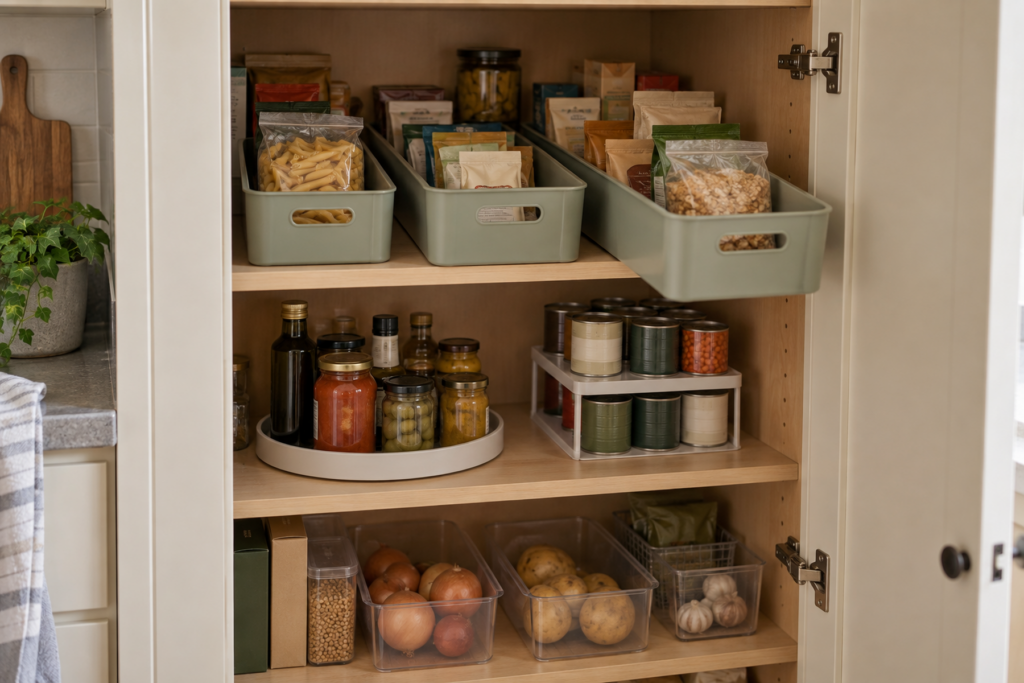
    A shelf insert can make sense when useful vertical space is being lost above shorter items. It is not an improvement if the extra tier leaves cramped openings that make the cabinet harder to use.

    Bins may make categories easier to identify and retrieve. But adding containers simply because they create a neater appearance can consume flexible storage space without solving an access problem.

    A turntable can help in an appropriate cabinet when smaller items otherwise disappear at the back. In another cabinet, its circular footprint may make poor use of the available shape.

    The question is not:

    How many organizers can I fit in this cabinet?

    It is:

    After adding this organizer, can I store and retrieve what I need more easily?

    If not, the organizer may be adding equipment without adding much usable capacity.

    Create pantry function before buying pantry furniture

    A pantry is not only a room or a dedicated cabinet.

    For this decision framework, it is useful to think of a pantry as a function: keeping food in predictable places where you can see it, reach it, and know where replacements belong.

    You can often create some of that function inside existing cabinetry.

    Instead of immediately trying to reproduce a traditional pantry with another piece of furniture, establish clear food zones using the storage you already have. Frequently used foods can occupy more accessible locations, while occasional extras can use less convenient capacity.

    Then ask:

    What pantry function is still missing?

    You may discover that you do not need an entire pantry substitute. You may only need a workable place for one category—such as dry-food overflow, bottles, breakfast items, or less frequently used backstock.

    That turns a vague “I need a pantry” problem into a much smaller and more useful decision.

    Create pantry functions before adding pantry furniture.

    Add only the storage that solves the remaining deficit

    If your existing cabinets are reasonably usable and you still have a real capacity problem, external storage becomes worth considering.

    Possible solutions might include a compact freestanding unit, a slim cart, a compatible door-based organizer, or suitable overflow storage outside the kitchen.

    The category of solution matters less than the tradeoff it creates.

    Before adding one, ask three questions.

    What exactly will it store?

    A specific answer is a good sign.

    “Breakfast foods that no longer fit in the food cabinet” gives you something concrete to solve.

    “Whatever does not fit anywhere else” often produces a general overflow zone instead.

    What space will it actually consume?

    Do not look only at the organizer’s footprint.

    Consider the space needed to open it, pull it out, reach its contents, operate nearby cabinets or appliances, and move through the kitchen normally.

    What does the kitchen give up in exchange?

    The new storage may consume floor area, door access, circulation space, visual breathing room, or a previously flexible surface.

    That trade can still be worthwhile. But it should be deliberate.

    The best intervention is not automatically the one with the greatest theoretical capacity.

    For a small kitchen, a better target is:

    the least intrusive solution that fixes the storage deficit without making the room harder to use.

    Treat a narrow gap as storage only if it is truly usable

    Slim storage can be especially appealing because it seems to turn wasted space into useful capacity.

    Sometimes it does.

    But a gap is not usable storage space simply because a narrow product can physically fit inside it.

    Look at the surrounding kitchen as a working system.

    Can nearby doors and drawers still open normally?

    Can you comfortably access the storage itself?

    Does it stay outside the main circulation route?

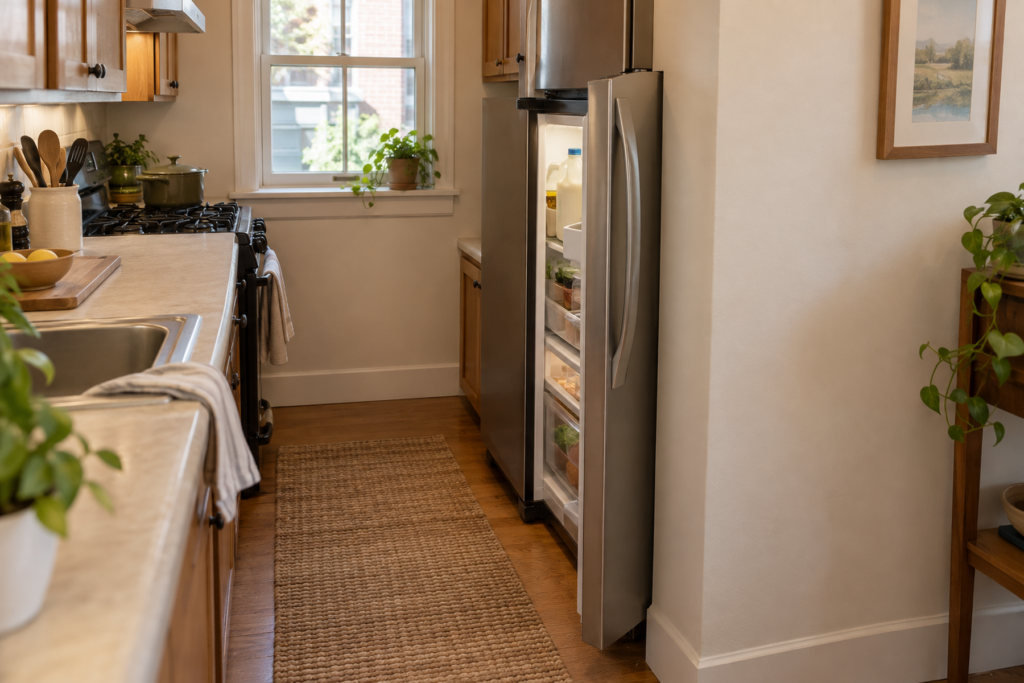
    If it sits beside a refrigerator or another appliance, does it preserve the installation and operating space required for that exact appliance?

    Appliance requirements can vary by model. Whirlpool recommends checking the Owner’s Manual or Installation Instructions for the specific requirements of your refrigerator, so a generic clearance number should not replace the documentation for the appliance you actually own.

    The useful test is:

    Narrow enough to fit is not the same as useful enough to belong there.

    A narrow-gap solution earns its place only when it turns genuinely residual space into storage without reducing the usability of everything around it.

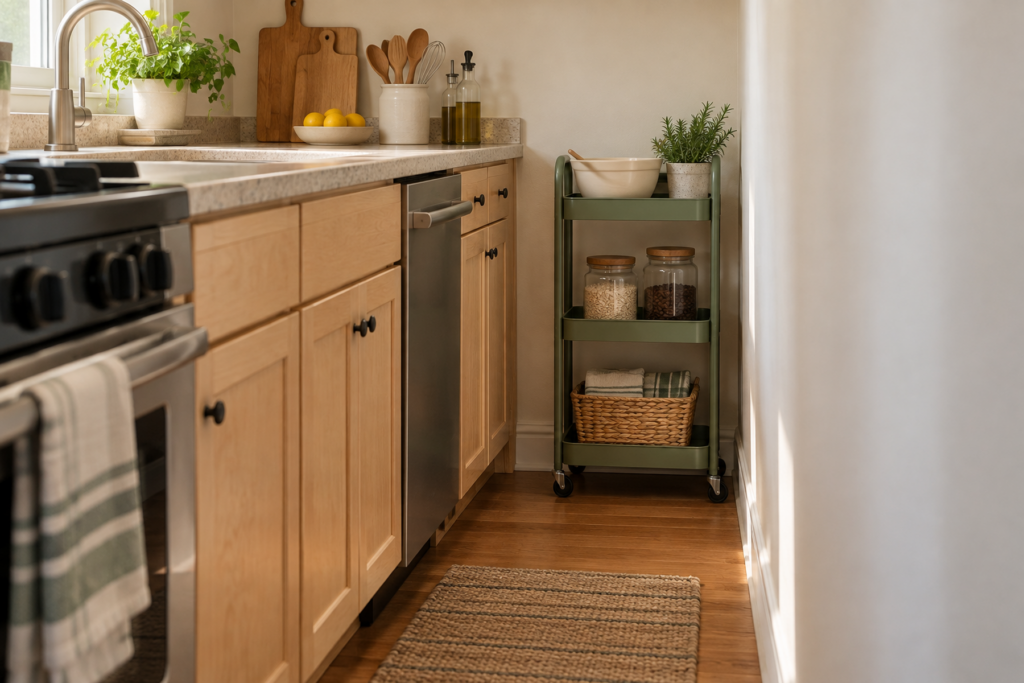
    Slim rolling cart using a narrow gap beside a refrigerator in a compact kitchen.

    Protect counter space like functional capacity

    When cabinets are full, the countertop often becomes the easiest place for overflow.

    A few items appear first. Then a basket, snacks, bottles, or backup groceries.

    The problem is not that nothing should ever live on the counter.

    The problem is treating an open counter as if it were unused space.

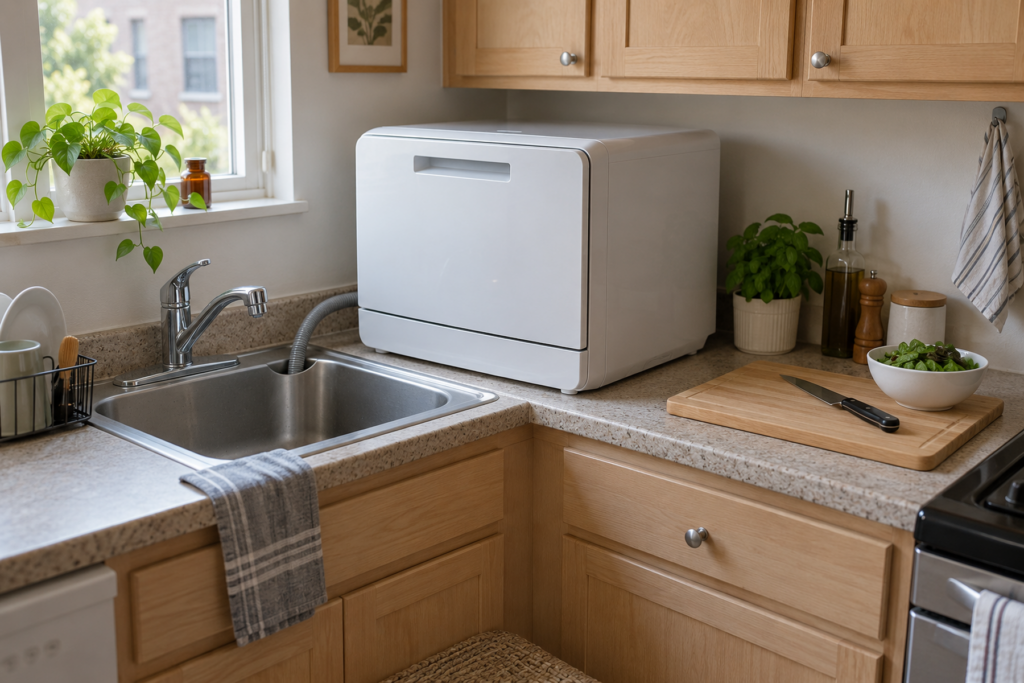
    Within this framework, counter space should be evaluated as working capacity. It is space you rely on for the activities the kitchen needs to support.

    So make the tradeoff explicit:

    Does keeping this item here provide more everyday usefulness than the working surface it consumes?

    Frequently used items may earn some counter space.

    General pantry overflow is harder to justify when prep space is already scarce.

    If a storage solution technically holds more food but consistently makes the kitchen harder to use, it has not improved the room overall.

    Be precise about what “renter-friendly” means

    “Renter-friendly” is too broad to describe an installation method accurately.

    It is more useful to separate solutions into three practical categories.

    Tool-free

    These do not depend on permanent mounting.

    A compatible over-door organizer or a clamp-based system may fit here when the attachment method is clear and suitable for the intended location.

    Removable, but conditional

    Adhesive and other temporary mounting systems should be judged according to the exact product instructions rather than assumed to be universally suitable.

    For example, 3M’s Command guidance specifies compatible surface types and notes that paint should be fully cured before use. Its products also carry product-specific weight limits. Those kinds of requirements are why surface compatibility, installation, load, and removal instructions should be checked for the actual system being used.

    “Removable” should therefore not be treated as a blanket promise that every product will work on every rental surface.

    Installation-required

    These rely on screws, anchors, or another more permanent installation method.

    Freestanding furniture also deserves a separate safety check rather than automatically being treated as equivalent to “no installation required.”

    For tall or top-heavy storage furniture, follow the manufacturer’s stability and anchoring instructions. The U.S. Consumer Product Safety Commission’s Anchor It! guidance also recommends securing top-heavy furniture and following manufacturer instructions.

    The more useful question is not:

    Is this renter-friendly?

    It is:

    How is this installed, what does the manufacturer require, and does that work for this rental?

    Make the final decision based on the kitchen you actually have

    You should now be able to narrow the decision considerably.

    If your cabinets have enough capacity but are frustrating to use, improve access inside them first.

    If your cabinets are working reasonably well but food still does not fit, identify the exact overflow category before adding external storage.

    If you have a narrow residual gap, use it only if appliance operation, cabinet access, storage access, and circulation remain intact.

    If counter space is already scarce, do not treat it as default pantry overflow.

    If a door-mounted, adhesive, clamp-based, or freestanding solution seems appropriate, evaluate its actual installation requirements instead of relying on a broad “renter-friendly” label.

    And if the only way to add storage inside the kitchen is to make the room noticeably harder to cook in or move through, appropriate low-frequency overflow may belong somewhere else rather than in another kitchen storage unit.

    Before you add anything, run this check

    • Do I need more capacity, or better access to the capacity I already have?
    • What exact category still needs a workable home?
    • Can I solve that problem inside my existing cabinets first?
    • What is the least intrusive solution for the deficit that remains?
    • Is an apparently empty gap genuinely usable space?
    • Am I sacrificing valuable prep surface?
    • Will nearby doors, drawers, appliances, and circulation still work normally?
    • Is the installation tool-free, removable but conditional, or installation-required?
    • Are there manufacturer requirements for clearance, compatibility, mounting, load, stability, or anchoring that apply?
    • Does the solution make the kitchen easier to use overall?

    A small kitchen without a pantry does not need to imitate a larger one.

    It needs storage decisions that respect the space it actually has.

    Organize by usable space, not empty space.